
404 S Castle Ridge Lane, Mustang, OK 73064
Local realty services provided by:ERA Courtyard Real Estate
Listed by: steve reeser
Office: keller williams central ok
MLS#:1240450
Source:OK_OKC
404 S Castle Ridge Lane,Mustang, OK 73064
$189,900
- 3 Beds
- 2 Baths
- 1,395 sq. ft.
- Single family
- Pending
Price summary
- Price:$189,900
- Price per sq. ft.:$136.13
About this home
Make Mustang your hometown! one of the top ten fastest growing cities in Oklahoma- medical, shopping, dining, great school systems surround Castle Rock Neighborhood. 1395 Sq Feet home with 3 beds and two full baths, new roof in 2022 and newer washer/dryer/refrigerator included in the price. Open concept in living room and kitchen but bedrooms are private. Owner suite is separate from the bonus bedrooms with a large walk-in closet. Secondary bedrooms are spacious, private guest bath. This is a wonderful opportunity for the buyer looking to add finishing touches and avoid sticker shock. Enjoy life at Castle Rock, we think you'll love it here. Located close to Mustang High School, close to Highway152 and highway 4, convenient to Tuttle, within miles from the Kilpatrick Turnpike and roughly 8 miles from I-44. Convenient to the airport and supporting airport area careers. You'll love it in Castle Rock!
Contact an agent
Home facts
- Year built:2005
- Listing ID #:1240450
- Added:68 day(s) ago
- Updated:September 28, 2026 at 08:36 AM
Rooms and interior
- Bedrooms:3
- Total bathrooms:2
- Full bathrooms:2
- Flooring:Combo
- Kitchen Description:Dishwasher, Refrigerator
- Living area:1,395 sq. ft.
Structure and exterior
- Roof:Composition
- Year built:2005
- Building area:1,395 sq. ft.
- Lot area:0.15 Acres
- Lot Features:Interior Lot
- Architectural Style:Traditional
- Construction Materials:Brick & Frame
- Foundation Description:Slab
Schools
- High school:Mustang HS
- Middle school:Mustang MS
- Elementary school:Mustang ES
Utilities
- Water:Public
Finances and disclosures
- Price:$189,900
- Price per sq. ft.:$136.13
Features and amenities
- Appliances:Dishwasher, Refrigerator, Washer/Dryer
- Laundry features:Washer/Dryer
Parking
- Parking description:Concrete
- Garage:Yes
- Garage spaces:2
 Listing content and images Copyright© 2026 MLSOK®. Some or all of the listings displayed may not belong to the firm whose website is being visited. Information provided is for the consumer’s personal, non-commercial use and may not be used for any purpose other than to identify prospective properties consumers may be interested in purchasing. Do not rely upon listing data without independently verifying it. OK_OKC Member Broker: Jeffrey Langum
New listings near 404 S Castle Ridge Lane
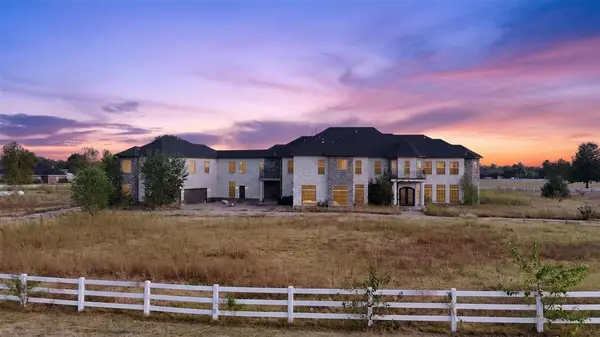 $1,100,000Pending6 beds 8 baths8,314 sq. ft.
12800 SW 58th Street, Mustang, OK 73064
MLS# 1251061Listed by: OKC METRO GROUP REALTY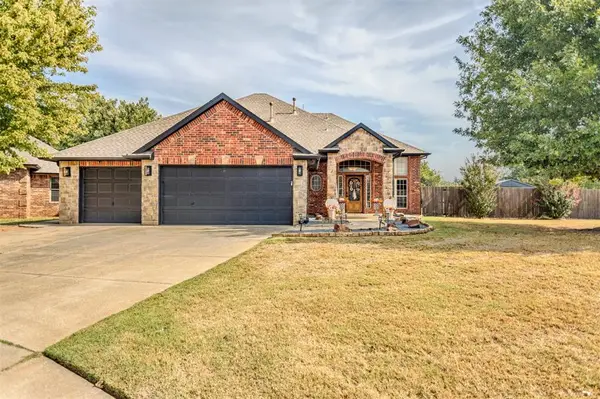 $385,000Pending4 beds 3 baths2,469 sq. ft.
531 W Alamo Court Way, Mustang, OK 73064
MLS# 1250745Listed by: COLDWELL BANKER SELECT- New
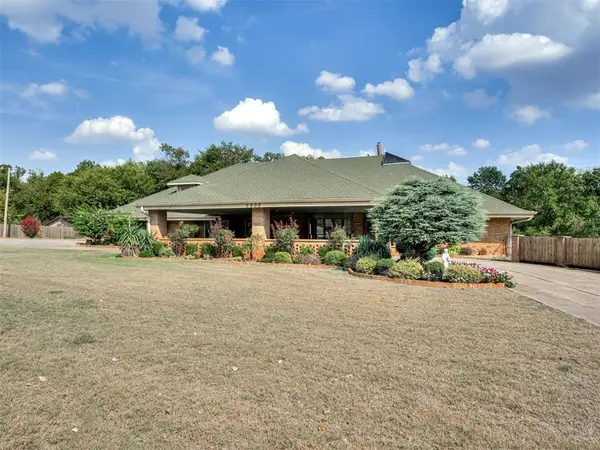 $640,000Active5 beds 3 baths4,831 sq. ft.
6800 Tanglewood Drive, Mustang, OK 73064
MLS# 1250440Listed by: MODERN ABODE REALTY - New
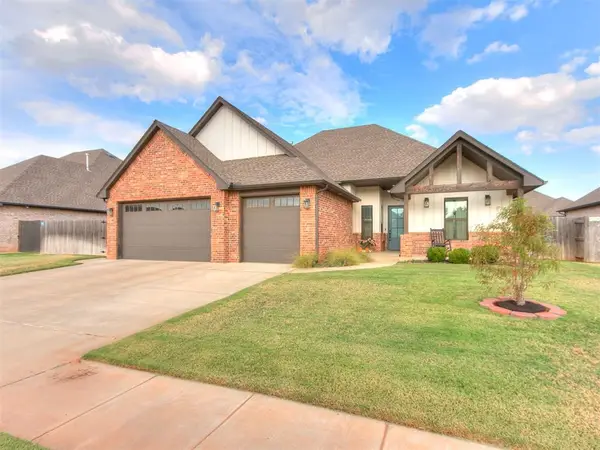 $469,999Active4 beds 3 baths2,545 sq. ft.
5704 Tiger Stone Drive, Mustang, OK 73064
MLS# 1250490Listed by: COPPER CREEK REAL ESTATE - New
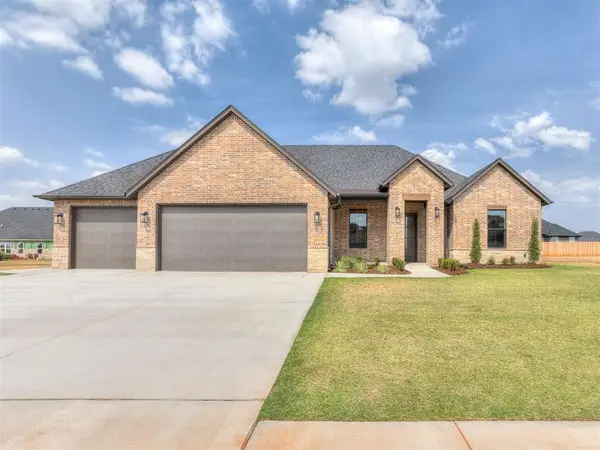 $498,000Active3 beds 3 baths2,465 sq. ft.
2217 W Cole Drive, Mustang, OK 73064
MLS# 1249569Listed by: APPLE REALTY, LLC - New
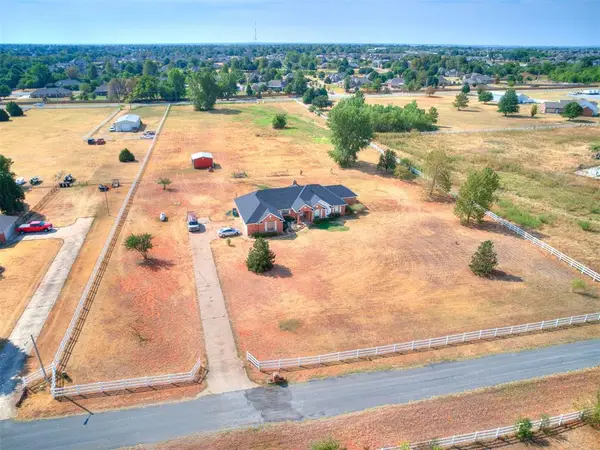 $519,700Active4 beds 2 baths2,208 sq. ft.
12720 SW 58th Street, Mustang, OK 73064
MLS# 1250665Listed by: 1ST UNITED OKLA, REALTORS - New
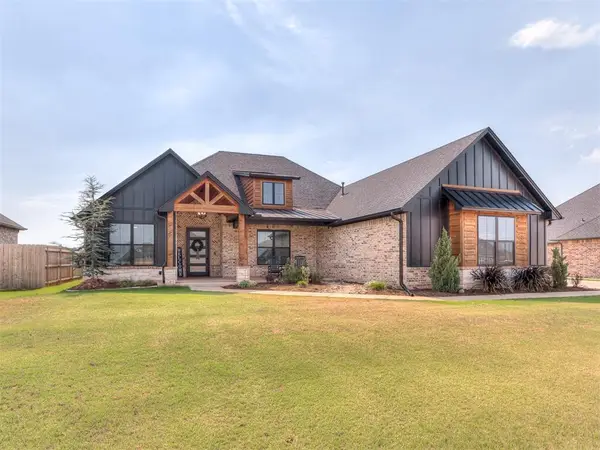 $499,900Active4 beds 3 baths2,340 sq. ft.
2214 W Cole Drive, Mustang, OK 73064
MLS# 1250755Listed by: WILLARD REAL ESTATE GROUP - New
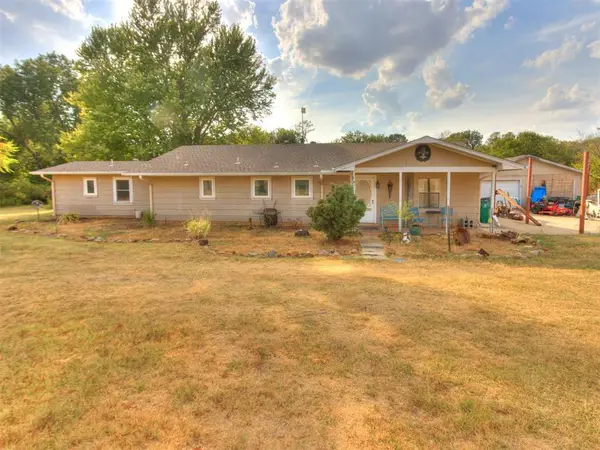 $350,000Active3 beds 2 baths1,819 sq. ft.
11711 S Czech Hall Road, Mustang, OK 73064
MLS# 1250431Listed by: RE/MAX AT HOME - New
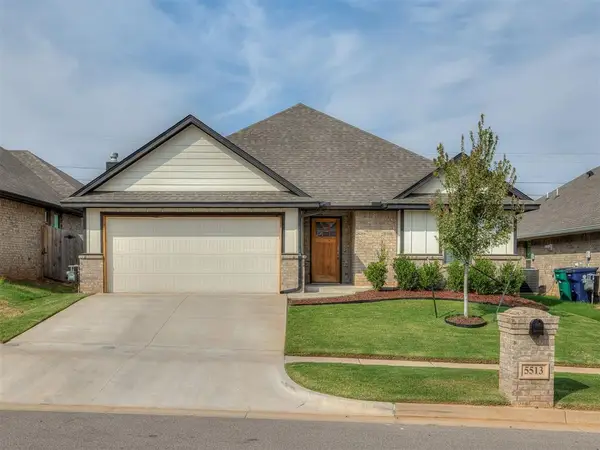 $294,900Active3 beds 2 baths1,400 sq. ft.
5513 Malpaso Creek Drive, Mustang, OK 73064
MLS# 1250811Listed by: DC KELLEY REALTY - New
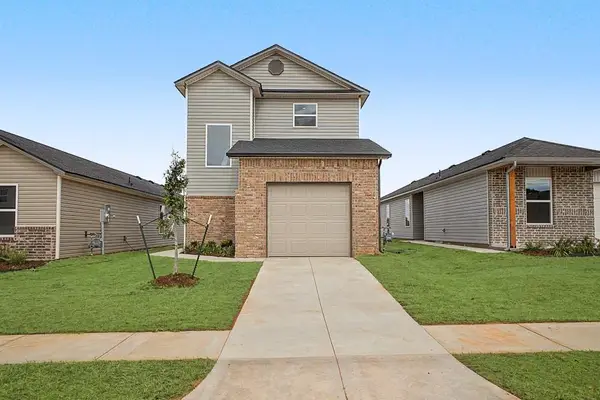 $214,780Active3 beds 3 baths1,707 sq. ft.
3516 Maggie Road, Mustang, OK 73064
MLS# 1250909Listed by: COPPER CREEK REAL ESTATE


Protect your home and budget from life's surprises with an Assurant Home Warranty, backed by a partner that supports you through every step of homeownership. Explore Plans.
© 2023 - 2026 ERA Franchise Systems LLC. All rights reserved. ERA Franchise Systems LLC fully supports the principles of the Fair Housing Act and the Equal Opportunity Act. ERA, ERA Real Estate powered, and their respective logos are registered service marks of ERA Franchise Systems LLC. Each office is independently owned and operated.