
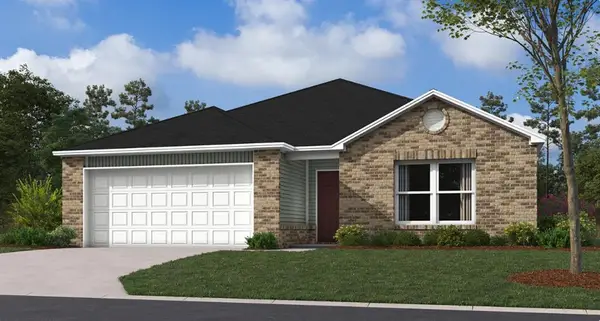
4516 Hambletonian Lane, Mustang, OK 73064
Local realty services provided by:ERA Courtyard Real Estate
Listed by: millie eubanks, steve augustine
Office: gable & grace group
MLS#:1202438
Source:OK_OKC
4516 Hambletonian Lane,Mustang, OK 73064
$349,985
- 4 Beds
- 2 Baths
- 1,910 sq. ft.
- Single family
- Active
Upcoming open houses
- Sun, Aug 2301:00 pm - 05:00 pm
Price summary
- Price:$349,985
- Price per sq. ft.:$183.24
About this home
You’ll be thrilled to see what awaits inside this beautiful home! Upon entry, you are welcomed by a dedicated foyer that leads seamlessly into a grand open-concept living, kitchen, and dining area. This expansive space offers plenty of room for entertaining and endless design possibilities to make it your own. Just off the entry, you'll find a large study that can easily be transformed into a fourth bedroom, complete with its own closet for added flexibility.
The spacious living room flows effortlessly into the immaculate kitchen, which features a large island, ample cabinetry, a pantry, and plenty of space for cooking and gathering with guests. The guest bedrooms are equally impressive, boasting step-in closets for extra storage. The centrally located laundry room offers added convenience for busy households.
The primary suite is a true retreat, featuring dual vanities, a luxurious shower, a soaking tub, and a private water closet. The enormous walk-in closet provides plenty of space and even has convenient access to the utility room. Step outside to enjoy the large covered back patio, perfect for relaxing or outdoor entertaining.
This home is a favorite in the design department, offering both style and functionality. With a 10-year structural warranty and manufacturer warranties, maintaining your home is simple and worry-free!...
Contact an agent
Home facts
- Year built:2026
- Listing ID #:1202438
- Added:258 day(s) ago
- Updated:August 21, 2026 at 12:44 PM
Rooms and interior
- Bedrooms:4
- Total bathrooms:2
- Full bathrooms:2
- Flooring:Carpet, Combo, Tile
- Living area:1,910 sq. ft.
Heating and cooling
- Cooling:Central Electric
Structure and exterior
- Roof:Composition
- Year built:2026
- Building area:1,910 sq. ft.
- Lot area:0.19 Acres
- Lot Features:Interior Lot
- Architectural Style:Craftsman
- Construction Materials:Brick & Frame
- Exterior Features:Patio-Covered
- Foundation Description:Slab
Schools
- High school:Mustang HS
- Middle school:Mustang Central MS
- Elementary school:Mustang Centennial ES
Utilities
- Water:Public
Finances and disclosures
- Price:$349,985
- Price per sq. ft.:$183.24
Features and amenities
- Laundry features:Laundry Room
- Amenities:Combo Woodwork
Parking
- Parking description:Concrete
- Garage:Yes
- Garage spaces:3
 Listing content and images Copyright© 2026 MLSOK®. Some or all of the listings displayed may not belong to the firm whose website is being visited. Information provided is for the consumer’s personal, non-commercial use and may not be used for any purpose other than to identify prospective properties consumers may be interested in purchasing. Do not rely upon listing data without independently verifying it. OK_OKC Member Broker: Jeffrey Langum
New listings near 4516 Hambletonian Lane
- New
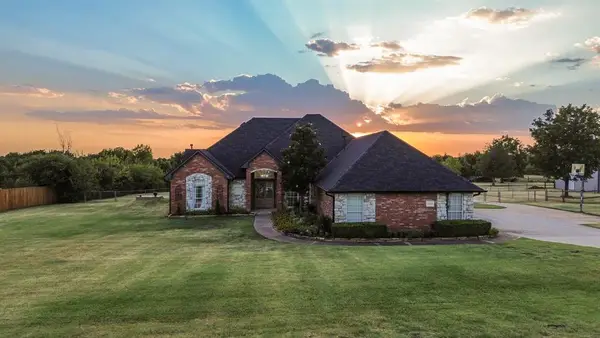 $498,000Active4 beds 3 baths2,333 sq. ft.
1329 S Southersby Drive, Mustang, OK 73064
MLS# 1245668Listed by: GREAT PLAINS LAND CO. LLC - Open Sat, 1 to 3pmNew
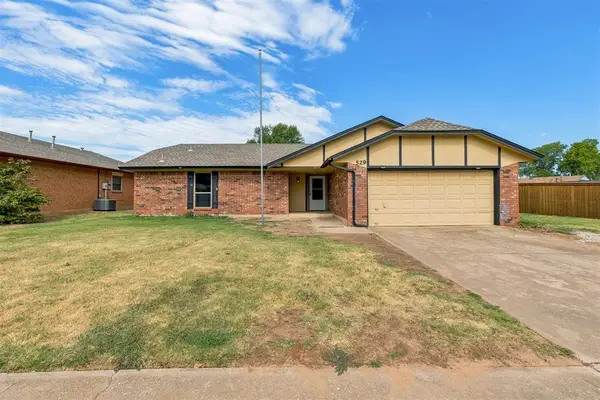 $182,000Active3 beds 2 baths1,288 sq. ft.
529 S Silver Drive, Mustang, OK 73064
MLS# 1245531Listed by: 1ST UNITED OKLA, REALTORS - New
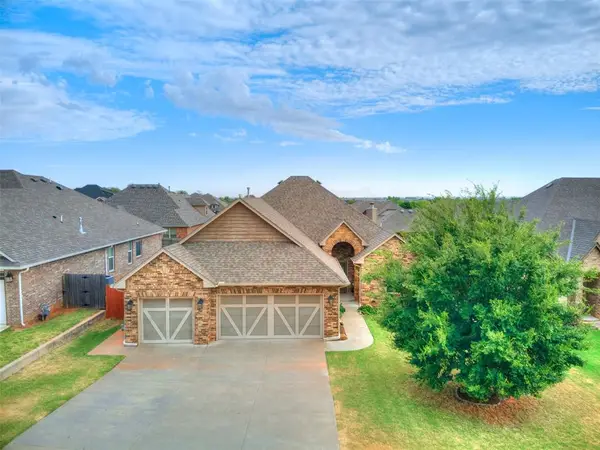 $336,000Active3 beds 2 baths1,890 sq. ft.
2251 E Kellan Court Terrace, Mustang, OK 73064
MLS# 1245637Listed by: LIME REALTY - New
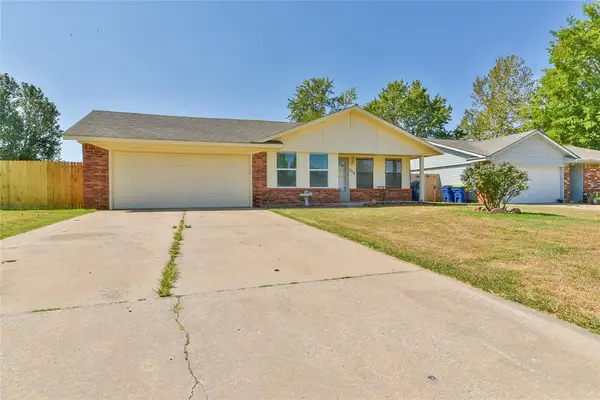 $189,950Active3 beds 2 baths1,192 sq. ft.
252 W Maple Branch Way, Mustang, OK 73064
MLS# 1245402Listed by: HAMILWOOD REAL ESTATE - New
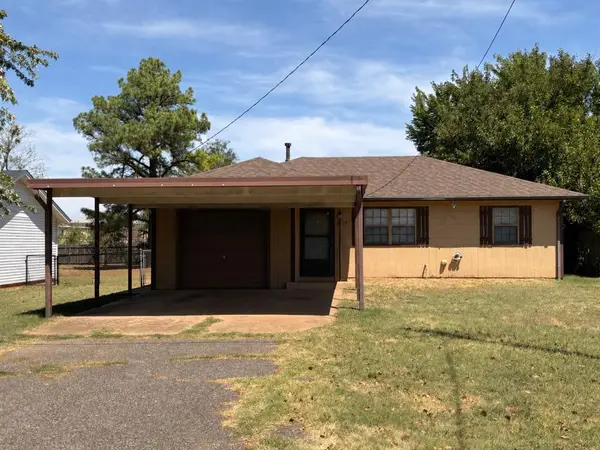 $125,000Active2 beds 1 baths768 sq. ft.
141 W Carson Drive, Mustang, OK 73064
MLS# 1244430Listed by: RE/MAX ENERGY REAL ESTATE - New
 $393,000Active4 beds 3 baths2,505 sq. ft.
1523 W Diamond Way, Mustang, OK 73064
MLS# 1244901Listed by: RE/MAX ENERGY REAL ESTATE - New
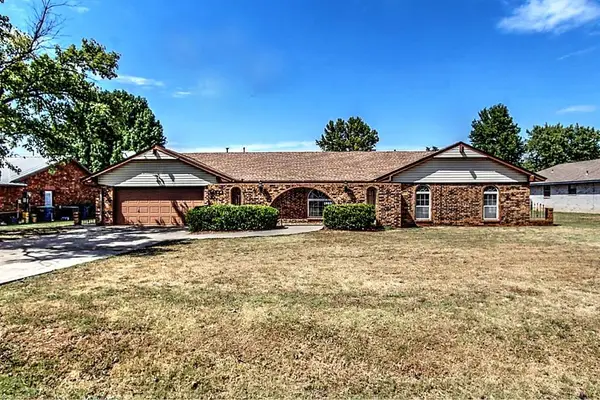 $349,900Active4 beds 3 baths2,384 sq. ft.
1823 W Rose Oak Drive, Mustang, OK 73064
MLS# 1243841Listed by: PARTNERS REAL ESTATE LLC 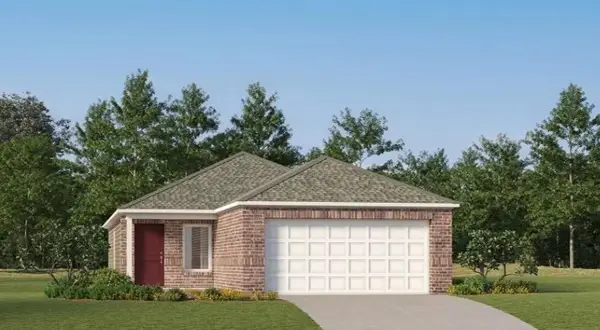 $219,900Pending3 beds 20 baths1,402 sq. ft.
11906 SW 32nd Street, Mustang, OK 73064
MLS# 1244006Listed by: COPPER CREEK REAL ESTATE- New
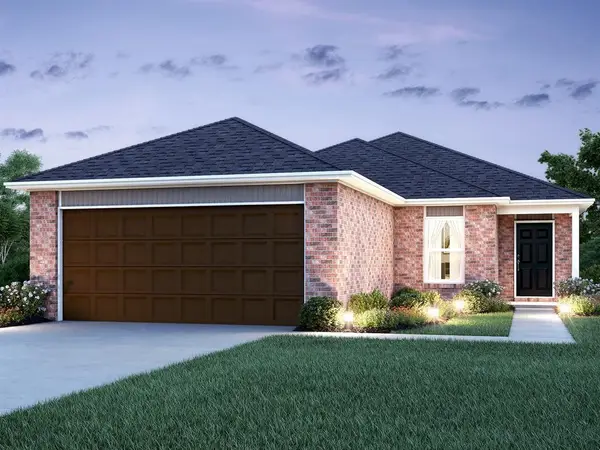 $232,900Active3 beds 2 baths1,301 sq. ft.
10005 SW 37th Street, Mustang, OK 73064
MLS# 1245108Listed by: COPPER CREEK REAL ESTATE - New
 $240,900Active3 beds 2 baths1,355 sq. ft.
10004 SW 37th Street, Mustang, OK 73064
MLS# 1245100Listed by: COPPER CREEK REAL ESTATE


Protect your home and budget from life's surprises with an Assurant Home Warranty, backed by a partner that supports you through every step of homeownership. Explore Plans.
© 2023 - 2026 ERA Franchise Systems LLC. All rights reserved. ERA Franchise Systems LLC fully supports the principles of the Fair Housing Act and the Equal Opportunity Act. ERA, ERA Real Estate powered, and their respective logos are registered service marks of ERA Franchise Systems LLC. Each office is independently owned and operated.