
524 S Lewis Lane, Mustang, OK 73064
Local realty services provided by:ERA Courtyard Real Estate
Listed by: britllin noe
Office: homestead + co
MLS#:1239401
Source:OK_OKC
524 S Lewis Lane,Mustang, OK 73064
$222,500
- 3 Beds
- 2 Baths
- 1,281 sq. ft.
- Single family
- Pending
Price summary
- Price:$222,500
- Price per sq. ft.:$173.69
About this home
Welcome Home! There's something special about a home that just *feels* right, and this one does exactly that. Nestled on an oversized corner lot just minutes from Mustang High School, this beautifully updated home combines classic charm with thoughtful, modern finishes. The moment you walk through the front door, you're welcomed by an open foyer leading into a spacious living room where a cozy gas fireplace anchors the space and invites you to stay awhile.
The kitchen has been beautifully refreshed with quartz countertops, updated cabinetry, a designer backsplash, new lighting, and fresh flooring creating a space that's equally suited for quiet mornings and lively gatherings. Just off the kitchen, the dining area offers the perfect place to host holidays, celebrate milestones, or enjoy everyday meals together.
Down the hall, you'll find three spacious bedrooms, including one with its own private bathroom, giving family and guests their own comfortable retreat.
Outside is where this home truly shines. The oversized deck is made for football Saturdays, summer cookouts, and evenings spent under the Oklahoma sky. The generous corner lot provides plenty of room for kids to play, pets to roam, or the opportunity to create the backyard you've always imagined. Two large gated entrances offer easy access and flexibility for trailers, recreational vehicles, or additional storage. With an extended driveway, a two-car garage, mature surroundings, and updates throughout, this home offers the perfect blend of comfort, style, and functionality.
Homes with this much space, character, and curb appeal don't come around often, come see why this one feels like home the moment you arrive!...
Contact an agent
Home facts
- Year built:1968
- Listing ID #:1239401
- Added:52 day(s) ago
- Updated:September 28, 2026 at 08:36 AM
Rooms and interior
- Bedrooms:3
- Total bathrooms:2
- Full bathrooms:1
- Half bathrooms:1
- Flooring:Combo, Laminate, Tile, Vinyl
- Kitchen Description:Disposal, Microwave
- Living area:1,281 sq. ft.
Structure and exterior
- Year built:1968
- Building area:1,281 sq. ft.
- Lot area:0.34 Acres
- Lot Features:Corner Lot
- Architectural Style:Traditional
- Construction Materials:Brick & Frame
- Exterior Features:Rain Gutters
- Foundation Description:Combination
Schools
- High school:Mustang HS
- Middle school:Meadow Brook Intermediate School,Mustang Central
- Elementary school:Mustang Centennial ES,Mustang Creek ES,Mustang Ed
Finances and disclosures
- Price:$222,500
- Price per sq. ft.:$173.69
Features and amenities
- Appliances:Disposal, Microwave
Parking
- Garage:Yes
- Garage spaces:2
 Listing content and images Copyright© 2026 MLSOK®. Some or all of the listings displayed may not belong to the firm whose website is being visited. Information provided is for the consumer’s personal, non-commercial use and may not be used for any purpose other than to identify prospective properties consumers may be interested in purchasing. Do not rely upon listing data without independently verifying it. OK_OKC Member Broker: Jeffrey Langum
New listings near 524 S Lewis Lane
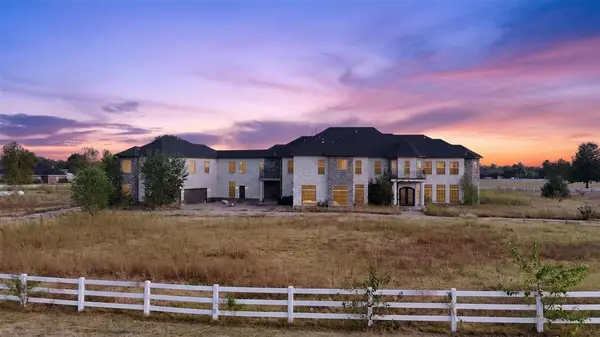 $1,100,000Pending6 beds 8 baths8,314 sq. ft.
12800 SW 58th Street, Mustang, OK 73064
MLS# 1251061Listed by: OKC METRO GROUP REALTY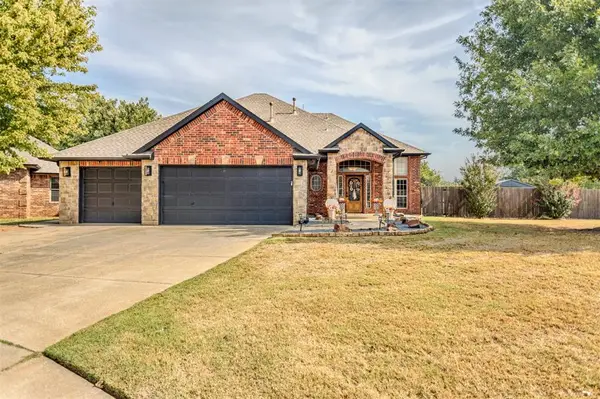 $385,000Pending4 beds 3 baths2,469 sq. ft.
531 W Alamo Court Way, Mustang, OK 73064
MLS# 1250745Listed by: COLDWELL BANKER SELECT- New
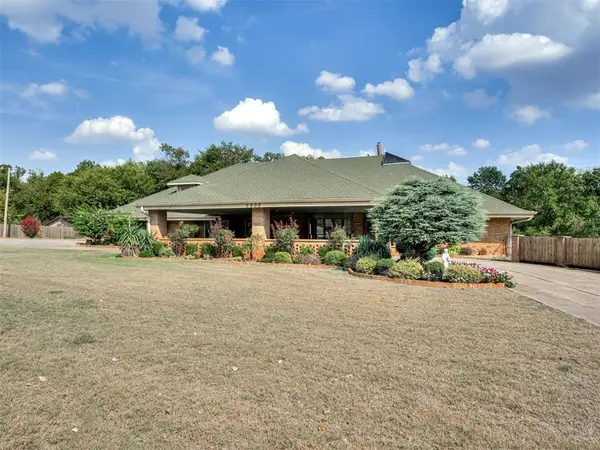 $640,000Active5 beds 3 baths4,831 sq. ft.
6800 Tanglewood Drive, Mustang, OK 73064
MLS# 1250440Listed by: MODERN ABODE REALTY - New
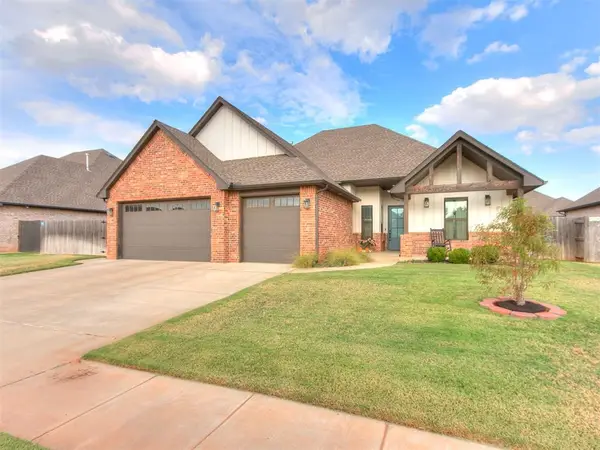 $469,999Active4 beds 3 baths2,545 sq. ft.
5704 Tiger Stone Drive, Mustang, OK 73064
MLS# 1250490Listed by: COPPER CREEK REAL ESTATE - New
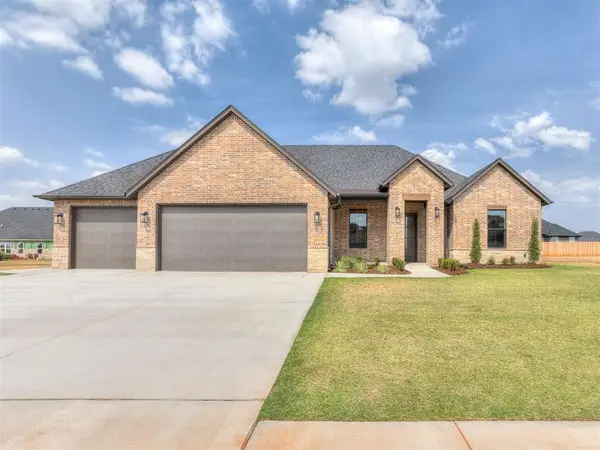 $498,000Active3 beds 3 baths2,465 sq. ft.
2217 W Cole Drive, Mustang, OK 73064
MLS# 1249569Listed by: APPLE REALTY, LLC - New
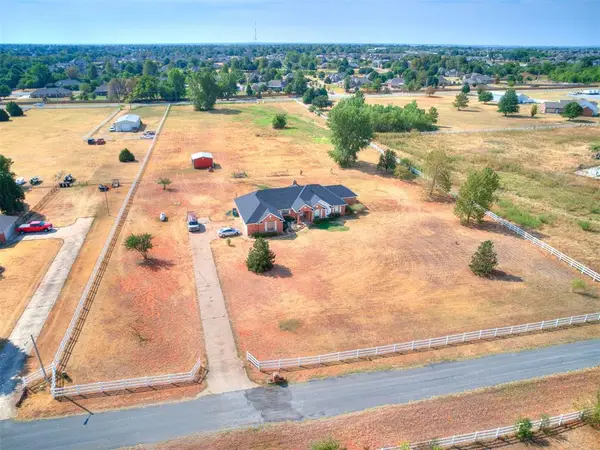 $519,700Active4 beds 2 baths2,208 sq. ft.
12720 SW 58th Street, Mustang, OK 73064
MLS# 1250665Listed by: 1ST UNITED OKLA, REALTORS - New
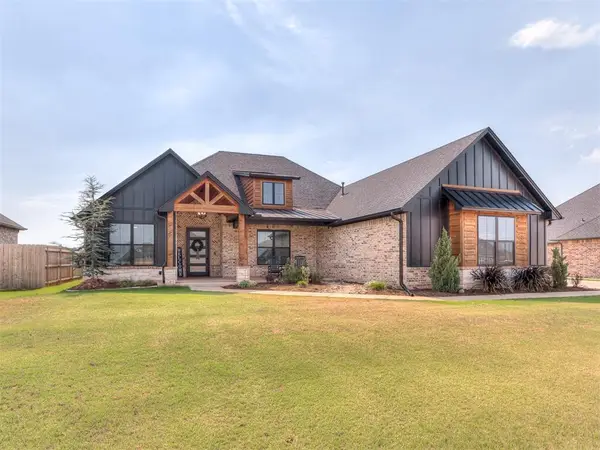 $499,900Active4 beds 3 baths2,340 sq. ft.
2214 W Cole Drive, Mustang, OK 73064
MLS# 1250755Listed by: WILLARD REAL ESTATE GROUP - New
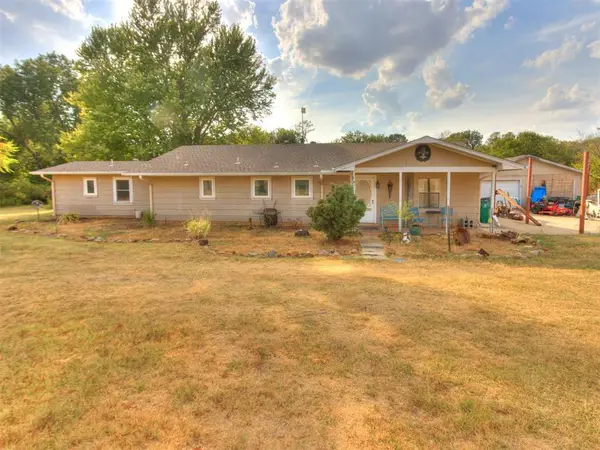 $350,000Active3 beds 2 baths1,819 sq. ft.
11711 S Czech Hall Road, Mustang, OK 73064
MLS# 1250431Listed by: RE/MAX AT HOME - New
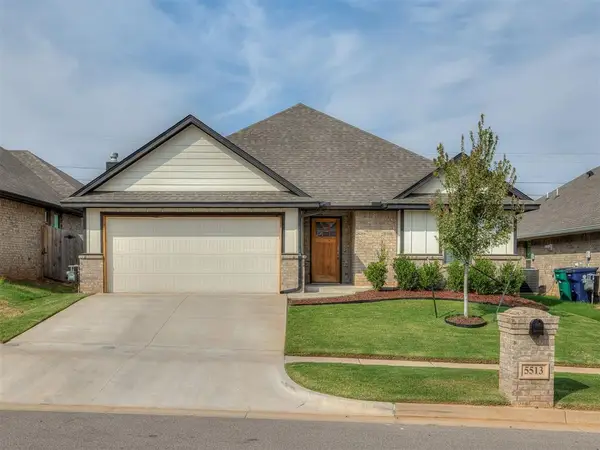 $294,900Active3 beds 2 baths1,400 sq. ft.
5513 Malpaso Creek Drive, Mustang, OK 73064
MLS# 1250811Listed by: DC KELLEY REALTY - New
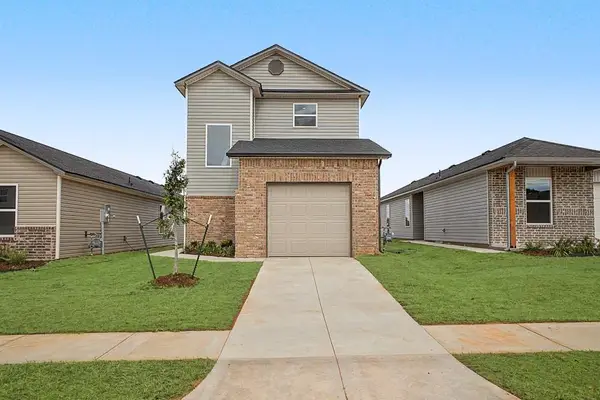 $214,780Active3 beds 3 baths1,707 sq. ft.
3516 Maggie Road, Mustang, OK 73064
MLS# 1250909Listed by: COPPER CREEK REAL ESTATE


Protect your home and budget from life's surprises with an Assurant Home Warranty, backed by a partner that supports you through every step of homeownership. Explore Plans.
© 2023 - 2026 ERA Franchise Systems LLC. All rights reserved. ERA Franchise Systems LLC fully supports the principles of the Fair Housing Act and the Equal Opportunity Act. ERA, ERA Real Estate powered, and their respective logos are registered service marks of ERA Franchise Systems LLC. Each office is independently owned and operated.