
713 N Elk Way, Mustang, OK 73064
Local realty services provided by:ERA Courtyard Real Estate
Listed by: whitney hensley, jim lewis
Office: hensley home group llc.
MLS#:1230552
Source:OK_OKC
713 N Elk Way,Mustang, OK 73064
$284,900
- 4 Beds
- 2 Baths
- 1,782 sq. ft.
- Single family
- Active
Price summary
- Price:$284,900
- Price per sq. ft.:$159.88
About this home
Oversized 3-car garage. Storm shelter. Generator hookup. 4 true bedrooms. This move-in ready Mustang home offers the practical upgrades buyers rarely find at this price—plus the added bonus of being just steps from the 2 neighborhood ponds.
Inside, you’ll find nearly 1,800 square feet of thoughtfully designed living space featuring durable wood-look tile flooring, a cozy corner fireplace, and an open layout that’s perfect for both everyday living and entertaining. The kitchen offers granite countertops, abundant cabinetry, and generous prep space, while the spacious primary suite features double vanities, a jetted soaking tub, separate shower, and an oversized walk-through closet.
Need flexibility? The fourth bedroom is ideal as a home office, playroom, nursery, or guest room, adapting to your family’s changing needs.
Beyond the beautiful interior, this home stands out with features that add lasting value and peace of mind, including an oversized 3-car garage, an in-ground storm shelter, generator hookup, and exceptional storage throughout. Enjoy relaxing evenings on the covered patio or take a short stroll to the neighborhood ponds, offering a peaceful setting for walks, fishing, or simply enjoying the outdoors.
Conveniently located with quick access to both Mustang and Yukon, you’ll enjoy nearby shopping, dining, schools, and an easy commute. If you’ve been waiting for a home that combines comfort, convenience, and hard-to-find upgrades, 713 N. Elk Way deserves a spot at the top of your list. Schedule your private showing today....
Contact an agent
Home facts
- Year built:2007
- Listing ID #:1230552
- Added:81 day(s) ago
- Updated:August 14, 2026 at 12:47 PM
Rooms and interior
- Bedrooms:4
- Total bathrooms:2
- Full bathrooms:2
- Rooms Total:5
- Flooring:Carpet, Combo, Laminate, Tile
- Kitchen Description:Dishwasher, Microwave
- Living area:1,782 sq. ft.
Heating and cooling
- Cooling:Central Electric
Structure and exterior
- Roof:Composition
- Year built:2007
- Building area:1,782 sq. ft.
- Lot area:0.16 Acres
- Lot Features:Interior Lot
- Architectural Style:Traditional
- Construction Materials:Brick & Frame
- Exterior Features:Covered Porch, Patio-Covered
- Foundation Description:Slab
Schools
- High school:Mustang HS
- Middle school:Mustang MS
- Elementary school:Mustang Horizon Ies,Mustang Lakehoma ES
Utilities
- Water:Public
Finances and disclosures
- Price:$284,900
- Price per sq. ft.:$159.88
Features and amenities
- Appliances:Dishwasher, Microwave, Water Heater
Parking
- Parking description:Concrete
- Garage:Yes
- Garage spaces:3
 Listing content and images Copyright© 2026 MLSOK®. Some or all of the listings displayed may not belong to the firm whose website is being visited. Information provided is for the consumer’s personal, non-commercial use and may not be used for any purpose other than to identify prospective properties consumers may be interested in purchasing. Do not rely upon listing data without independently verifying it. OK_OKC Member Broker: Jeffrey Langum
New listings near 713 N Elk Way
- New
 $220,000Active4 beds 2 baths1,535 sq. ft.
2033 W Autumn Way, Mustang, OK 73064
MLS# 1243902Listed by: HOMESTEAD + CO - New
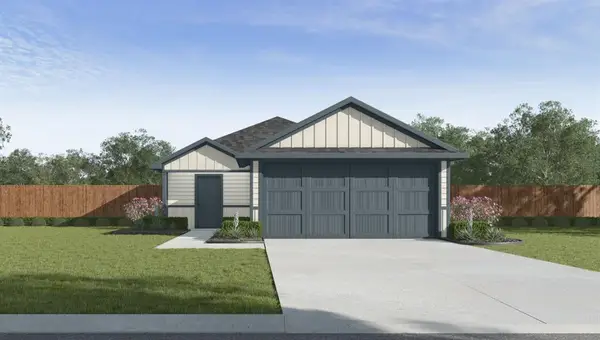 $257,990Active4 beds 2 baths1,572 sq. ft.
11524 SW 38th Street, Mustang, OK 73064
MLS# 1244347Listed by: D.R HORTON REALTY OF OK LLC - New
 $277,990Active5 beds 3 baths1,892 sq. ft.
11525 SW 38th Street, Mustang, OK 73064
MLS# 1244349Listed by: D.R HORTON REALTY OF OK LLC - New
 $339,900Active4 beds 2 baths1,967 sq. ft.
1208 N Wisteria Terrace, Mustang, OK 73064
MLS# 1244292Listed by: HAMILWOOD REAL ESTATE - New
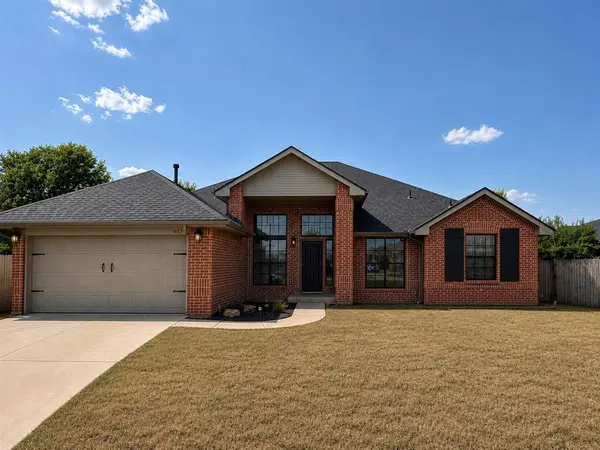 $279,900Active3 beds 2 baths2,028 sq. ft.
613 N Caddell Way, Mustang, OK 73064
MLS# 1243689Listed by: LB REALTY GROUP-MB OF OKLAHOMA - New
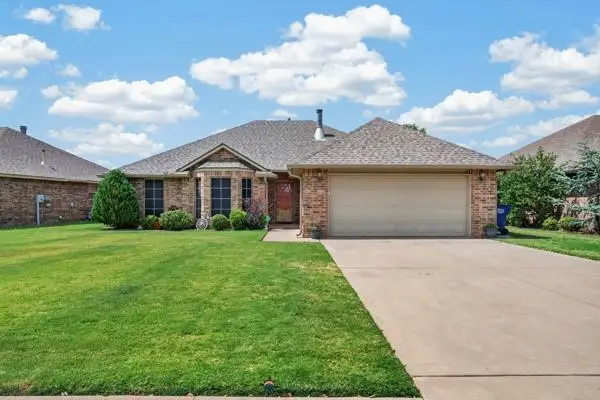 $250,000Active3 beds 2 baths1,633 sq. ft.
1221 W Johnathan Way, Mustang, OK 73064
MLS# 1243968Listed by: COPPER CREEK REAL ESTATE - New
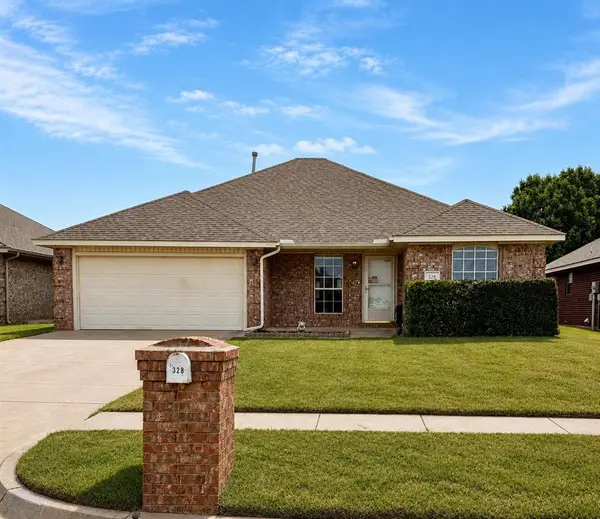 $240,000Active4 beds 2 baths1,502 sq. ft.
328 S Castle Ridge Lane, Mustang, OK 73064
MLS# 1244002Listed by: FLOTILLA REAL ESTATE PARTNERS - New
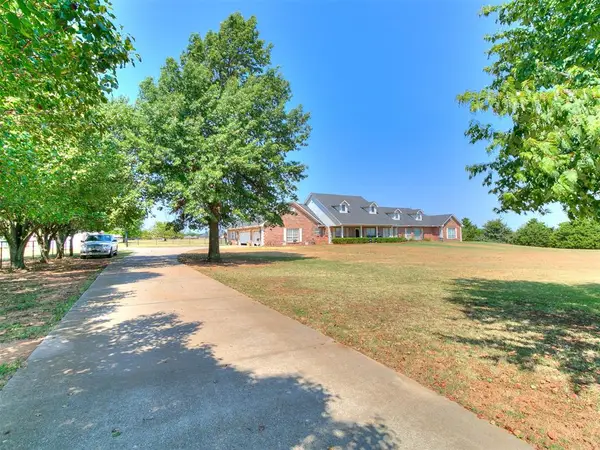 $699,000Active5 beds 6 baths4,094 sq. ft.
5401 Castle Ridge Drive, Mustang, OK 73064
MLS# 1243562Listed by: 1ST UNITED OKLA, REALTORS - Open Sun, 2 to 4pmNew
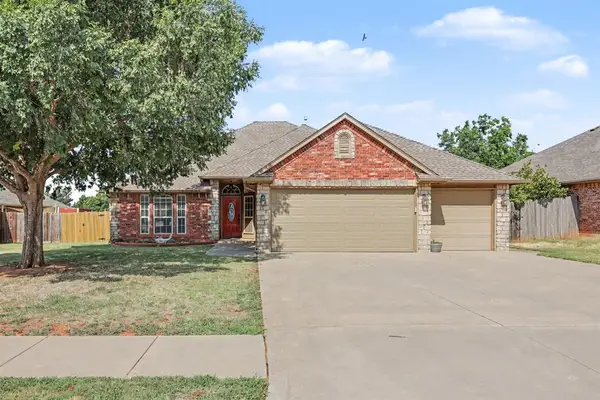 $300,000Active4 beds 2 baths1,927 sq. ft.
1125 S Oakey Drive, Mustang, OK 73064
MLS# 1243871Listed by: BRIX REALTY - New
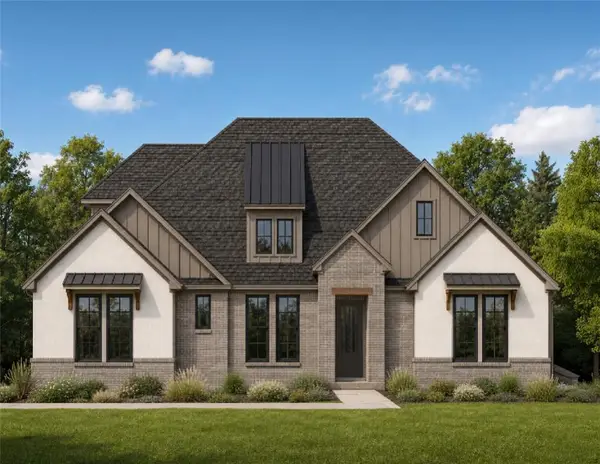 $684,950Active4 beds 3 baths3,401 sq. ft.
9125 SW 92nd Street, Mustang, OK 73064
MLS# 1243883Listed by: ROI REAL ESTATE, LLC


Protect your home and budget from life's surprises with an Assurant Home Warranty, backed by a partner that supports you through every step of homeownership. Explore Plans.
© 2023 - 2026 ERA Franchise Systems LLC. All rights reserved. ERA Franchise Systems LLC fully supports the principles of the Fair Housing Act and the Equal Opportunity Act. ERA, ERA Real Estate powered, and their respective logos are registered service marks of ERA Franchise Systems LLC. Each office is independently owned and operated.