
108 E Chestnut St, Nash, OK 73761-0000
Local realty services provided by:ERA Courtyard Real Estate
108 E Chestnut St,Nash, OK 73761-0000
$149,900
- 3 Beds
- 2 Baths
- 1,808 sq. ft.
- Single family
- Pending
Listed by: pat cronkhite
Office: remax premier
MLS#:20261086
Source:OK_NWOAR
Price summary
- Price:$149,900
- Price per sq. ft.:$82.91
About this home
Small-town living at its finest! This beautiful all-electric brick home offers plenty of space, storage, and comfort, all situated on six spacious lots in a wonderful corner location. Inside, you’ll find 3 large bedrooms and 2 full bathrooms, along with an oversized kitchen featuring an abundance of cabinetry, counter space, and storage. In fact, storage is something you’ll find throughout the entire home—even the laundry room offers plenty of extra space to keep everything organized. Outside, there’s room to spread your wings and enjoy the property! Parking is plentiful with an oversized 2-car garage plus an additional carport. Major updates include the heating and air system, replaced approximately 6 years ago, and a water heater replaced approximately 1 year ago. Located just north of the Nash Fire Department, this property is easy to find and offers the space and peaceful setting that make small-town living so appealing. This is truly a must-see to appreciate! Call today to schedule your private showing....
Contact an agent
Home facts
- Year built:1968
- Subdivision & Development:Original town of Nash
- Listing ID #:20261086
- Added:45 day(s) ago
- Updated:October 02, 2026 at 09:10 AM
Rooms and interior
- Bedrooms:3
- Total bathrooms:2
- Full bathrooms:2
- Flooring:Some Carpeting, Tile Flooring
- Dining Description:Formal Dining, Kitchen/Dining Combo, Living/Dining Combo
- Kitchen Description:Electric Oven/Range, Freestanding Oven/Range, Refrigerator, Vent Fan, Water Softener
- Living area:1,808 sq. ft.
Heating and cooling
- Cooling:Central Electric
- Heating:Central Gas
Structure and exterior
- Roof:Composition
- Year built:1968
- Building area:1,808 sq. ft.
- Lot Features:Acreage: 1/2 up to 1 Acre, Corner, Trees
- Architectural Style:Traditional
- Construction Materials:Brick & Wood, Brick Veneer, Wood
- Exterior Features:Covered Patio, Fence-Wood, Guttering, Outbuildings, Patio, Storage Shed, Workshop
- Levels:1 Story
Utilities
- Water:City Water
- Sewer:City Sewer
Finances and disclosures
- Price:$149,900
- Price per sq. ft.:$82.91
Features and amenities
- Amenities:Ceiling Fans, Drapes/Curtains/Partial, Pantry, Storm Windows
Parking
- Parking description:Attached, Oversized Garage, RV Parking w/no hook-up, Workshop in Garage
- Garage spaces:2
New listings near 108 E Chestnut St
- New
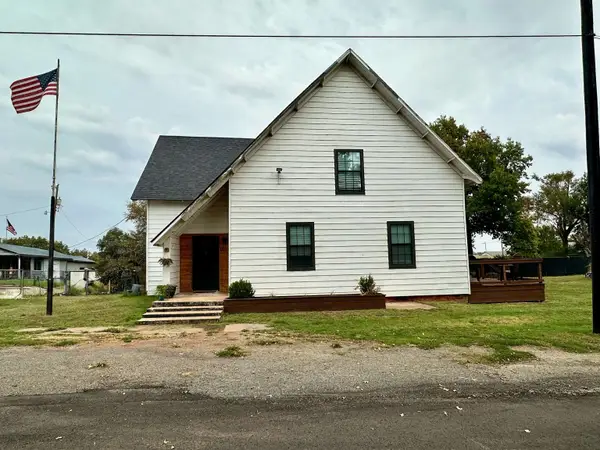 $189,900Active3 beds 2 baths2,453 sq. ft.
1511 Poplar St, Nash, OK 73761
MLS# 20261258Listed by: REMAX PREMIER 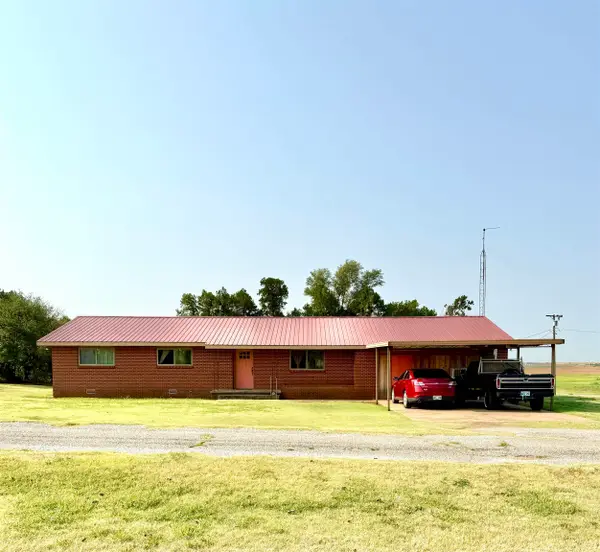 $114,900Active3 beds 2 baths2 sq. ft.
1430 E Sycamore, Nash, OK 73761
MLS# 20261061Listed by: MCGRAW ELITE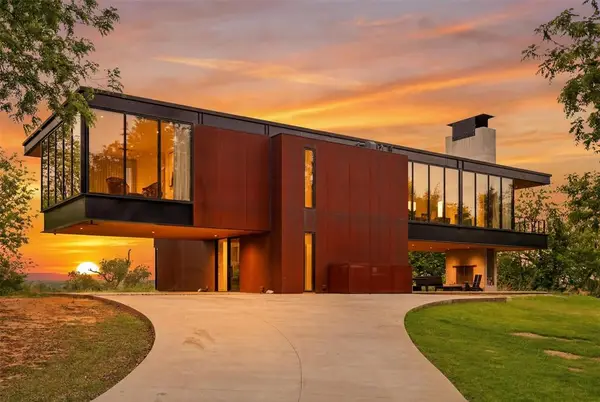 $2,900,000Active3 beds 5 baths3,615 sq. ft.
24573 County Road 760, Nash, OK 73761
MLS# 1234077Listed by: REAL BROKER LLC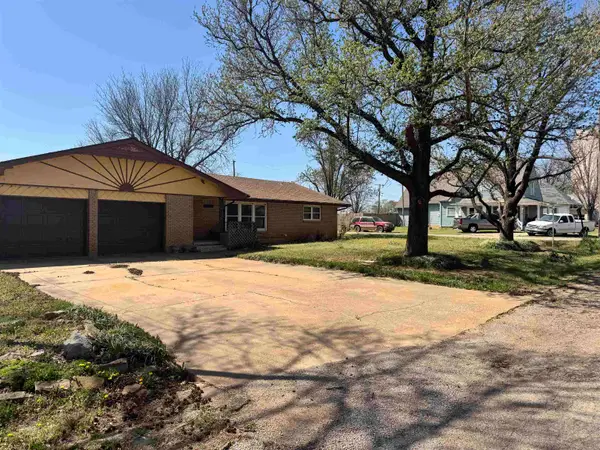 $78,000Pending2 beds 2 baths1,682 sq. ft.
1518 Poplar St, Nash, OK 73761
MLS# 20260446Listed by: COBBLESTONE REALTY PARTNERS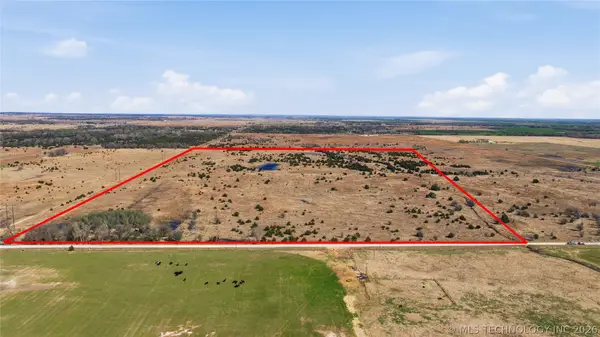 $280,000Active80 Acres
80 Harper Road, Nash, OK 73761
MLS# 2611677Listed by: COLDWELL BANKER SELECT


Protect your home and budget from life's surprises with an Assurant Home Warranty, backed by a partner that supports you through every step of homeownership. Explore Plans.
© 2023 - 2026 ERA Franchise Systems LLC. All rights reserved. ERA Franchise Systems LLC fully supports the principles of the Fair Housing Act and the Equal Opportunity Act. ERA, ERA Real Estate powered, and their respective logos are registered service marks of ERA Franchise Systems LLC. Each office is independently owned and operated.