
17921 SE 74th Street, Newalla, OK 74857
Local realty services provided by:ERA Courtyard Real Estate
Listed by: susan planer phillips
Office: re/max cobblestone
MLS#:1251718
Source:OK_OKC
17921 SE 74th Street,Newalla, OK 74857
$819,000
- 3 Beds
- 6 Baths
- 4,241 sq. ft.
- Single family
- Active
Price summary
- Price:$819,000
- Price per sq. ft.:$193.11
About this home
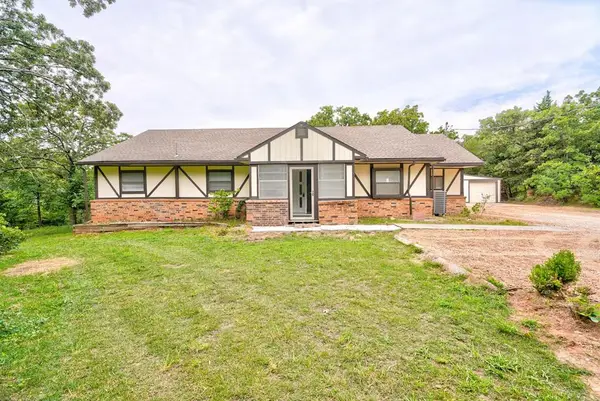
Tucked behind a private gate and surrounded by 10 serene acres, this stunning estate offers the perfect blend of peaceful seclusion and quick convenience to OKC. A circle drive greets you & sets the tone as the property opens to a home rich with gorgeous architectural details, warm craftsmanship, and views that stretch across your own Oklahoma landscape. Inside, the layout is both inviting and impressive, featuring spacious living areas, beautiful finishes, and a safe room for peace of mind. The walk-out basement expands the home’s livability with flexible space for entertaining, guests, hobbies, or multigenerational needs — all with direct access to the outdoors. See Deer & Turkey as you step outside and the lifestyle becomes extraordinary: a tranquil pond, mature trees, and wide-open acreage create a private retreat where nature thrives and evenings feel like a getaway. Whether you’re enjoying quiet mornings by the water or hosting gatherings under the Oklahoma sky, this property delivers a rare sense of space and freedom. A true hidden gem just minutes from the city — offering privacy, beauty, and the kind of land-rich living buyers dream about....
Contact an agent
Home facts
- Year built:2002
- Listing ID #:1251718
- Added:1 day(s) ago
- Updated:October 01, 2026 at 04:11 AM
Rooms and interior
- Bedrooms:3
- Total bathrooms:6
- Full bathrooms:5
- Half bathrooms:1
- Flooring:Carpet, Tile, Wood
- Kitchen Description:Dishwasher, Disposal, Microwave
- Living area:4,241 sq. ft.
Heating and cooling
- Cooling:Heat Pump
- Heating:Heat Pump
Structure and exterior
- Roof:Composition
- Year built:2002
- Building area:4,241 sq. ft.
- Lot area:10.3 Acres
- Lot Features:Wooded
- Architectural Style:Traditional
- Construction Materials:Brick, Stone
- Exterior Features:Rain Gutters, Water Feature
- Foundation Description:Slab
Schools
- High school:Mcloud HS
- Middle school:Mcloud JHS
- Elementary school:Mcloud ES
Utilities
- Water:Private Well Available
- Sewer:Septic Tank
Finances and disclosures
- Price:$819,000
- Price per sq. ft.:$193.11
Features and amenities
- Appliances:Dishwasher, Disposal, Microwave
- Amenities:Stained Wood
Parking
- Parking description:Concrete
- Garage:Yes
- Garage spaces:3
 Listing content and images Copyright© 2026 MLSOK®. Some or all of the listings displayed may not belong to the firm whose website is being visited. Information provided is for the consumer’s personal, non-commercial use and may not be used for any purpose other than to identify prospective properties consumers may be interested in purchasing. Do not rely upon listing data without independently verifying it. OK_OKC Member Broker: Jeffrey Langum
New listings near 17921 SE 74th Street
- New
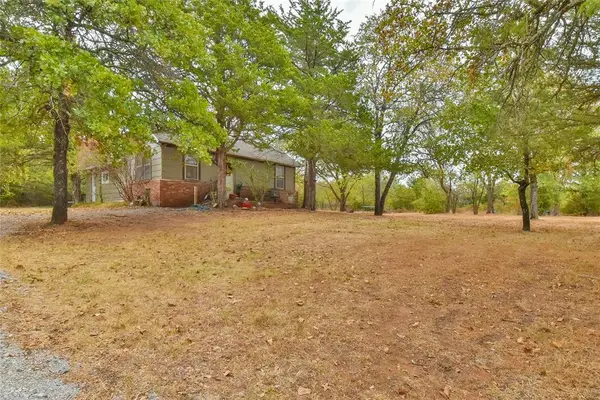 $110,000Active2 beds 1 baths726 sq. ft.
20505 SE 59th Street, Newalla, OK 74857
MLS# 1251502Listed by: HAMILWOOD REAL ESTATE - New
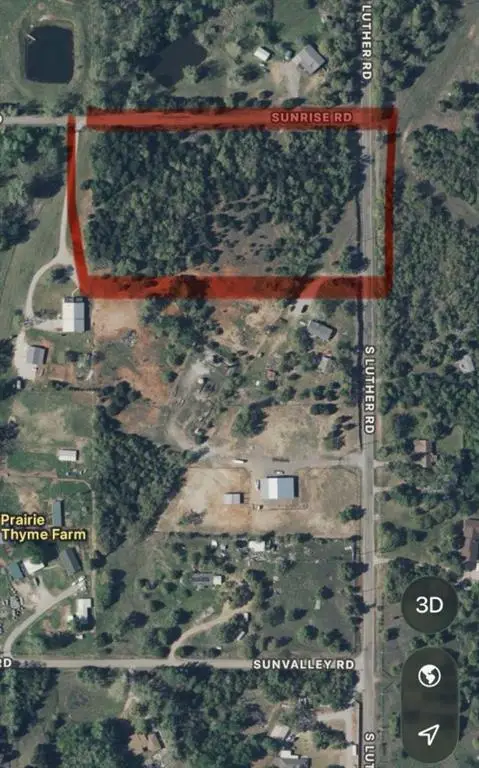 $115,000Active5 Acres
Sunrise Road And South Luther Road, Oklahoma City, OK 74857
MLS# 1250418Listed by: HOMESMART STELLAR REALTY - New
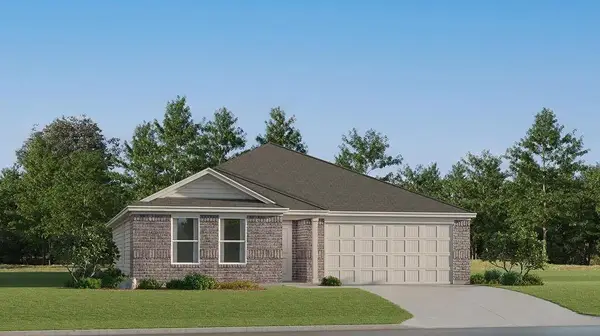 $221,555Active3 beds 2 baths1,413 sq. ft.
18361 SE 40th Street, Newalla, OK 74857
MLS# 1251190Listed by: COPPER CREEK REAL ESTATE - New
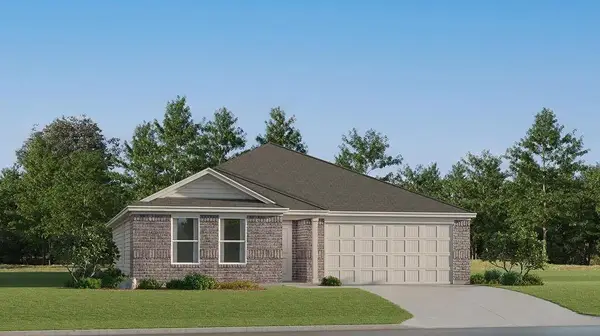 $214,555Active3 beds 2 baths1,413 sq. ft.
18481 SE 41st Street, Newalla, OK 74857
MLS# 1251191Listed by: COPPER CREEK REAL ESTATE 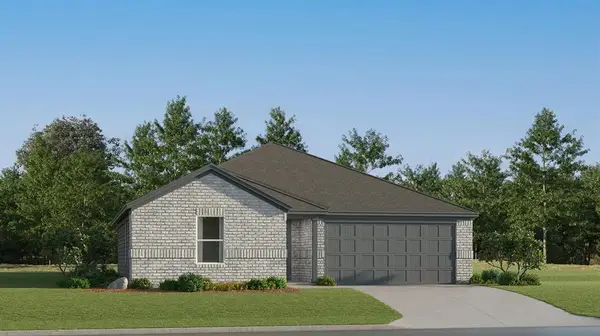 $209,895Pending3 beds 2 baths1,290 sq. ft.
18421 SE 41st Street, Newalla, OK 74857
MLS# 1251194Listed by: COPPER CREEK REAL ESTATE- New
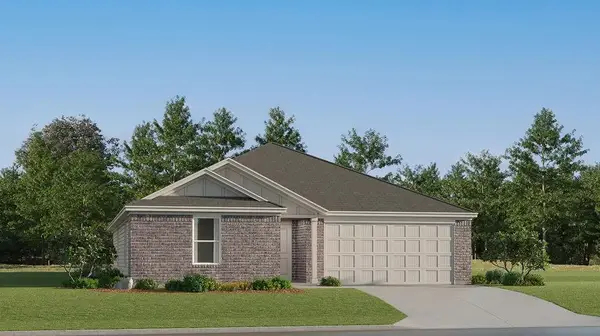 $247,900Active4 beds 2 baths1,985 sq. ft.
18331 SE 41st Street, Newalla, OK 74857
MLS# 1251195Listed by: COPPER CREEK REAL ESTATE - New
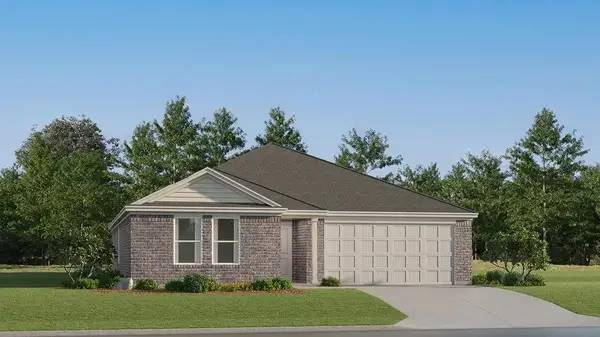 $234,900Active4 beds 2 baths1,732 sq. ft.
18360 SE 40th Street, Newalla, OK 74857
MLS# 1251197Listed by: COPPER CREEK REAL ESTATE - New
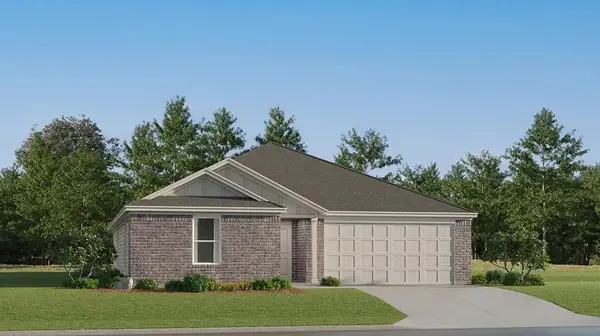 $247,900Active4 beds 2 baths1,985 sq. ft.
18510 SE 40th Street, Newalla, OK 74857
MLS# 1251198Listed by: COPPER CREEK REAL ESTATE - New
 $270,000Active3 beds 2 baths1,938 sq. ft.
11701 Jeffery Road, Newalla, OK 74857
MLS# 1250900Listed by: SPEARHEAD REALTY GROUP LLC


Protect your home and budget from life's surprises with an Assurant Home Warranty, backed by a partner that supports you through every step of homeownership. Explore Plans.
© 2023 - 2026 ERA Franchise Systems LLC. All rights reserved. ERA Franchise Systems LLC fully supports the principles of the Fair Housing Act and the Equal Opportunity Act. ERA, ERA Real Estate powered, and their respective logos are registered service marks of ERA Franchise Systems LLC. Each office is independently owned and operated.