
4060 Blue Ridge Avenue, Newcastle Blanchard, OK 73072
Local realty services provided by:ERA Courtyard Real Estate
Listed by: john burris
Office: central oklahoma real estate
MLS#:1245318
Source:OK_OKC
4060 Blue Ridge Avenue,Newcastle, OK 73072
$591,270
- 5 Beds
- 5 Baths
- 3,264 sq. ft.
- Single family
- Pending
Price summary
- Price:$591,270
- Price per sq. ft.:$181.15
About this home
Welcome to 4060 Blue Ridge Avenue, a stunning Sutton floor plan from the Signature Collection in the sought-after Blue Ridge Estates community. Offering 5 bedrooms, 4.5 baths, 3,264 square feet, and a 3-car garage, this spacious home combines elevated design, thoughtful functionality, and modern comfort.
Designed for both everyday living and entertaining, the Sutton features expansive open-concept living spaces, a generous kitchen, spacious bedrooms, and a luxurious primary suite. Signature Collection finishes create an elevated feel throughout, including wood-look tile, upgraded quartz countertops, custom cabinetry with under-cabinet lighting, and spa-inspired primary bathroom finishes.
Life at Blue Ridge Estates offers a rare combination of peaceful surroundings and convenient access. Set atop a bluff overlooking the Canadian River Valley, the community features half-acre-plus homesites, wide streets, and a quiet setting just off Highway 9. Norman, Newcastle, and Blanchard are all within approximately 10 minutes, while Moore and southwest Oklahoma City are about 20 minutes away—giving you the space and serenity of a rural setting without sacrificing access to shopping, dining, employment, and major highways.
With thoughtful design, quality construction, modern features, and the benefits of new-home living, the Sutton at 4060 Blue Ridge Avenue offers an exceptional opportunity to enjoy generous living space, upscale finishes, a spacious homesite, and a beautiful setting in Blue Ridge Estates....
Contact an agent
Home facts
- Year built:2026
- Listing ID #:1245318
- Added:45 day(s) ago
- Updated:October 05, 2026 at 08:13 AM
Rooms and interior
- Bedrooms:5
- Total bathrooms:5
- Full bathrooms:4
- Half bathrooms:1
- Rooms Total:3
- Flooring:Carpet, Tile
- Kitchen Description:Dishwasher, Disposal, Microwave
- Living area:3,264 sq. ft.
Structure and exterior
- Year built:2026
- Building area:3,264 sq. ft.
- Lot area:0.62 Acres
- Lot Features:Corner Lot
- Architectural Style:Traditional
- Construction Materials:Brick & Frame
- Foundation Description:Slab
Schools
- High school:Newcastle HS
- Middle school:Newcastle MS
- Elementary school:Newcastle ES
Utilities
- Water:Public
- Sewer:Septic Tank
Finances and disclosures
- Price:$591,270
- Price per sq. ft.:$181.15
Features and amenities
- Appliances:Dishwasher, Disposal, Microwave
- Amenities:Combo Woodwork
Parking
- Parking description:Concrete
- Garage:Yes
- Garage spaces:3
 Listing content and images Copyright© 2026 MLSOK®. Some or all of the listings displayed may not belong to the firm whose website is being visited. Information provided is for the consumer’s personal, non-commercial use and may not be used for any purpose other than to identify prospective properties consumers may be interested in purchasing. Do not rely upon listing data without independently verifying it. OK_OKC Member Broker: Jeffrey Langum
New listings near 4060 Blue Ridge Avenue
- New
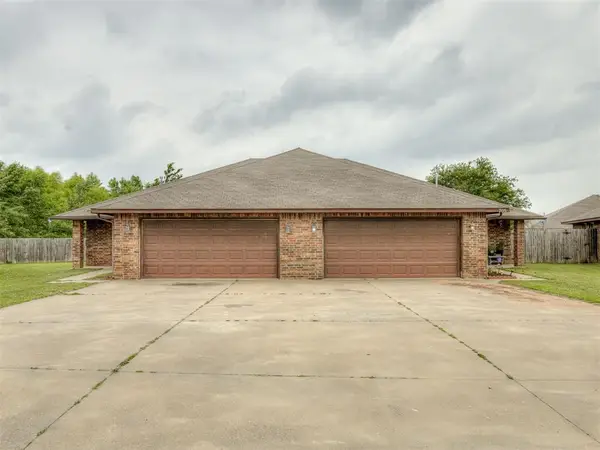 $375,000Active6 beds 4 baths2,562 sq. ft.
703 NE 21st Terrace #705, Newcastle, OK 73065
MLS# 1252185Listed by: BACA REALTY GROUP LLC - New
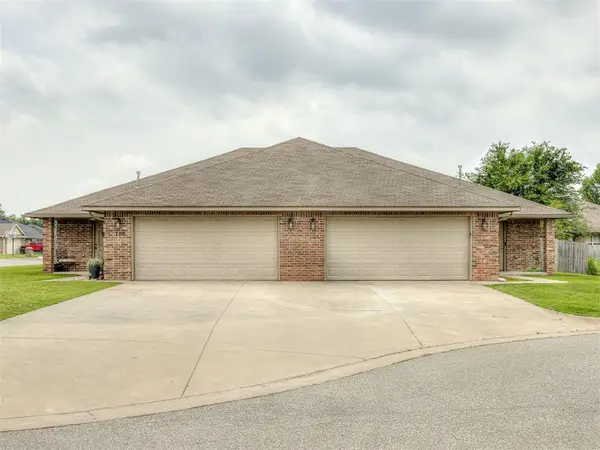 $375,000Active6 beds 4 baths2,558 sq. ft.
704 NE 21st Terrace #706, Newcastle, OK 73065
MLS# 1252186Listed by: BACA REALTY GROUP LLC - New
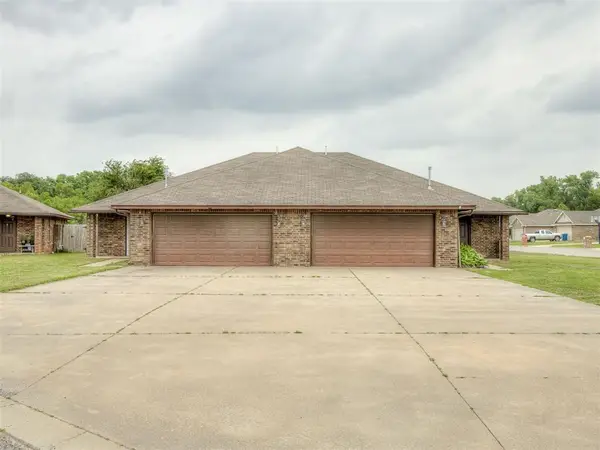 $375,000Active6 beds 4 baths
707 NE 21st Terrace #709, Newcastle, OK 73065
MLS# 1252189Listed by: BACA REALTY GROUP LLC - New
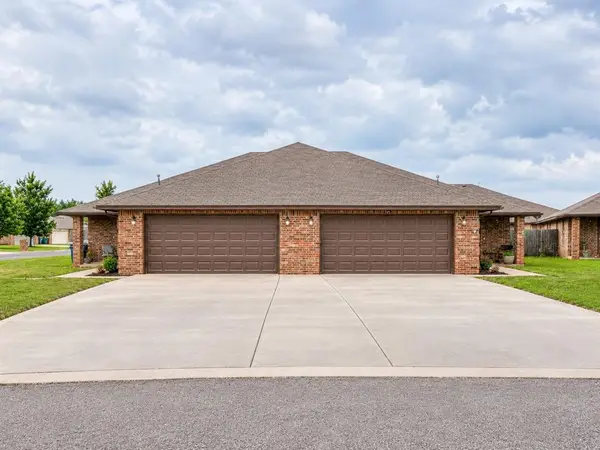 $375,000Active6 beds 4 baths2,558 sq. ft.
708 NE 21st Terrace #710, Newcastle, OK 73065
MLS# 1252190Listed by: BACA REALTY GROUP LLC - New
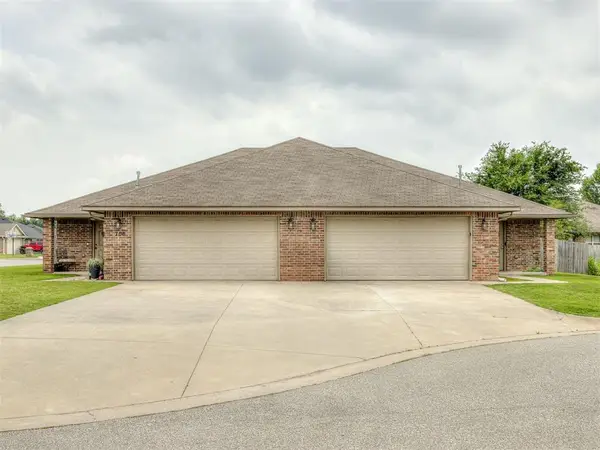 $375,000Active6 beds 4 baths2,558 sq. ft.
704 NE 21st Street #706, Newcastle, OK 73065
MLS# 1252177Listed by: BACA REALTY GROUP LLC - New
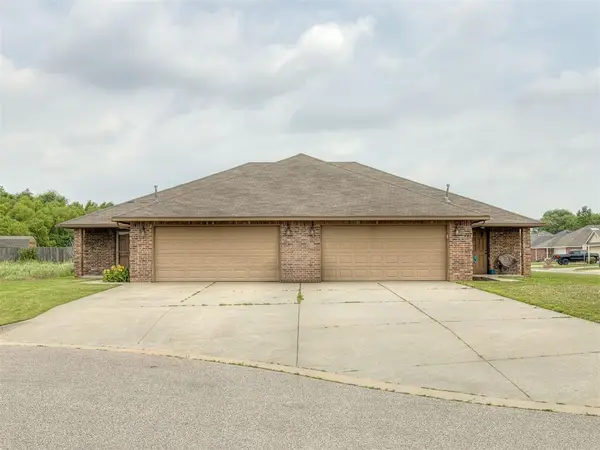 $375,000Active6 beds 132 baths2,558 sq. ft.
705 NE 21st Street #707, Newcastle, OK 73065
MLS# 1252179Listed by: BACA REALTY GROUP LLC - New
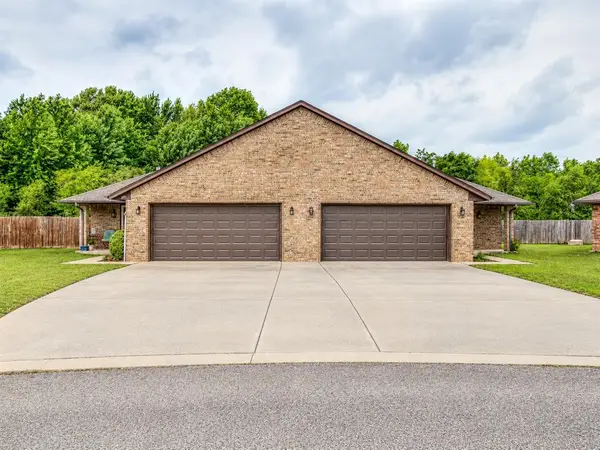 $375,000Active6 beds 4 baths2,562 sq. ft.
699 NE 21st Terrace #701, Newcastle, OK 73065
MLS# 1252182Listed by: BACA REALTY GROUP LLC - New
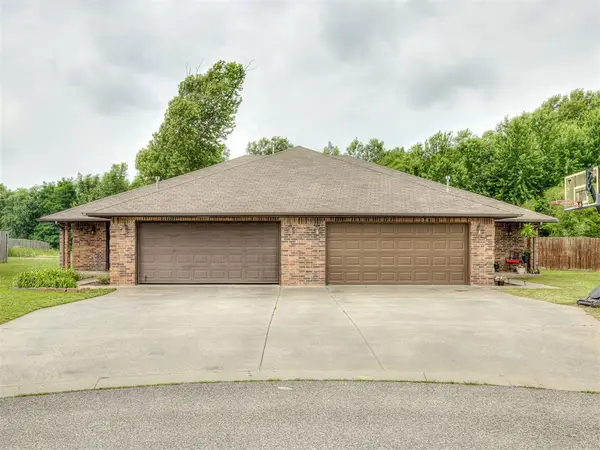 $375,000Active6 beds 4 baths2,562 sq. ft.
700 NE 21st Terrace #702, Newcastle, OK 73065
MLS# 1252184Listed by: BACA REALTY GROUP LLC - New
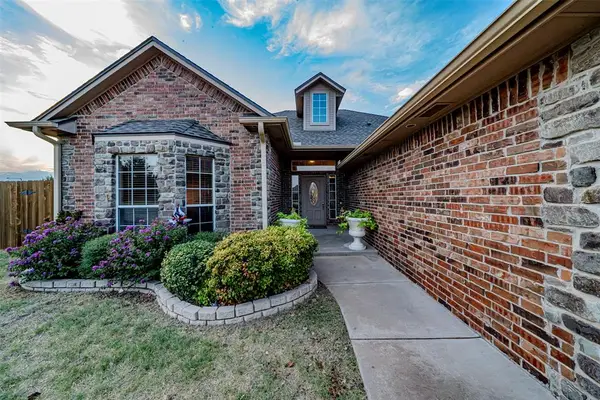 $292,000Active3 beds 2 baths1,638 sq. ft.
3587 Remington Place Road, Norman, OK 73072
MLS# 1252135Listed by: DILLARD CIES REAL ESTATE - New
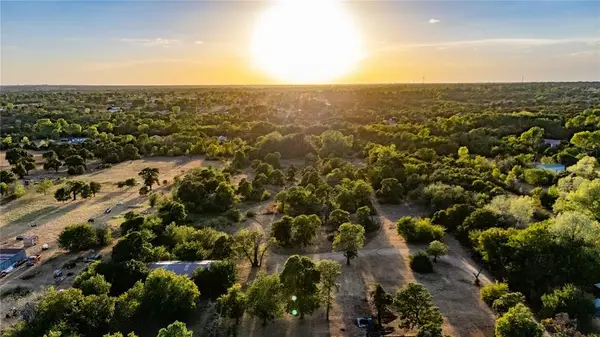 $298,500Active8 Acres
0000 State Highway 76, Newcastle, OK 73065
MLS# 1252096Listed by: MIDWEST LAND GROUP


Protect your home and budget from life's surprises with an Assurant Home Warranty, backed by a partner that supports you through every step of homeownership. Explore Plans.
© 2023 - 2026 ERA Franchise Systems LLC. All rights reserved. ERA Franchise Systems LLC fully supports the principles of the Fair Housing Act and the Equal Opportunity Act. ERA, ERA Real Estate powered, and their respective logos are registered service marks of ERA Franchise Systems LLC. Each office is independently owned and operated.