
7009 Trenton Road, Nichols Hills, OK 73116
Local realty services provided by:ERA Courtyard Real Estate
Listed by: wendy chong, patrick chong
Office: re/max preferred
MLS#:1238303
Source:OK_OKC
7009 Trenton Road,Nichols Hills, OK 73116
$949,000
- 3 Beds
- 3 Baths
- 2,958 sq. ft.
- Single family
- Active
Price summary
- Price:$949,000
- Price per sq. ft.:$320.82
About this home
This exceptional Nichols Hills residence offers refined single-level living with timeless design and high-end finishes throughout. Thoughtfully redesigned from top to bottom, every detail has been carefully selected to create a home that is both sophisticated and comfortable. The light-filled floor plan is centered around spacious living and entertaining areas featuring wide-plank flooring, elegant millwork, recessed lighting, and seamless transitions between rooms. The stunning chef's kitchen is appointed with custom cabinetry, premium Thermador appliances, quartz countertops, a large breakfast bar, designer lighting, pantry and abundant storage, opening effortlessly to the main living spaces. Privately situated, the spacious primary suite serves as a true retreat with French doors opening to a private patio and a beautifully renovated spa-inspired bath complete with dual vanities, custom cabinetry, a freestanding soaking tub, an oversized frameless glass shower with bench seating and niche, designer fixtures and a generous walk-in closet with custom built-ins. Additional bedrooms offer flexible living arrangements for family, guests, or a home office, while the beautifully updated secondary bathrooms continue the home's cohesive luxury finishes. Outside is an expansive, beautifully landscaped backyard where mature trees provide exceptional privacy and shade. Multiple patio spaces create the perfect setting for outdoor dining, entertaining, or relaxing while enjoying the generous lawn with plenty of room for a future pool, outdoor kitchen, or play space. A storage building offers additional functionality without sacrificing the beauty of the outdoor setting. Located in the heart of Nichols Hills, this move-in ready home combines timeless architecture, quality craftsmanship and modern luxury in one of Oklahoma City's most desirable neighborhoods....
Contact an agent
Home facts
- Year built:1950
- Listing ID #:1238303
- Added:45 day(s) ago
- Updated:August 22, 2026 at 12:45 PM
Rooms and interior
- Bedrooms:3
- Total bathrooms:3
- Full bathrooms:3
- Flooring:Laminate, Tile, Wood
- Living area:2,958 sq. ft.
Heating and cooling
- Cooling:Central Electric
Structure and exterior
- Roof:Composition
- Year built:1950
- Building area:2,958 sq. ft.
- Lot area:0.36 Acres
- Lot Features:Interior Lot
- Architectural Style:Traditional
- Construction Materials:Brick & Frame
- Exterior Features:Covered Porch, Outbuildings, Patio - Open
- Foundation Description:Combination
Schools
- High school:John Marshall HS
- Middle school:John Marshall MS
- Elementary school:Nichols Hills ES
Utilities
- Water:Public
Finances and disclosures
- Price:$949,000
- Price per sq. ft.:$320.82
Features and amenities
- Laundry features:Laundry Room
- Amenities:Paint Woodwork
Parking
- Parking description:Concrete
- Garage:Yes
- Garage spaces:2
 Listing content and images Copyright© 2026 MLSOK®. Some or all of the listings displayed may not belong to the firm whose website is being visited. Information provided is for the consumer’s personal, non-commercial use and may not be used for any purpose other than to identify prospective properties consumers may be interested in purchasing. Do not rely upon listing data without independently verifying it. OK_OKC Member Broker: Jeffrey Langum
New listings near 7009 Trenton Road
- New
 $515,000Active3 beds 2 baths1,591 sq. ft.
1201 Glenbrook Terrace, Nichols Hills, OK 73116
MLS# 1245475Listed by: SALT REAL ESTATE INC - New
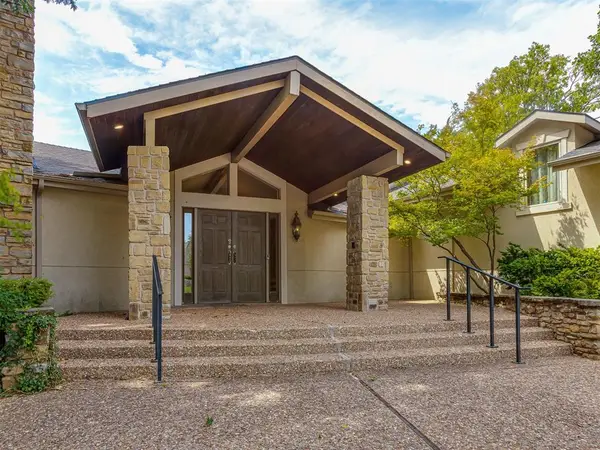 $2,900,000Active4 beds 6 baths5,075 sq. ft.
1600 Guilford Lane, Oklahoma City, OK 73120
MLS# 1244879Listed by: KIRKANGEL, INC. - New
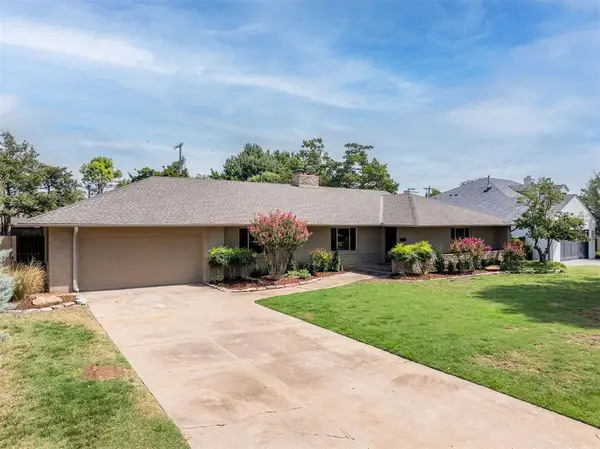 $1,185,000Active4 beds 4 baths3,241 sq. ft.
1807 Dorchester Drive, Nichols Hills, OK 73120
MLS# 1245415Listed by: COVINGTON COMPANY - New
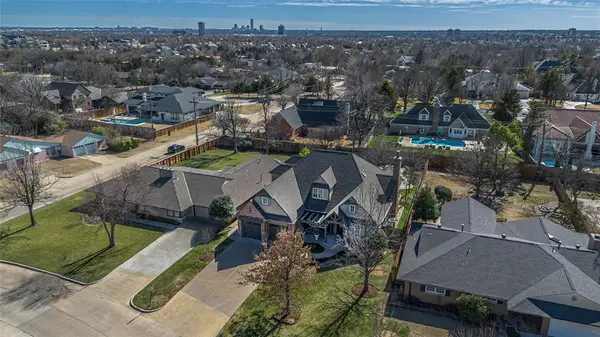 $1,400,000Active4 beds 4 baths4,058 sq. ft.
1902 Elmhurst Avenue, Nichols Hills, OK 73120
MLS# 1245188Listed by: RE/MAX PREFERRED - New
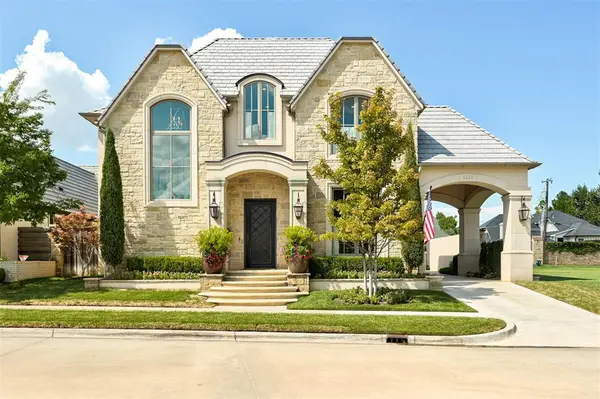 $2,095,000Active4 beds 5 baths5,000 sq. ft.
1121 Cumberland Court, Nichols Hills, OK 73116
MLS# 1245250Listed by: KELLER WILLIAMS REALTY ELITE - Open Sun, 2 to 4pmNew
 $699,000Active3 beds 5 baths2,937 sq. ft.
1214 Belford Avenue, Nichols Hills, OK 73116
MLS# 1244720Listed by: COVINGTON COMPANY - New
 $1,300,000Active0.42 Acres
1629 Queenstown Road, Oklahoma City, OK 73116
MLS# 1244837Listed by: EXP REALTY, LLC  $799,000Active3 beds 3 baths3,285 sq. ft.
1907 Huntington Avenue, Nichols Hills, OK 73116
MLS# 1243724Listed by: SAGE SOTHEBY'S REALTY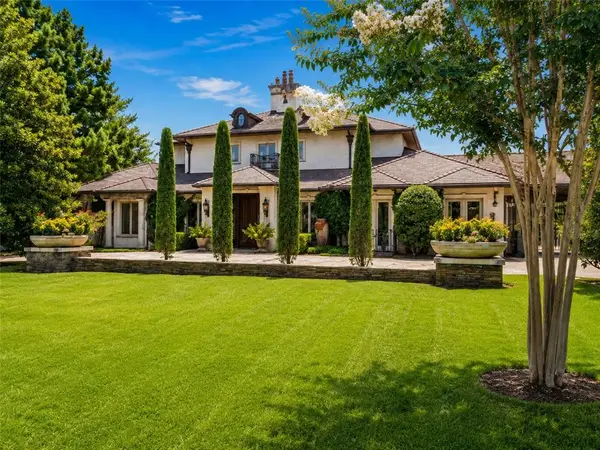 $3,350,000Active4 beds 7 baths7,229 sq. ft.
1820 Drury Lane, Oklahoma City, OK 73116
MLS# 1242224Listed by: SAGE SOTHEBY'S REALTY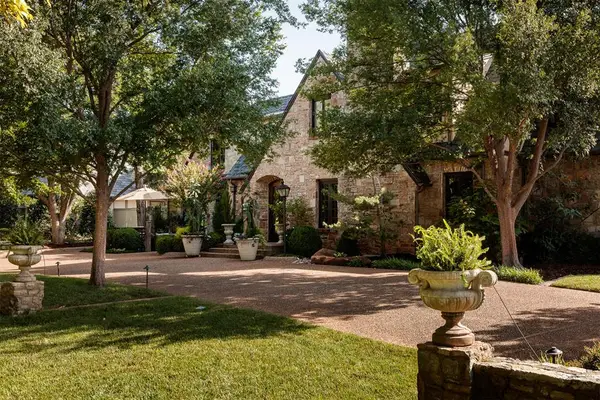 $2,395,000Active5 beds 7 baths8,292 sq. ft.
6638 Avondale Drive, Oklahoma City, OK 73116
MLS# 1238833Listed by: SAGE SOTHEBY'S REALTY


Protect your home and budget from life's surprises with an Assurant Home Warranty, backed by a partner that supports you through every step of homeownership. Explore Plans.
© 2023 - 2026 ERA Franchise Systems LLC. All rights reserved. ERA Franchise Systems LLC fully supports the principles of the Fair Housing Act and the Equal Opportunity Act. ERA, ERA Real Estate powered, and their respective logos are registered service marks of ERA Franchise Systems LLC. Each office is independently owned and operated.