
920 N 60th Street, Noble, OK 73068
Local realty services provided by:ERA Courtyard Real Estate
920 N 60th Street,Noble, OK 73068
$339,000
- 3 Beds
- 3 Baths
- 1,934 sq. ft.
- Single family
- Active
Listed by: derik keith
Office: metro brokers of ok
MLS#:2628364
Source:OK_NORES
Price summary
- Price:$339,000
- Price per sq. ft.:$175.28
About this home
3 bed, 2.5 bath home, 2 car garage & shop on 10 acres (MOL) in Noble OK! In the Oaklawn Downs Addition. Built in 1985 with 1,934 sqft of living space. Covered front porch, large covered back patio/deck with Trex boards, fresh interior paint, and new carpet throughout. Spacious living room with built-in bookshelf and wood-burning fireplace. The kitchen offers ample storage and a pass-through window to a serving bar in the dining area. Sunroom includes laundry area, half bath, and patio access. Primary bath features dual vanities and a walk-in shower. All-electric home with fenced backyard and mature trees. 1,800 sq ft shop with water and electric (shared with home), three overhead doors, a mix of concrete and earthen floors, and a 4-box dog kennel. Property also includes a greenhouse. Utilities include OG&E electric, OEC fiber, water well with a softener system, and a septic lagoon. Located in Noble Schools (approx. 2 miles). Convenient access to Hwy 9 (3 miles), the University of Oklahoma (7 miles), Lake Thunderbird (8 miles), Downtown Norman (10 miles), and I-35 (11 miles). Located in Cleveland County....
Contact an agent
Home facts
- Year built:1985
- Subdivision & Development:Cleveland Co Unplatted
- Listing ID #:2628364
- Added:1 day(s) ago
- Updated:July 31, 2026 at 10:55 PM
Rooms and interior
- Bedrooms:3
- Total bathrooms:3
- Full bathrooms:2
- Flooring:Carpet, Tile
- Kitchen Description:Dishwasher, Microwave, Water Softener
- Living area:1,934 sq. ft.
Heating and cooling
- Cooling:Central Air
- Heating:Electric, Heat Pump
Structure and exterior
- Year built:1985
- Building area:1,934 sq. ft.
- Lot area:10 Acres
- Lot Features:Mature Trees
- Construction Materials:Brick, Vinyl siding, Wood Frame
- Foundation Description:Slab
Schools
- High school:Noble High School
- Elementary school:John K. Hubbard Elementary
Utilities
- Water:Well
Finances and disclosures
- Price:$339,000
- Price per sq. ft.:$175.28
- Tax amount:$2,313 (2024)
Features and amenities
- Appliances:Built-In Oven, Built-In Range, Dishwasher, Electric Water Heater, Microwave, Oven, Range, Water Softener
- Amenities:High Speed Internet, Security System - Owned, Smoke Detector(s), Wood Frames
Parking
- Garage:Yes
- Garage spaces:2
New listings near 920 N 60th Street
- New
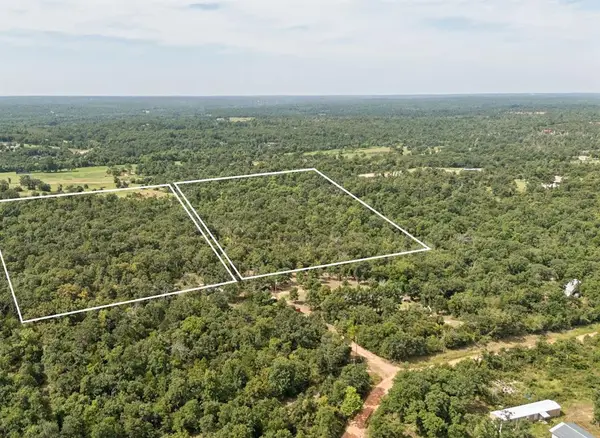 $47,500Active5 Acres
Fulkerson Road, Noble, OK 73068
MLS# 1242161Listed by: KELLER WILLIAMS REALTY-MULINIX - New
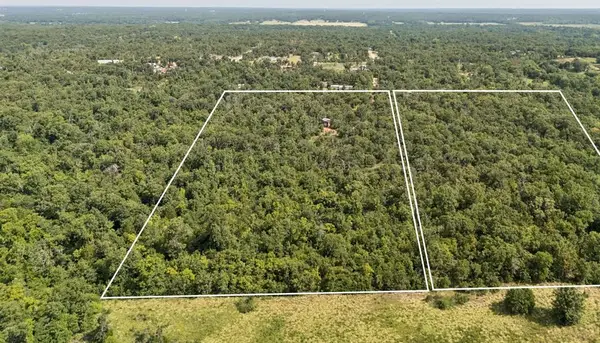 $50,000Active5 Acres
Fulkerson Road, Noble, OK 73068
MLS# 1242069Listed by: KELLER WILLIAMS REALTY-MULINIX - New
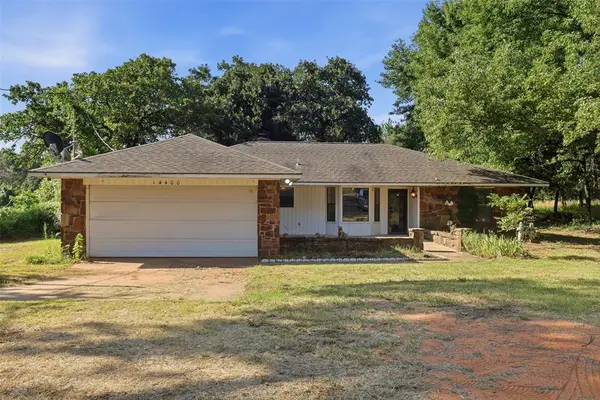 $240,000Active3 beds 2 baths1,646 sq. ft.
14400 E Etowah Road, Noble, OK 73068
MLS# 1241982Listed by: SERV REALTY  $249,990Active3 beds 2 baths1,414 sq. ft.
4917 Maleah Avenue, Noble, OK 73068
MLS# 1239264Listed by: D.R HORTON REALTY OF OK LLC- New
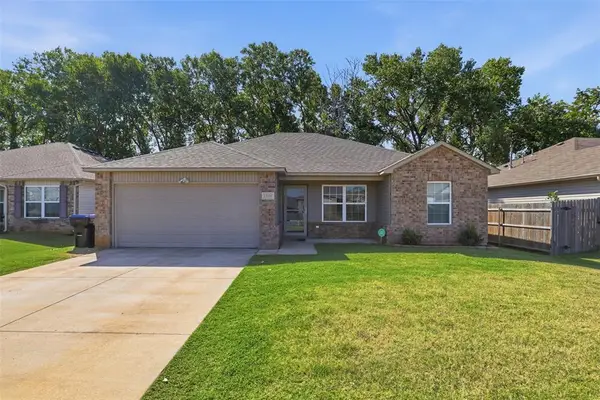 $199,000Active3 beds 2 baths1,216 sq. ft.
1225 Ironstone Drive, Noble, OK 73068
MLS# 1241689Listed by: JMR REALTY - New
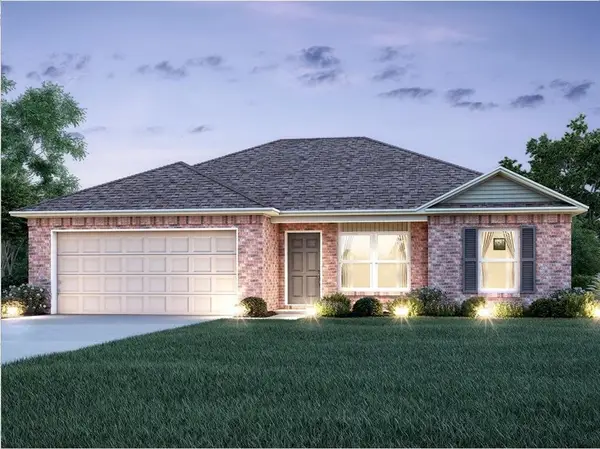 $222,648Active3 beds 2 baths1,143 sq. ft.
618 Caldwell Drive, Noble, OK 73068
MLS# 1241626Listed by: COPPER CREEK REAL ESTATE - New
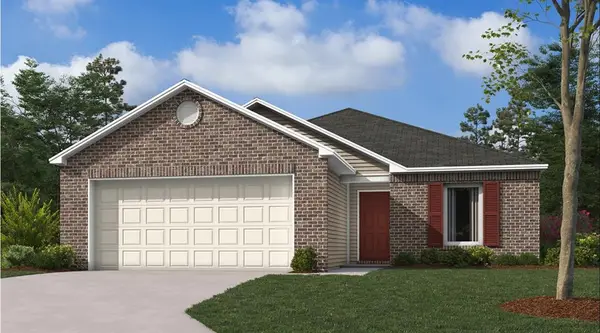 $236,756Active3 beds 2 baths1,216 sq. ft.
620 South Haven Drive, Noble, OK 73068
MLS# 1241631Listed by: COPPER CREEK REAL ESTATE - New
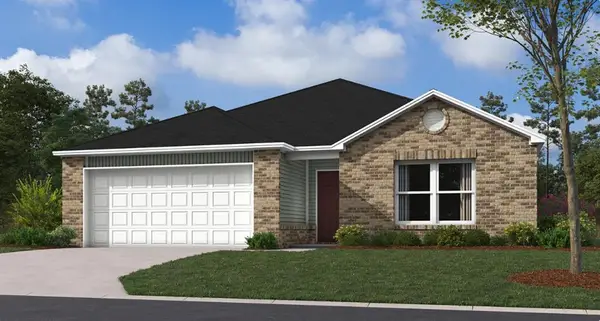 $236,879Active3 beds 2 baths1,355 sq. ft.
622 Caldwell Drive, Noble, OK 73068
MLS# 1241660Listed by: COPPER CREEK REAL ESTATE - New
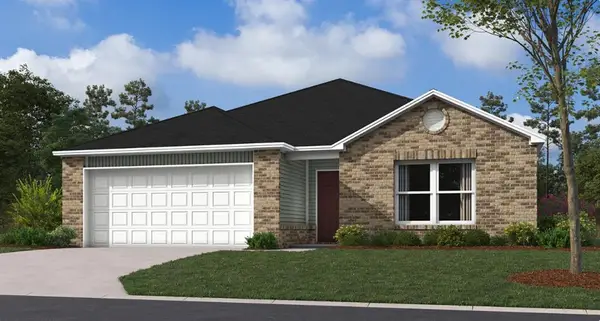 $240,879Active3 beds 2 baths1,355 sq. ft.
612 South Haven Drive, Noble, OK 73068
MLS# 1241665Listed by: COPPER CREEK REAL ESTATE


Protect your home and budget from life's surprises with an Assurant Home Warranty, backed by a partner that supports you through every step of homeownership. Explore Plans.
© 2023 - 2026 ERA Franchise Systems LLC. All rights reserved. ERA Franchise Systems LLC fully supports the principles of the Fair Housing Act and the Equal Opportunity Act. ERA, ERA Real Estate powered, and their respective logos are registered service marks of ERA Franchise Systems LLC. Each office is independently owned and operated.