
18457 Sweetwater Lane, Norman, OK 73072
Local realty services provided by:ERA Courtyard Real Estate
Listed by: donna davenport
Office: keller williams ascent
MLS#:1251358
Source:OK_OKC
18457 Sweetwater Lane,Norman, OK 73072
$650,000
- 3 Beds
- 4 Baths
- 2,444 sq. ft.
- Single family
- Active
Upcoming open houses
- Sun, Nov 2202:00 pm - 04:00 pm
Price summary
- Price:$650,000
- Price per sq. ft.:$265.96
About this home
A Distinctive Home. A Remarkable Lifestyle. Welcome to Selah.
This thoughtfully designed home blends character, comfort, and function, with an inviting wraparound front porch, natural light in nearly every room, peaceful views, and gorgeous light fixtures and finishes.
The open-concept living area flows into the dining space and kitchen, ideal for entertaining. The kitchen features stunning countertops, custom cabinetry, warm LED cabinet lighting, and an adjacent built-in sideboard perfect for a coffee bar or extra storage.
The private primary suite offers a luxurious soaking tub and an exceptionally spacious walk-in closet.
Upstairs, a second living area works as a home office, media room, or playroom. Two additional bedrooms and bathrooms provide room for residents or guests, including one with its own walk-in closet, private bath, and separate door, ideal as a second primary suite for multigenerational living or guests.
A rear-entry mudroom and laundry area keep daily routines organized. The rear-entry two-car garage has smart phone-operated openers and a roughed-in bonus space above, ready for a future apartment, studio, home office, or storage. Custom window treatments, mature landscaping, and a full builder’s warranty through November 2026 are included. Built in 2025, the home offers nearly new construction with finishing touches complete.
And then there’s Selah. More than a neighborhood, it’s a lifestyle, with a coffee shop, beauty salon, gym, pickleball courts, vineyard, private school, neighborhood pizza, and resident goats, cows, and alpacas just steps away. Enjoy country charm while minutes from town. A beautiful home, room to grow, and a community unlike anywhere else. Welcome to Selah.
Property taxes have not yet been adjusted by the County Assessor following the home’s recent construction....
Contact an agent
Home facts
- Year built:2025
- Listing ID #:1251358
- Added:49 day(s) ago
- Updated:November 20, 2026 at 02:38 PM
Rooms and interior
- Bedrooms:3
- Total bathrooms:4
- Full bathrooms:3
- Half bathrooms:1
- Rooms Total:9
- Flooring:Carpet, Tile, Vinyl, Wood
- Kitchen Description:Dishwasher, Disposal, Microwave, Refrigerator
- Living area:2,444 sq. ft.
Heating and cooling
- Heating:Central Gas
Structure and exterior
- Year built:2025
- Building area:2,444 sq. ft.
- Lot area:0.21 Acres
- Lot Features:Corner Lot
- Architectural Style:Craftsman
- Construction Materials:Frame
- Foundation Description:Post Tension
Schools
- High school:Washington HS
- Middle school:Washington MS
- Elementary school:Washington ES
Utilities
- Water:Public
Finances and disclosures
- Price:$650,000
- Price per sq. ft.:$265.96
Features and amenities
- Appliances:Dishwasher, Disposal, Microwave, Refrigerator
- Amenities:Paint Woodwork
Parking
- Parking description:Gravel
- Garage:Yes
- Garage spaces:2
 Listing content and images Copyright© 2026 MLSOK®. Some or all of the listings displayed may not belong to the firm whose website is being visited. Information provided is for the consumer’s personal, non-commercial use and may not be used for any purpose other than to identify prospective properties consumers may be interested in purchasing. Do not rely upon listing data without independently verifying it. OK_OKC Member Broker: Jeffrey Langum
New listings near 18457 Sweetwater Lane
- New
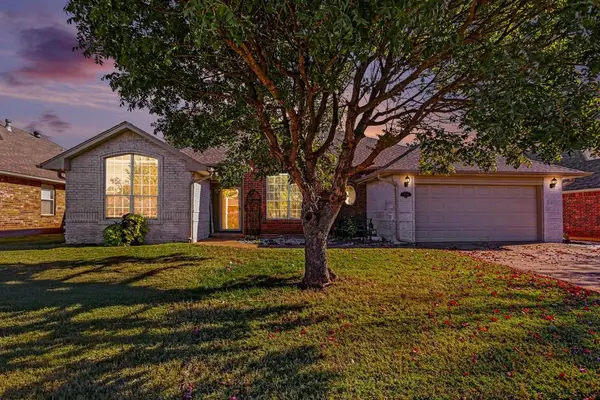 $295,000Active3 beds 2 baths1,833 sq. ft.
2905 Tropicana Avenue, Norman, OK 73071
MLS# 1253903Listed by: WHITTINGTON REALTY - New
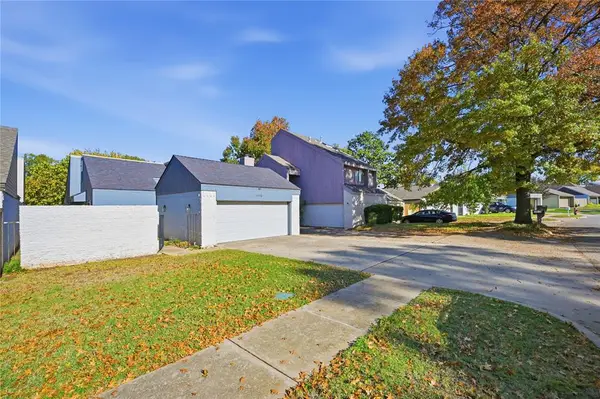 $257,500Active3 beds 2 baths1,533 sq. ft.
3775 Cedar Ridge Drive, Norman, OK 73072
MLS# 1258339Listed by: SAXON REALTY GROUP - New
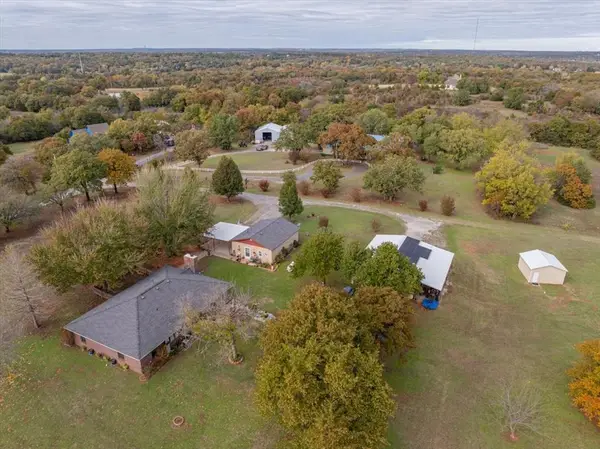 $549,000Active3 beds 2 baths1,593 sq. ft.
2621 NE 66th Avenue, Norman, OK 73026
MLS# 1258791Listed by: KELLER WILLIAMS ASCENT - New
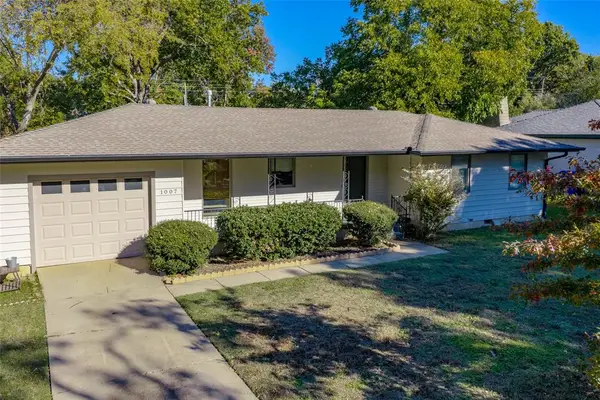 $330,000Active2 beds 1 baths1,141 sq. ft.
1007 Woodland Drive, Norman, OK 73072
MLS# 1258897Listed by: YOUR HOME SOLD GUARANTEED-KERR - New
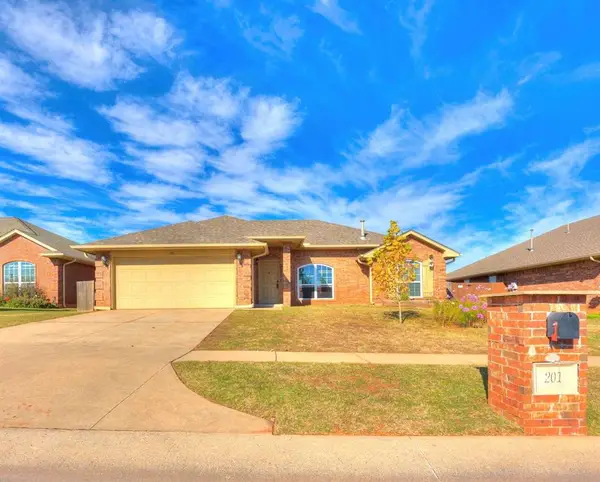 $260,000Active3 beds 2 baths1,542 sq. ft.
201 Dollina Court, Norman, OK 73069
MLS# 1258223Listed by: DILLARD CIES REAL ESTATE - New
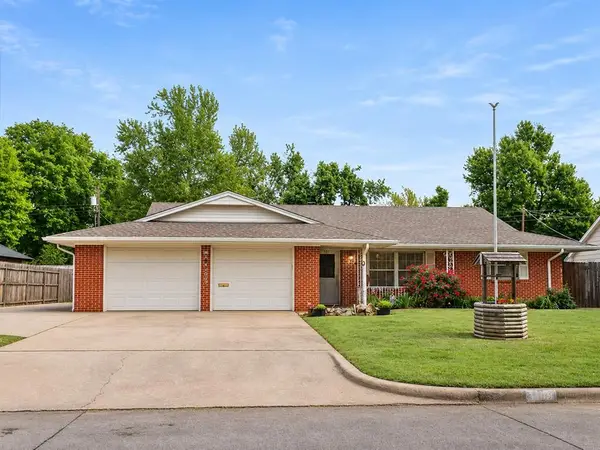 $285,000Active3 beds 2 baths1,739 sq. ft.
2611 Beaurue Drive, Norman, OK 73069
MLS# 1258866Listed by: DILLARD CIES REAL ESTATE - New
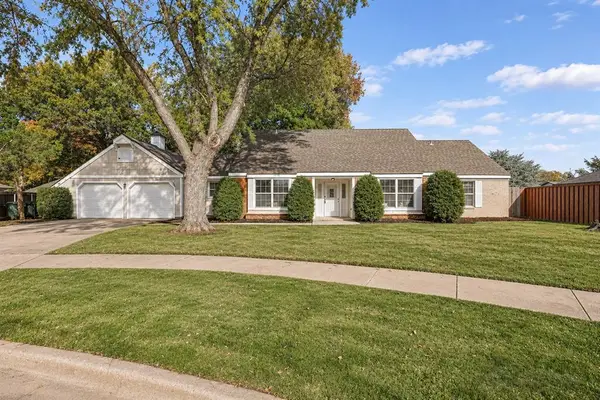 $380,000Active4 beds 3 baths2,423 sq. ft.
509 Evergreen Circle, Norman, OK 73072
MLS# 1258640Listed by: COURTYARD REAL ESTATE - New
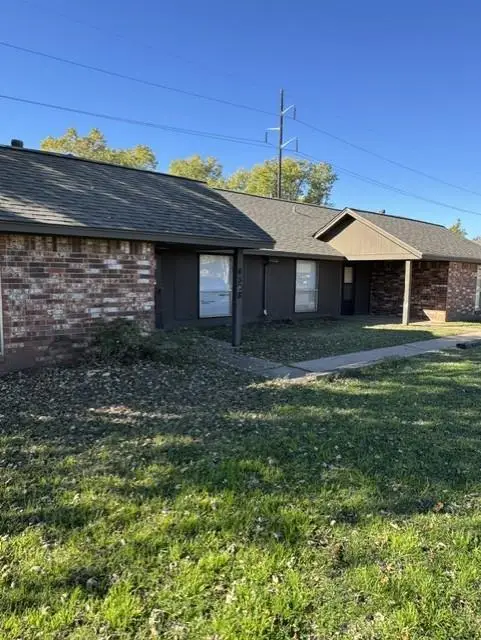 $230,000Active4 beds 2 baths1,795 sq. ft.
4308 W Willowpoint Drive #4308-4310, Norman, OK 73072
MLS# 1258631Listed by: INVESTORS PROPERTY MANAGEMENT - New
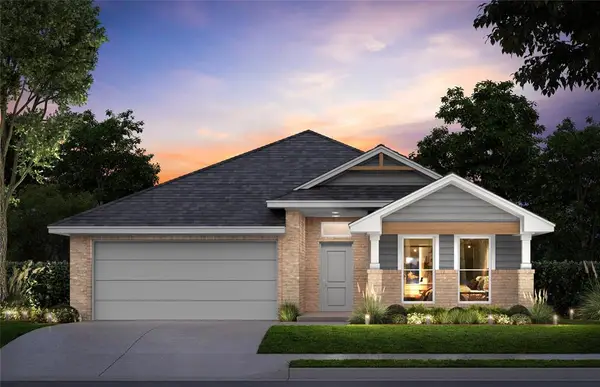 $309,135Active3 beds 2 baths1,689 sq. ft.
4010 Abingdon Drive, Norman, OK 73026
MLS# 1258646Listed by: CENTRAL OKLAHOMA REAL ESTATE - New
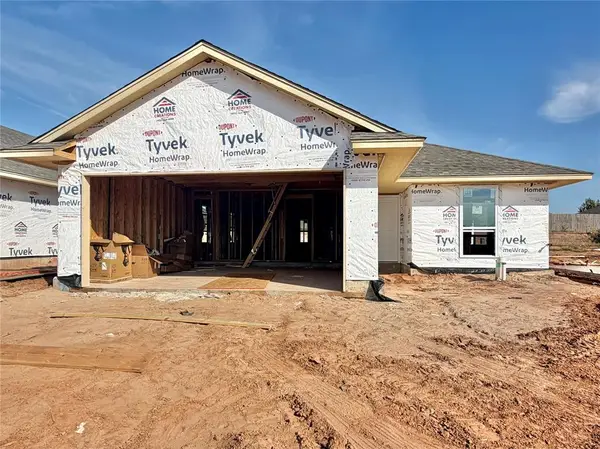 $249,900Active3 beds 2 baths1,301 sq. ft.
4301 Crowned Circle, Norman, OK 73072
MLS# 1258685Listed by: CENTRAL OKLAHOMA REAL ESTATE


Protect your home and budget from life's surprises with an Assurant Home Warranty, backed by a partner that supports you through every step of homeownership. Explore Plans.
© 2023 - 2026 ERA Franchise Systems LLC. All rights reserved. ERA Franchise Systems LLC fully supports the principles of the Fair Housing Act and the Equal Opportunity Act. ERA, ERA Real Estate powered, and their respective logos are registered service marks of ERA Franchise Systems LLC. Each office is independently owned and operated.