
3853 Lewis Street, Norman, OK 73026
Local realty services provided by:ERA Courtyard Real Estate
Listed by: andrea chambers
Office: keller williams realty elite
MLS#:1243973
Source:OK_OKC
3853 Lewis Street,Norman, OK 73026
$699,000
- 4 Beds
- 4 Baths
- 4,298 sq. ft.
- Single family
- Active
Price summary
- Price:$699,000
- Price per sq. ft.:$162.63
About this home
Tucked at the end of a quiet cul-de-sac on two private, tree-lined acres, this distinctive Tudor-style home offers a rare combination of character, space, privacy, and convenience in Norman. The backyard includes a pool with diving board, newly updated decking, and a separate pool house create an incredible setting for summer days and evenings with friends. Complete with a full bath and kitchenette, the pool house offers exceptional versatility as guest quarters, a home gym, art studio, private office, or entertaining space. Beyond the pool, the expansive lower lawn provides even more room to play, gather, garden, or simply enjoy the peaceful wooded setting. Inside, engineered hardwood floors carry throughout the main level where you will find two living areas, dedicated study, formal dining, half bath and the primary suite. The beautifully updated kitchen anchors the home with an oversized island, gas cooktop, pull-out cabinetry, abundant storage, and a spacious walk-in pantry. The primary suite is truly a retreat, featuring its own fireplace, sitting area, and private patio access overlooking the property. Two sets of stairs will take you to the second story where you will find three generously sized bedrooms each offer large walk-in closets, including one with an en suite bath. A substantial flex room adds even more possibilities for a game room, hobby space, additional office, or exceptional storage. With two acres of mature trees, multiple indoor and outdoor living spaces, a pool and pool house, and a location that offers both seclusion and easy access to Norman, this is a property that is difficult to replicate. Private, versatile, and full of character!...
Contact an agent
Home facts
- Year built:1978
- Listing ID #:1243973
- Added:47 day(s) ago
- Updated:September 28, 2026 at 12:58 PM
Rooms and interior
- Bedrooms:4
- Total bathrooms:4
- Full bathrooms:3
- Half bathrooms:1
- Flooring:Carpet, Tile, Wood
- Kitchen Description:Dishwasher, Disposal, Ice Maker, Microwave, Warming Drawer
- Living area:4,298 sq. ft.
Structure and exterior
- Roof:Composition
- Year built:1978
- Building area:4,298 sq. ft.
- Lot area:2.02 Acres
- Lot Features:Cul-De-Sac, Interior Lot, Wooded
- Architectural Style:Tudor
- Construction Materials:Brick & Frame
- Exterior Features:Accessory Dwelling Unit, Rain Gutters
- Foundation Description:Slab
Schools
- High school:Norman HS
- Middle school:Irving MS
- Elementary school:Washington ES
Utilities
- Water:Public
- Sewer:Septic Tank
Finances and disclosures
- Price:$699,000
- Price per sq. ft.:$162.63
Features and amenities
- Appliances:Dishwasher, Disposal, Ice Maker, Microwave, Warming Drawer
- Amenities:Paint Woodwork
- Pool features:Cabana, Diving Board, Pool Cover, Vinyl
Parking
- Parking description:Concrete
- Garage:Yes
- Garage spaces:2
 Listing content and images Copyright© 2026 MLSOK®. Some or all of the listings displayed may not belong to the firm whose website is being visited. Information provided is for the consumer’s personal, non-commercial use and may not be used for any purpose other than to identify prospective properties consumers may be interested in purchasing. Do not rely upon listing data without independently verifying it. OK_OKC Member Broker: Jeffrey Langum
New listings near 3853 Lewis Street
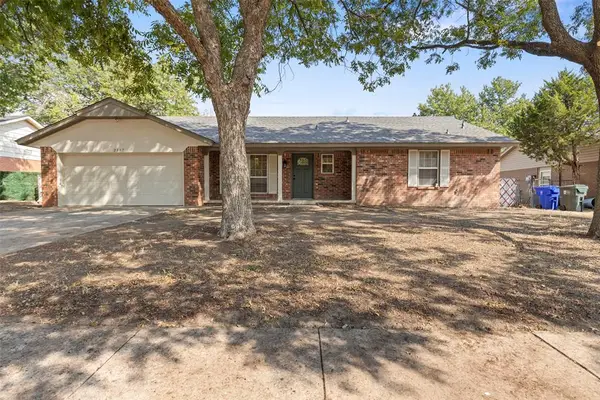 $250,000Pending3 beds 2 baths1,560 sq. ft.
2337 Houston Avenue, Norman, OK 73071
MLS# 1250987Listed by: BLOCK ONE REAL ESTATE- New
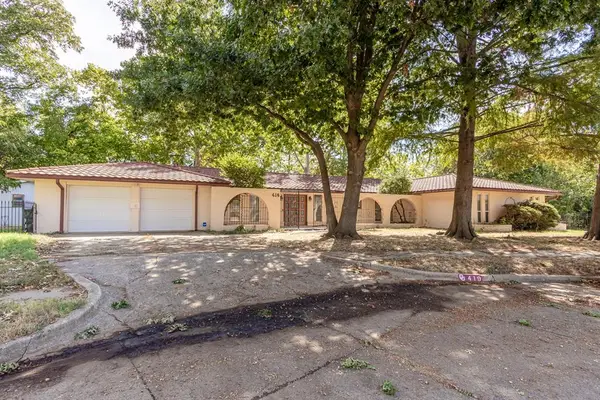 $345,000Active4 beds 3 baths2,827 sq. ft.
419 George L Cross Court, Norman, OK 73069
MLS# 1250892Listed by: PROVISIONS REALTY GROUP - New
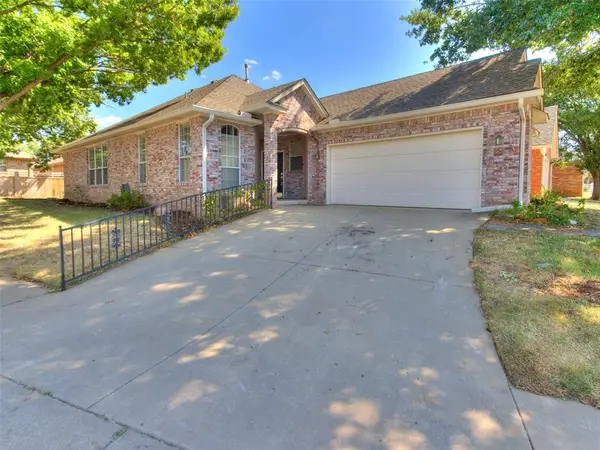 $230,000Active2 beds 2 baths1,317 sq. ft.
953 Heather Glen Drive, Norman, OK 73072
MLS# 1250696Listed by: BRICK AND BEAM REALTY - New
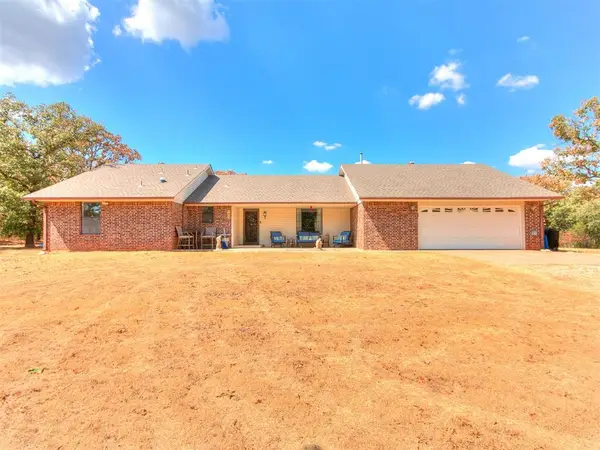 $439,000Active3 beds 2 baths1,622 sq. ft.
2600 80th Avenue #NE, Norman, OK 73026
MLS# 1250829Listed by: KELLER WILLIAMS REALTY-MULINIX - New
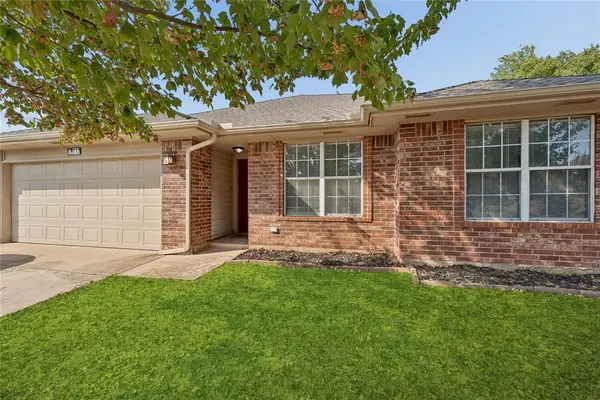 Listed by ERA$259,995Active4 beds 2 baths1,635 sq. ft.
713 Cavecreek Street, Norman, OK 73071
MLS# 1250884Listed by: COURTYARD REAL ESTATE - New
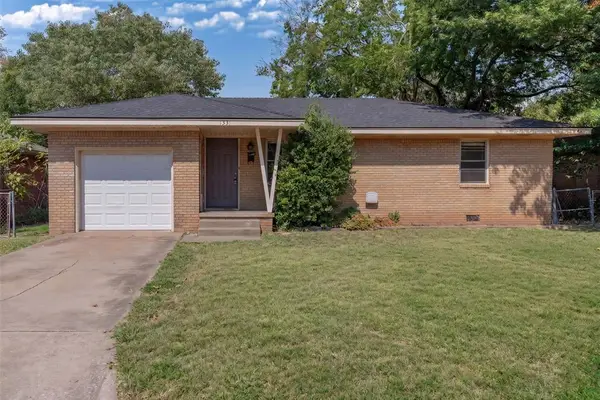 $150,000Active2 beds 1 baths970 sq. ft.
1531 Camden Way, Norman, OK 73069
MLS# 1250919Listed by: LRE REALTY, LLC - New
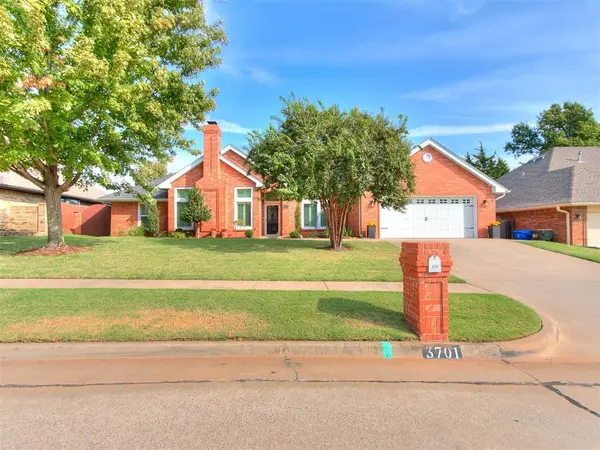 $459,750Active3 beds 2 baths2,565 sq. ft.
3701 Burlington Drive, Norman, OK 73072
MLS# 1250970Listed by: KELLER WILLIAMS REALTY ELITE - New
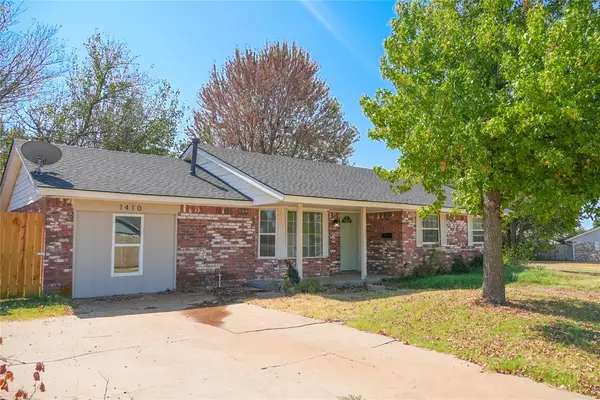 $196,000Active4 beds 2 baths1,350 sq. ft.
1410 High Meadows Drive, Norman, OK 73071
MLS# 1251008Listed by: LRE REALTY, LLC - New
 $259,900Active3 beds 2 baths1,398 sq. ft.
724 Humming Fish Drive, Norman, OK 73069
MLS# 1249632Listed by: MCCURDY REAL ESTATE, INC. - Open Fri, 12 to 6pmNew
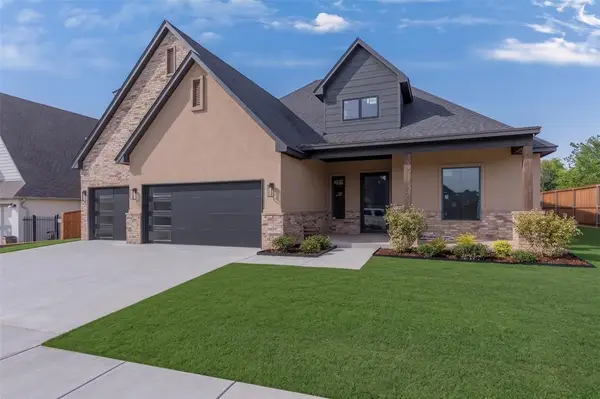 $874,900Active4 beds 4 baths3,460 sq. ft.
4208 Presley Place, Norman, OK 73071
MLS# 1250791Listed by: LRE REALTY, LLC


Protect your home and budget from life's surprises with an Assurant Home Warranty, backed by a partner that supports you through every step of homeownership. Explore Plans.
© 2023 - 2026 ERA Franchise Systems LLC. All rights reserved. ERA Franchise Systems LLC fully supports the principles of the Fair Housing Act and the Equal Opportunity Act. ERA, ERA Real Estate powered, and their respective logos are registered service marks of ERA Franchise Systems LLC. Each office is independently owned and operated.