
3913 Eureka Drive, Norman, OK 73069
Local realty services provided by:ERA Courtyard Real Estate
Listed by: vernon mckown
Office: principal development llc.
MLS#:1245062
Source:OK_OKC
3913 Eureka Drive,Norman, OK 73069
$349,871
- 3 Beds
- 2 Baths
- 1,768 sq. ft.
- Single family
- Active
Price summary
- Price:$349,871
- Price per sq. ft.:$197.89
About this home
The Inwood plan pairs high-impact design with thoughtful everyday function, bringing together all the features buyers are asking for right now.
The heart of the home is a generous kitchen with plenty of counter space for spreading out and hosting, complete with sleek quartz countertops, a gas range, and a walk-in pantry that keeps everything within reach but out of sight. A convenient mudbench off the garage plus multiple storage closets mean there is a dedicated spot for bags, shoes, and seasonal gear, so the rest of the home stays clutter-free. In the main living area, a stunning fireplace becomes the natural focal point, while durable hard-surface flooring runs throughout the core living spaces for a polished look that is also made for real life.
The spacious primary suite feels like a private retreat, featuring a large quartz vanity with dual sinks, a relaxing soaking tub, a tiled shower, and a walk-in closet. Just outside, an expansive covered patio extends your living space outdoors, giving you the perfect place to catch those incredible Oklahoma sunsets with neighbors and friends.
Flint Hills homeowners will enjoy the convenience of being located on Tecumseh Road for quick and easy travel to the east or west side of Norman and the peacefulness of a quiet, family-friendly community. In Flint Hills, you can get to I-35 in five minutes, The University of Oklahoma in 10 minutes, and Tinker Airforce Base in less than 20 minutes! Amenities in this community include fishing ponds, walking trails, a playground, a splash pad, and a soccer field!
Included features:
*Peace-of- mind warranties
*10-year structural warranty
*Guaranteed heating and cooling usage on most Ideal Homes
*Fully landscaped front & backyard
*Full Guttering
*Fully fenced backyard.
Floorplan may differ slightly from completed home....
Contact an agent
Home facts
- Year built:2026
- Listing ID #:1245062
- Added:49 day(s) ago
- Updated:October 07, 2026 at 12:50 PM
Rooms and interior
- Bedrooms:3
- Total bathrooms:2
- Full bathrooms:2
- Rooms Total:6
- Flooring:Carpet, Laminate, Tile
- Kitchen Description:Dishwasher, Disposal, Microwave
- Living area:1,768 sq. ft.
Structure and exterior
- Roof:Composition
- Year built:2026
- Building area:1,768 sq. ft.
- Lot Features:Interior Lot
- Architectural Style:Modern, Tudor
- Construction Materials:Brick & Frame
- Foundation Description:Slab
Schools
- High school:Norman North HS
- Middle school:Whittier MS
- Elementary school:Adams ES
Utilities
- Water:Public
Finances and disclosures
- Price:$349,871
- Price per sq. ft.:$197.89
Features and amenities
- Appliances:Dishwasher, Disposal, Microwave
- Amenities:Combo Woodwork
Parking
- Parking description:Concrete
- Garage:Yes
- Garage spaces:2
 Listing content and images Copyright© 2026 MLSOK®. Some or all of the listings displayed may not belong to the firm whose website is being visited. Information provided is for the consumer’s personal, non-commercial use and may not be used for any purpose other than to identify prospective properties consumers may be interested in purchasing. Do not rely upon listing data without independently verifying it. OK_OKC Member Broker: Jeffrey Langum
New listings near 3913 Eureka Drive
- New
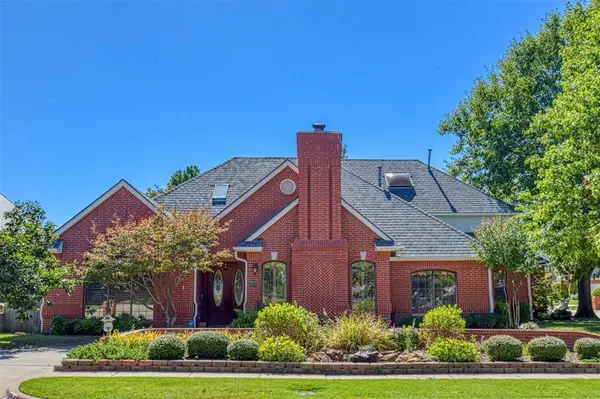 $609,500Active4 beds 4 baths4,060 sq. ft.
4412 Brookfield Drive, Norman, OK 73072
MLS# 1252408Listed by: MCCURDY REAL ESTATE, INC. - New
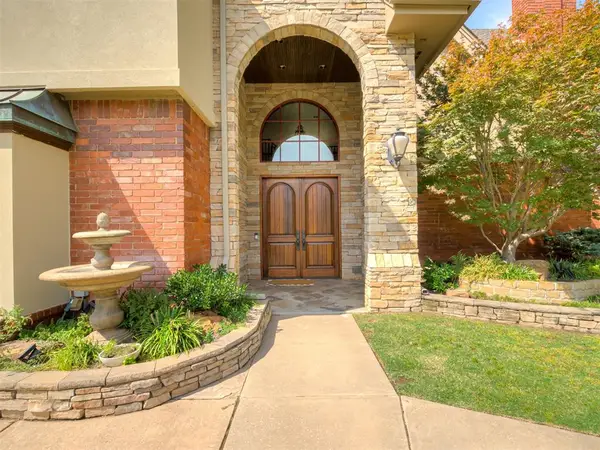 $999,000Active5 beds 5 baths4,638 sq. ft.
4212 Water Front Circle, Norman, OK 73072
MLS# 1218939Listed by: METRO FIRST REALTY GROUP - New
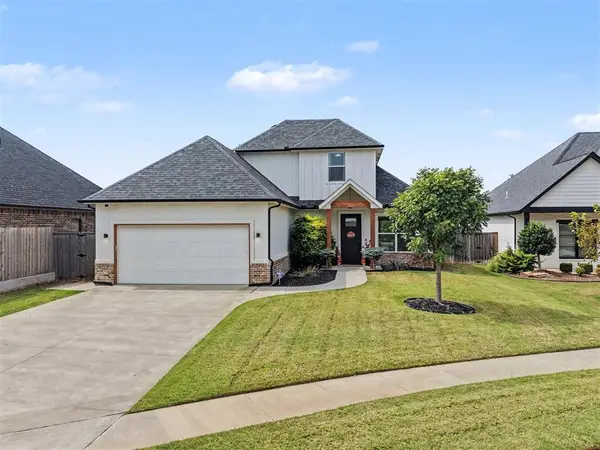 $338,500Active3 beds 3 baths1,559 sq. ft.
3732 Timberbrook Drive, Norman, OK 73069
MLS# 1251948Listed by: THE AGENCY - New
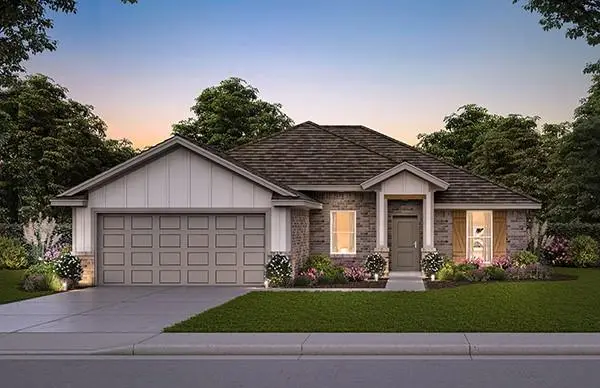 $310,000Active3 beds 2 baths1,629 sq. ft.
4115 Caraway Lane, Norman, OK 73026
MLS# 1252510Listed by: CENTRAL OKLAHOMA REAL ESTATE - New
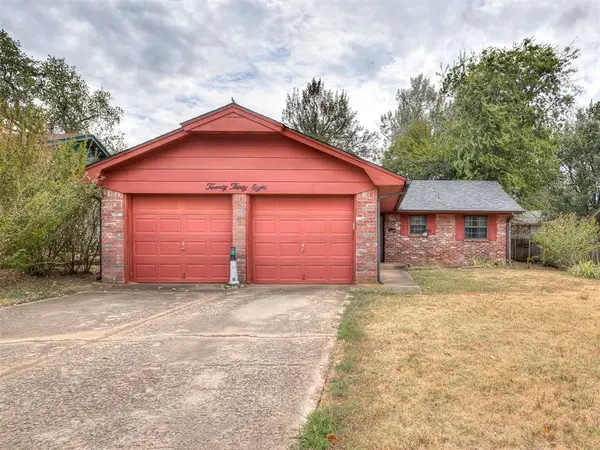 $165,000Active3 beds 2 baths1,148 sq. ft.
2038 Allenhurst Street, Norman, OK 73071
MLS# 1251829Listed by: 828 REAL ESTATE LLC - New
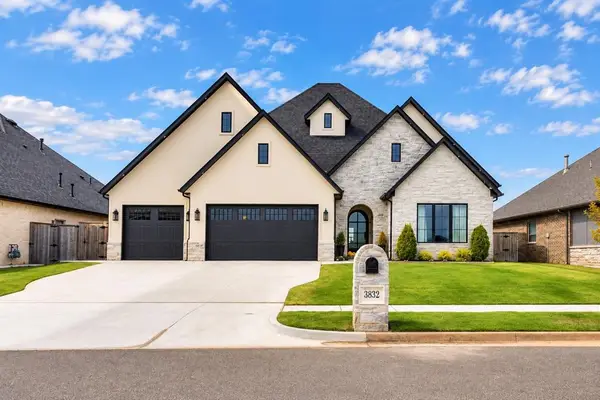 $674,325Active4 beds 3 baths2,997 sq. ft.
3832 Legacy Drive, Norman, OK 73069
MLS# 1252380Listed by: LUXE REALTY COLLECTIVE - New
 $175,000Active0.59 Acres
18496 Selah Way, Norman, OK 73072
MLS# 1252203Listed by: HEATHER & COMPANY REALTY GROUP - New
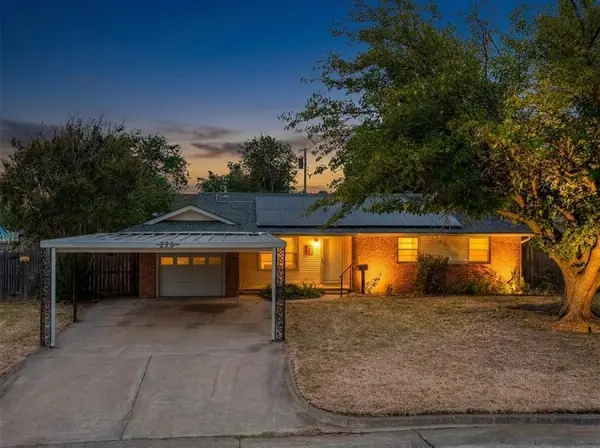 $200,000Active3 beds 2 baths1,454 sq. ft.
225 Mimosa Drive, Norman, OK 73069
MLS# 1250803Listed by: CB/MIKE JONES COMPANY - New
 $370,000Active3 beds 3 baths2,097 sq. ft.
1407 Presidio Drive, Norman, OK 73072
MLS# 1252221Listed by: MK PARTNERS INC - Open Sun, 2 to 4pmNew
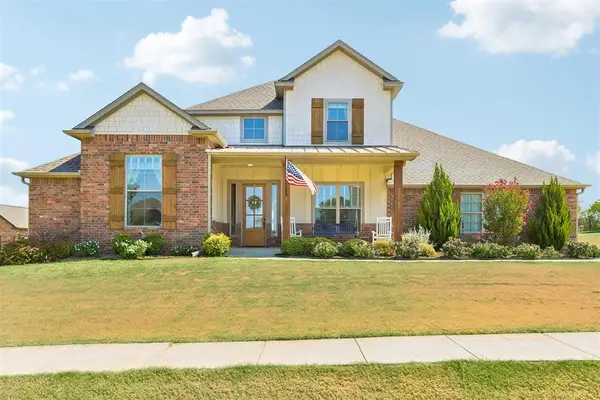 $775,000Active4 beds 4 baths3,763 sq. ft.
3113 Epora Drive, Norman, OK 73071
MLS# 1252242Listed by: HEATHER & COMPANY REALTY GROUP


Protect your home and budget from life's surprises with an Assurant Home Warranty, backed by a partner that supports you through every step of homeownership. Explore Plans.
© 2023 - 2026 ERA Franchise Systems LLC. All rights reserved. ERA Franchise Systems LLC fully supports the principles of the Fair Housing Act and the Equal Opportunity Act. ERA, ERA Real Estate powered, and their respective logos are registered service marks of ERA Franchise Systems LLC. Each office is independently owned and operated.