
31232 N 3952 Road, Ochelata, OK 74051
Local realty services provided by:ERA Courtyard Real Estate
31232 N 3952 Road,Ochelata, OK 74051
$175,000
- 4 Beds
- 3 Baths
- 1,960 sq. ft.
- Mobile / Manufactured
- Pending
Listed by: lindsey coe
Office: bhgre green country
MLS#:2622904
Source:OK_NORES
Price summary
- Price:$175,000
- Price per sq. ft.:$89.29
About this home
This charming home on a 1+ acre lot is ready for new owners! 4 bedrooms, 3 full baths, and 2 living areas. Spacious kitchen with tons of storage, center island, bar seating and stainless steel refrigerator and newer dishwasher. Large primary bedroom has a private bath with garden tub, separate shower and double sinks. Indoor utility room is plumbed for a sink and washer/dryer stay with home. Very nice metal shop (34x26) with concrete floors, electricity and overhead doors plus covered lean-tos with gravel floors, each 34x11. Newer HVAC and carpet. Deck overlooks sprawling backyard! Don't miss it!
Contact an agent
Home facts
- Year built:1998
- Subdivision & Development:Moundsview addn
- Listing ID #:2622904
- Added:95 day(s) ago
- Updated:October 04, 2026 at 08:13 AM
Rooms and interior
- Bedrooms:4
- Total bathrooms:3
- Full bathrooms:3
- Rooms Total:11
- Flooring:Carpet, Laminate, Vinyl
- Kitchen Description:Dishwasher, Microwave, Refrigerator
- Basement:Yes
- Living area:1,960 sq. ft.
Heating and cooling
- Cooling:Central Air
- Heating:Central, Gas
Structure and exterior
- Year built:1998
- Building area:1,960 sq. ft.
- Lot area:1.17 Acres
- Lot Features:Mature Trees
- Construction Materials:Vinyl siding, Wood Frame
Schools
- High school:Caney Valley
- Elementary school:Caney Valley
Finances and disclosures
- Price:$175,000
- Price per sq. ft.:$89.29
- Tax amount:$694 (2025)
Features and amenities
- Appliances:Dishwasher, Dryer, Gas Water Heater, Microwave, Oven, Range, Refrigerator, Washer
- Laundry features:Dryer, Washer
- Amenities:Aluminum Frames, Ceiling Fan(s), Dry Bar, Pullman Bath, Smoke Detector(s)
Parking
- Garage:Yes
- Garage spaces:3
New listings near 31232 N 3952 Road
 $50,000Pending1.32 Acres
0008 N 3973 Road, Ochelata, OK 74051
MLS# 2632971Listed by: COLDWELL BANKER SELECT $45,000Active1.17 Acres
0004 N 3973 Road, Ochelata, OK 74051
MLS# 2632905Listed by: COLDWELL BANKER SELECT $40,000Active1.1 Acres
0003 N 3973 Road, Ochelata, OK 74051
MLS# 2632882Listed by: COLDWELL BANKER SELECT $172,500Active9.4 Acres
28510 N 3960 Road, Ochelata, OK 74051
MLS# 2631445Listed by: SOLID ROCK, REALTORS $80,000Active3 beds 2 baths1,064 sq. ft.
213 S Leblanc Street, Ochelata, OK 74051
MLS# 2631260Listed by: EAGLE ROCK REALTY & PROP MGMT $160,200Active8.9 Acres
14 N 3979 Way, Ochelata, OK 74051
MLS# 2627010Listed by: KELLER WILLIAMS REALTY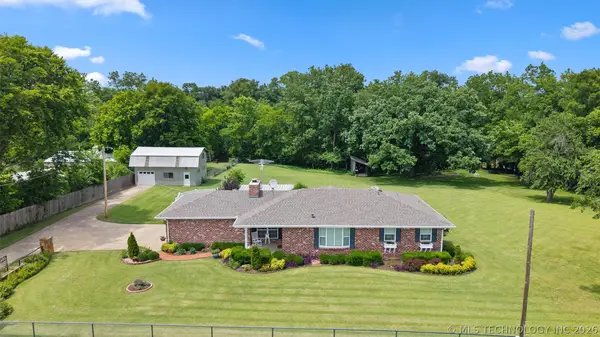 $399,500Active4 beds 3 baths3,052 sq. ft.
395410 W 2400 Road, Ochelata, OK 74051
MLS# 2620904Listed by: QUEST REALTY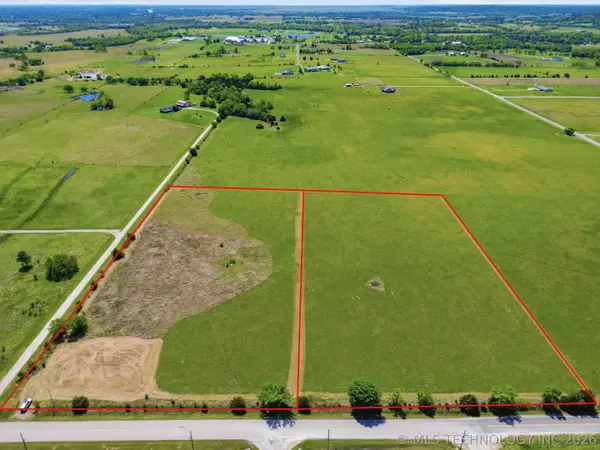 $170,000Active10 Acres
12354 W 2900 Road, Ochelata, OK 74051
MLS# 2614070Listed by: COLDWELL BANKER SELECT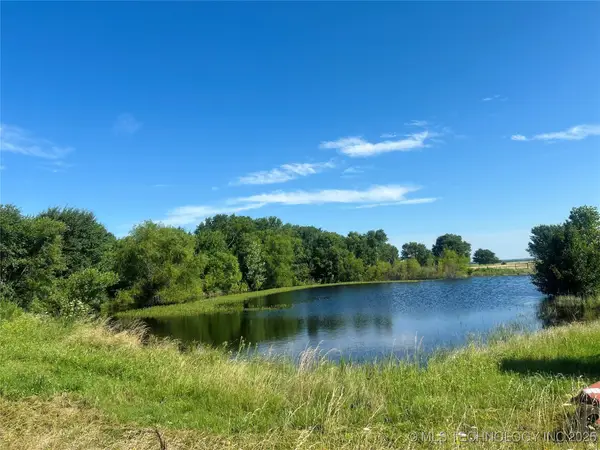 $172,500Pending9.4 Acres
28510 N 3960 Road, Ochelata, OK 74051
MLS# 2527510Listed by: SOLID ROCK, REALTORS


Protect your home and budget from life's surprises with an Assurant Home Warranty, backed by a partner that supports you through every step of homeownership. Explore Plans.
© 2023 - 2026 ERA Franchise Systems LLC. All rights reserved. ERA Franchise Systems LLC fully supports the principles of the Fair Housing Act and the Equal Opportunity Act. ERA, ERA Real Estate powered, and their respective logos are registered service marks of ERA Franchise Systems LLC. Each office is independently owned and operated.