
395809 W 2940 Drive, Ochelata, OK 74051
Local realty services provided by:ERA CS Raper & Son
395809 W 2940 Drive,Ochelata, OK 74051
$185,000
- 1 Beds
- 1 Baths
- 441 sq. ft.
- Single family
- Active
Upcoming open houses
- Sat, Nov 2112:30 pm - 02:00 pm
Listed by: stephanie ross
Office: pembrook realty group
MLS#:2641206
Source:OK_NORES
Price summary
- Price:$185,000
- Price per sq. ft.:$419.5
About this home
Enjoy country living on 5 acres with a versatile barndominium-style setup in Ochelata! Located on a quiet dead-end road, this property features a 24 x 48 red iron building constructed by Lucas Metal Works in 2023. Approximately half the building is finished studio-style living space with one bathroom, while the remaining portion provides shop or barn space. The all-electric property includes a mini-split heating and cooling system, aerobic septic, rural water, and concrete floors. The acreage is fully enclosed with field fencing, offering room for animals, hobbies, or outdoor activities. Whether you're looking for a manageable country property, a place to live while building a larger home, or an opportunity to expand the existing living space, this property offers flexibility and room to make it your own!
Contact an agent
Home facts
- Year built:2023
- Subdivision & Development:Washington Co Unplatted
- Listing ID #:2641206
- Added:3 day(s) ago
- Updated:November 20, 2026 at 07:05 PM
Rooms and interior
- Bedrooms:1
- Total bathrooms:1
- Full bathrooms:1
- Flooring:Concrete
- Kitchen Description:Microwave
- Living area:441 sq. ft.
Heating and cooling
- Cooling:Central Air
- Heating:Central, Electric
Structure and exterior
- Year built:2023
- Building area:441 sq. ft.
- Lot area:5 Acres
- Construction Materials:Steel, Wood Frame
- Foundation Description:Slab
Schools
- High school:Caney Valley
- Elementary school:Caney Valley
Finances and disclosures
- Price:$185,000
- Price per sq. ft.:$419.5
- Tax amount:$1,121 (2025)
Features and amenities
- Appliances:Electric Water Heater, Microwave, Oven, Range
- Amenities:High Ceilings, Vinyl Windows
New listings near 395809 W 2940 Drive
- New
 $2,980,000Active4 beds 5 baths5,433 sq. ft.
26549 N 3980 Way, Ochelata, OK 74051
MLS# 2640678Listed by: REPUBLIC RANCHES LLC - Open Sun, 1 to 2pm
 $649,900Active5 beds 4 baths3,223 sq. ft.
27455 N 3979 Drive, Ochelata, OK 74051
MLS# 2637926Listed by: SOLID ROCK, REALTORS  $299,900Pending3 beds 2 baths2,528 sq. ft.
394350 Gap Road, Ochelata, OK 74051
MLS# 2637189Listed by: KELLER WILLIAMS REALTY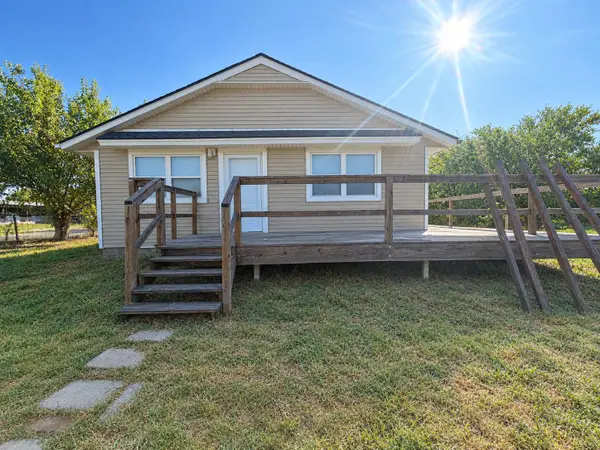 $129,000Active2 beds 1 baths1,260 sq. ft.
31106 N 3954 Road, Ochelata, OK 74051
MLS# 2633877Listed by: KELLER WILLIAMS PREMIER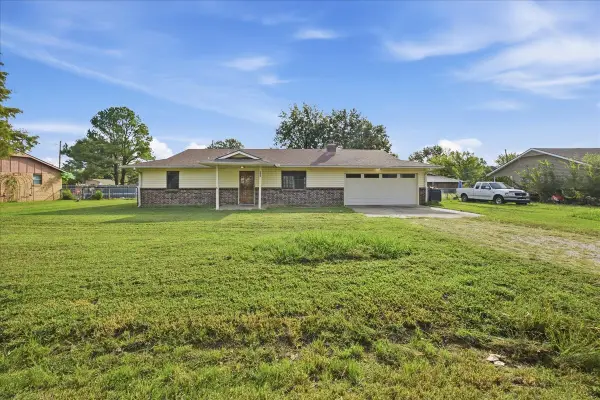 $145,000Active3 beds 2 baths1,430 sq. ft.
204 N Wettack, Ochelata, OK 74051
MLS# 2636098Listed by: NAIL REALTY GROUP $45,000Active1.17 Acres
0004 N 3973 Road, Ochelata, OK 74051
MLS# 2632905Listed by: COLDWELL BANKER SELECT $40,000Active1.1 Acres
0003 N 3973 Road, Ochelata, OK 74051
MLS# 2632882Listed by: COLDWELL BANKER SELECT $359,900Active3 beds 2 baths1,852 sq. ft.
395781 W 2900 Road, Ochelata, OK 74051
MLS# 2632432Listed by: SHYFT REAL ESTATE LLC $80,000Pending3 beds 2 baths1,064 sq. ft.
213 S Leblanc Street, Ochelata, OK 74051
MLS# 2631260Listed by: EAGLE ROCK REALTY & PROP MGMT


Protect your home and budget from life's surprises with an Assurant Home Warranty, backed by a partner that supports you through every step of homeownership. Explore Plans.
© 2023 - 2026 ERA Franchise Systems LLC. All rights reserved. ERA Franchise Systems LLC fully supports the principles of the Fair Housing Act and the Equal Opportunity Act. ERA, ERA Real Estate powered, and their respective logos are registered service marks of ERA Franchise Systems LLC. Each office is independently owned and operated.