
395870 W 3010 Drive, Ochelata, OK 74051
Local realty services provided by:ERA CS Raper & Son
Listed by: janet vermillion
Office: coldwell banker select
MLS#:2629850
Source:OK_NORES
Price summary
- Price:$255,000
- Price per sq. ft.:$143.34
About this home
Country living with a pool, shop/office on 1.75 acres m/l! Enjoy the space and flexibility of this charming 3-bed 1.5 bath home and wood burning fireplace. The property offers plenty of room to spread out, with a detached 2-car garage plus a separate office/storage building with heat and A/C - perfect for a home office, hobby room, workshop or additional storage. Step outside and enjoy your own backyard retreat featuring an in-ground swimming pool with a newer pump and filtration system. There's plenty of outdoor space for entertaining, gardening, pets and even room for chickens. Several major improvements were completed in 2020, including new windows, HVAC system and roof. With acreage, a pool, multiple outbuildings and versatile outdoor space, this property offers a combination of country-style living and everyday convenience. Close to Hwy 75, Walmart DC and Cherokee Clinic. Bring your ideas and make this property your own!
Contact an agent
Home facts
- Year built:1976
- Subdivision & Development:Washington Co Unplatted
- Listing ID #:2629850
- Added:31 day(s) ago
- Updated:September 14, 2026 at 03:59 PM
Rooms and interior
- Bedrooms:3
- Total bathrooms:2
- Full bathrooms:1
- Rooms Total:9
- Flooring:Carpet, Laminate, Wood Veneer
- Kitchen Description:Dishwasher, Disposal
- Basement:Yes
- Living area:1,779 sq. ft.
Heating and cooling
- Cooling:Central Air
- Heating:Central, Gas
Structure and exterior
- Year built:1976
- Building area:1,779 sq. ft.
- Lot area:1.75 Acres
- Lot Features:Mature Trees
- Architectural Style:Ranch
- Construction Materials:Brick, Vinyl siding, Wood Frame
- Foundation Description:Slab
Schools
- High school:Caney Valley
- Middle school:Caney Valley
- Elementary school:Caney Valley
Finances and disclosures
- Price:$255,000
- Price per sq. ft.:$143.34
- Tax amount:$2,604 (2025)
Features and amenities
- Appliances:Dishwasher, Disposal, Gas Water Heater, Oven, Plumbed For Ice Maker, Range
- Amenities:Aluminum Frames, Ceiling Fan(s), High Ceilings, High Speed Internet, Insulated Window, Security System - Owned, Smoke Detector(s), Vinyl Windows, Wired for Data
Parking
- Garage:Yes
- Garage spaces:2
New listings near 395870 W 3010 Drive
- New
 $50,000Active1.32 Acres
0008 N 3973 Road, Ochelata, OK 74051
MLS# 2632971Listed by: COLDWELL BANKER SELECT - New
 $45,000Active1.17 Acres
0004 N 3973 Road, Ochelata, OK 74051
MLS# 2632905Listed by: COLDWELL BANKER SELECT - New
 $40,000Active1.1 Acres
0003 N 3973 Road, Ochelata, OK 74051
MLS# 2632882Listed by: COLDWELL BANKER SELECT  $380,000Active3 beds 2 baths1,852 sq. ft.
395781 W 2900 Road, Ochelata, OK 74051
MLS# 2632432Listed by: SHYFT REAL ESTATE LLC $699,000Active4 beds 5 baths3,149 sq. ft.
27537 N 3979 Drive, Ochelata, OK 74051
MLS# 2631633Listed by: MODEL REALTY, LLC. $172,500Active9.4 Acres
28510 N 3960 Road, Ochelata, OK 74051
MLS# 2631445Listed by: SOLID ROCK, REALTORS $90,000Active3 beds 2 baths1,064 sq. ft.
213 S Leblanc Street, Ochelata, OK 74051
MLS# 2631260Listed by: EAGLE ROCK REALTY & PROP MGMT $160,200Active8.9 Acres
14 N 3979 Way, Ochelata, OK 74051
MLS# 2627010Listed by: KELLER WILLIAMS REALTY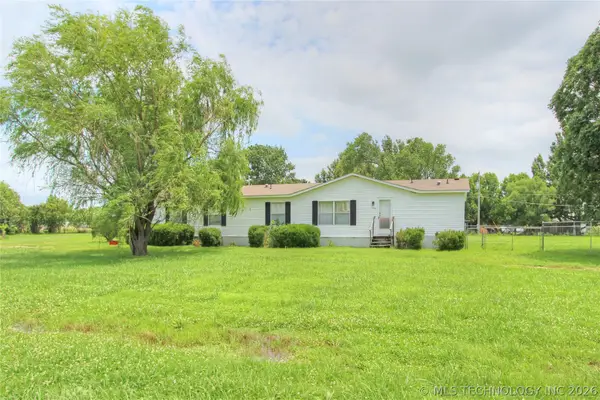 $175,000Pending4 beds 3 baths1,960 sq. ft.
31232 N 3952 Road, Ochelata, OK 74051
MLS# 2622904Listed by: BHGRE GREEN COUNTRY


Protect your home and budget from life's surprises with an Assurant Home Warranty, backed by a partner that supports you through every step of homeownership. Explore Plans.
© 2023 - 2026 ERA Franchise Systems LLC. All rights reserved. ERA Franchise Systems LLC fully supports the principles of the Fair Housing Act and the Equal Opportunity Act. ERA, ERA Real Estate powered, and their respective logos are registered service marks of ERA Franchise Systems LLC. Each office is independently owned and operated.