
1000 NW 41 Street, Oklahoma City, OK 73118
Local realty services provided by:ERA Courtyard Real Estate
Listed by: michele payne
Office: mcgraw realtors (bo)
MLS#:1244812
Source:OK_OKC
1000 NW 41 Street,Oklahoma City, OK 73118
$595,000
- 3 Beds
- 2 Baths
- 2,449 sq. ft.
- Single family
- Active
Upcoming open houses
- Sun, Oct 2502:00 pm - 04:00 pm
Price summary
- Price:$595,000
- Price per sq. ft.:$242.96
About this home
Built in 1935, this beautiful Crown Heights bungalow blends timeless architectural charm with 2,449 sq. ft. of modern comfort. Lovingly preserved architectural features reflect the home's rich history, including refinished quartersawn oak floors that bring warmth and character to the home.
Large front windows and a vaulted ceiling fill the living room with light, drawing attention to a striking fireplace with original handmade Art Deco tiles. The adjoining dining room boasts an entire wall of windows overlooking the inviting surroundings. The inviting eat-in kitchen pairs white Shaker cabinets, black soapstone countertops, and a Shaw porcelain sink with exceptional appliances: a Sub-Zero refrigerator, iconic AGA five-burner, three-oven gas range, and Bosch dishwasher.
Three bedrooms and two bathrooms open onto a spacious central area connecting to the front hall. Downstairs, the finished, insulated lower level offers a heated and air-conditioned family room with carpeting, six windows, and a stone fireplace. A separate laundry area features concrete flooring.
The backyard is a true treasure, shaded by a majestic 75- to 80-year-old pecan tree and two lovely Natchez crape myrtles. The patio was thoughtfully planned around the guest quarters, allowing guests to step down just two steps into the shade. Accessible from the backyard, this cozy retreat features a bathroom with shower, a refrigerator, fold-down desk, built-in bookshelves, wall-mounted clothes rack, and programmable air conditioning.
Location adds to the appeal: Western Avenue, part of historic Route 66, is just a five-minute walk away, offering blocks of restaurants, shops, and entertainment. Penn Square Mall, Whole Foods Market, and Oklahoma City's urban core are also nearby.
Additional conveniences include an electric driveway gate, two-car garage with electric door, central heat and air, automatic sprinkler system, and new six-foot wooden backyard fence....
Contact an agent
Home facts
- Year built:1935
- Listing ID #:1244812
- Added:48 day(s) ago
- Updated:October 23, 2026 at 12:50 PM
Rooms and interior
- Bedrooms:3
- Total bathrooms:2
- Full bathrooms:2
- Flooring:Wood
- Living area:2,449 sq. ft.
Heating and cooling
- Heating:Central Gas
Structure and exterior
- Roof:Composition
- Year built:1935
- Building area:2,449 sq. ft.
- Lot area:0.2 Acres
- Lot Features:Interior Lot
- Architectural Style:Bungalow
- Construction Materials:Brick, Brick & Frame
- Foundation Description:Combination
Schools
- High school:Douglass HS
- Middle school:Moon MS
- Elementary school:Wilson ES
Utilities
- Water:Public
Finances and disclosures
- Price:$595,000
- Price per sq. ft.:$242.96
Parking
- Garage:Yes
- Garage spaces:2
 Listing content and images Copyright© 2026 MLSOK®. Some or all of the listings displayed may not belong to the firm whose website is being visited. Information provided is for the consumer’s personal, non-commercial use and may not be used for any purpose other than to identify prospective properties consumers may be interested in purchasing. Do not rely upon listing data without independently verifying it. OK_OKC Member Broker: Jeffrey Langum
New listings near 1000 NW 41 Street
- New
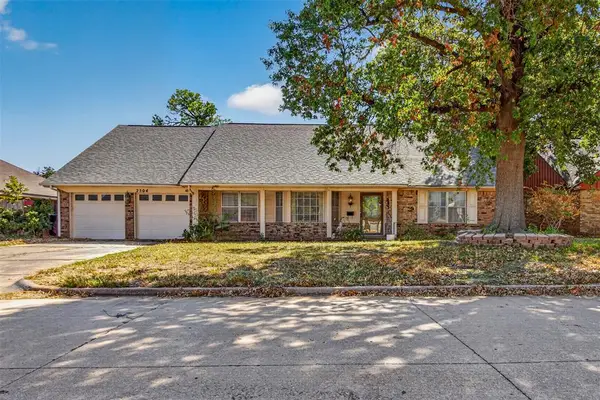 $215,000Active4 beds 3 baths2,419 sq. ft.
2504 NW 121st Street, Oklahoma City, OK 73120
MLS# 1253332Listed by: METRO FIRST EXECUTIVES - New
 $224,700Active3 beds 2 baths2,224 sq. ft.
11105 Folkstone Drive, Yukon, OK 73099
MLS# 1254767Listed by: THE PROPERTY CENTER LLC - New
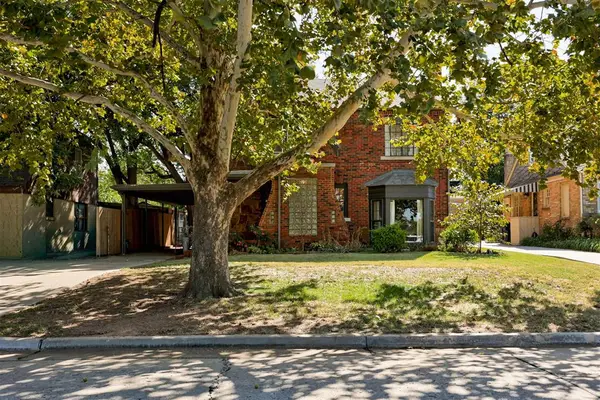 $329,900Active3 beds 2 baths1,871 sq. ft.
2316 NW 29th Street, Oklahoma City, OK 73107
MLS# 1255140Listed by: KELLER WILLIAMS REALTY ELITE - New
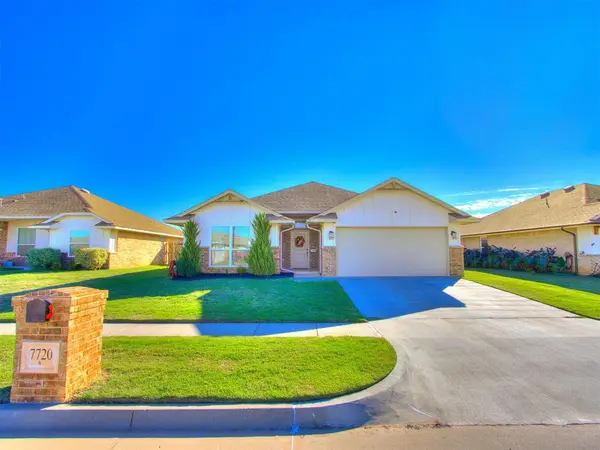 $294,000Active3 beds 2 baths1,674 sq. ft.
7720 Windstone Drive, Oklahoma City, OK 73132
MLS# 1255246Listed by: LIME REALTY - New
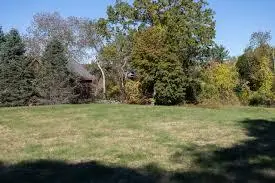 $290,000Active7.5 Acres
SW 14th St., Oklahoma City, OK 73109
MLS# 1255241Listed by: SALT REAL ESTATE INC - New
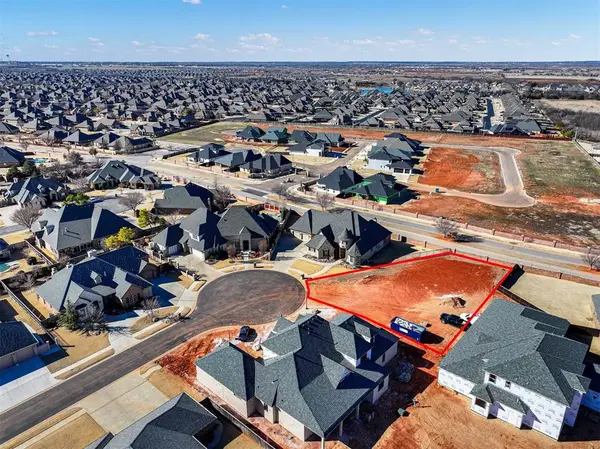 $180,000Active0.3 Acres
8341 NW 129th Court, Oklahoma City, OK 73142
MLS# 1255256Listed by: BETTER HOMES AND GARDENS - New
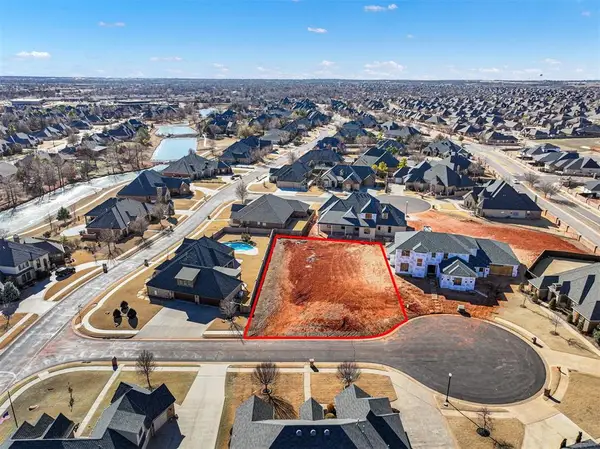 $220,000Active0.35 Acres
8332 NW 130th Circle, Oklahoma City, OK 73142
MLS# 1255257Listed by: BETTER HOMES AND GARDENS - New
 $335,000Active4 beds 3 baths1,915 sq. ft.
11717 SW 22nd Terrace, Yukon, OK 73099
MLS# 1254670Listed by: CHERRYWOOD - New
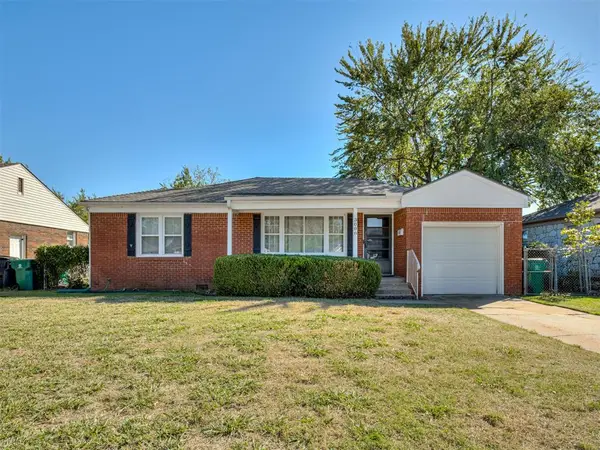 $185,000Active2 beds 1 baths930 sq. ft.
3008 W Fairfield Avenue, Oklahoma City, OK 73116
MLS# 1255083Listed by: THE AGENCY - Open Sun, 2 to 4pmNew
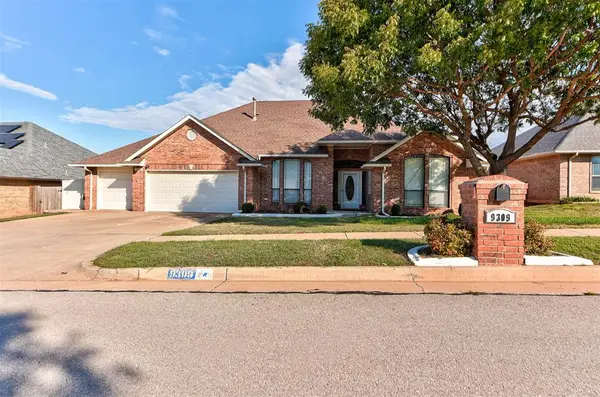 $379,000Active4 beds 2 baths2,901 sq. ft.
9309 SW 22nd Street, Oklahoma City, OK 73128
MLS# 1254932Listed by: COPPER CREEK REAL ESTATE


Protect your home and budget from life's surprises with an Assurant Home Warranty, backed by a partner that supports you through every step of homeownership. Explore Plans.
© 2023 - 2026 ERA Franchise Systems LLC. All rights reserved. ERA Franchise Systems LLC fully supports the principles of the Fair Housing Act and the Equal Opportunity Act. ERA, ERA Real Estate powered, and their respective logos are registered service marks of ERA Franchise Systems LLC. Each office is independently owned and operated.