
10005 Lakeshore Drive, Oklahoma City, OK 73120
Local realty services provided by:ERA Courtyard Real Estate
Listed by: sarah hites
Office: metro brokers of ok elite
MLS#:1252478
Source:OK_OKC
10005 Lakeshore Drive,Oklahoma City, OK 73120
$349,900
- 3 Beds
- 3 Baths
- 2,196 sq. ft.
- Single family
- Active
Price summary
- Price:$349,900
- Price per sq. ft.:$159.34
About this home
This home offers a fantastic location in the Village just minutes from Lake Hefner, where you can enjoy popular restaurants, walking and biking trails, and plenty of outdoor recreation. Even better, beautiful Lake Hefner views can be enjoyed from the dining area, main living space, primary bedroom, and especially the oversized backyard. The spacious floor plan was designed with flexibility and entertaining in mind, featuring two living areas and two dining spaces. The front dining room can easily function as a home office, playroom, or additional flex space to fit your needs. The home offers three generously sized bedrooms, including a private primary suite with its own bathroom. The front bedroom also provides convenient access to the hall bath. A cozy wood-burning fireplace, abundant built-ins, and plenty of storage add warmth and functionality throughout the home. A conveniently located half bath near the laundry and garage area is perfect for guests. Step outside to the brand-new concrete patio, an ideal spot for relaxing, entertaining, and taking in those beautiful Oklahoma sunsets. The oversized backyard also includes a storage building for lawn equipment, tools, and extra storage. Recent improvements include fresh paint throughout most of the home, a newer hot water tank approximately three years old, new concrete in the garage and patio area, and a **Brand New Roof.** (July 2026). The seller has continued making repairs and improvements to the property as well. The refrigerator will remain with an acceptable offer, and the seller is also providing a one-year First American Home Warranty for added peace of mind....
Contact an agent
Home facts
- Year built:1981
- Listing ID #:1252478
- Added:1 day(s) ago
- Updated:October 07, 2026 at 05:14 AM
Rooms and interior
- Bedrooms:3
- Total bathrooms:3
- Full bathrooms:2
- Half bathrooms:1
- Flooring:Carpet, Tile, Vinyl
- Kitchen Description:Dishwasher, Refrigerator
- Living area:2,196 sq. ft.
Structure and exterior
- Roof:Composition
- Year built:1981
- Building area:2,196 sq. ft.
- Lot area:0.35 Acres
- Lot Features:Interior Lot, Water View
- Architectural Style:Traditional
- Construction Materials:Brick & Frame
- Foundation Description:Slab
Schools
- High school:John Marshall HS
- Middle school:John Marshall MS
- Elementary school:Ridgeview ES
Utilities
- Water:Public
Finances and disclosures
- Price:$349,900
- Price per sq. ft.:$159.34
Features and amenities
- Appliances:Dishwasher, Refrigerator
Parking
- Garage:Yes
- Garage spaces:2
 Listing content and images Copyright© 2026 MLSOK®. Some or all of the listings displayed may not belong to the firm whose website is being visited. Information provided is for the consumer’s personal, non-commercial use and may not be used for any purpose other than to identify prospective properties consumers may be interested in purchasing. Do not rely upon listing data without independently verifying it. OK_OKC Member Broker: Jeffrey Langum
New listings near 10005 Lakeshore Drive
- New
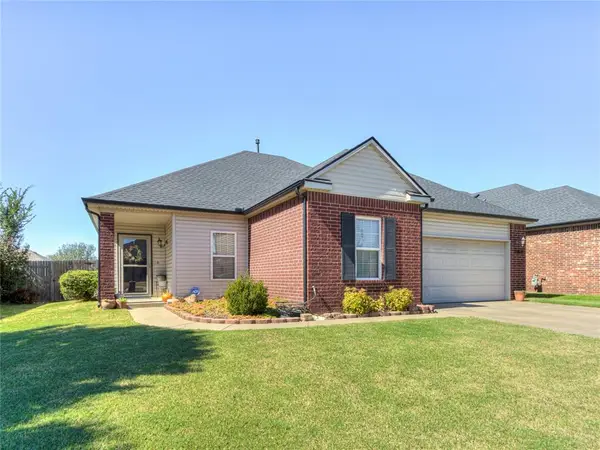 $230,000Active3 beds 2 baths1,493 sq. ft.
7009 Eagles Landing, Oklahoma City, OK 73135
MLS# 1251868Listed by: TURNER REAL ESTATE TEAM, INC - New
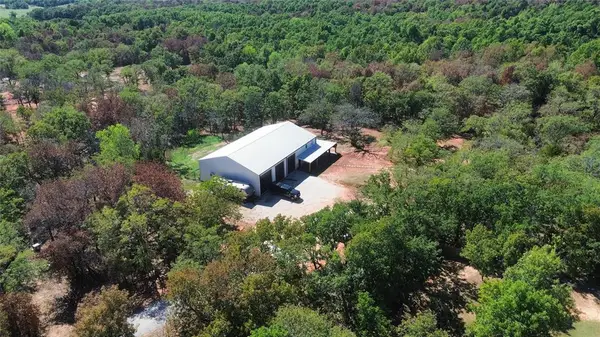 $550,000Active4 beds 4 baths3,239 sq. ft.
14101 Iron Road, McLoud, OK 74851
MLS# 1252607Listed by: HEATHER & COMPANY REALTY GROUP - New
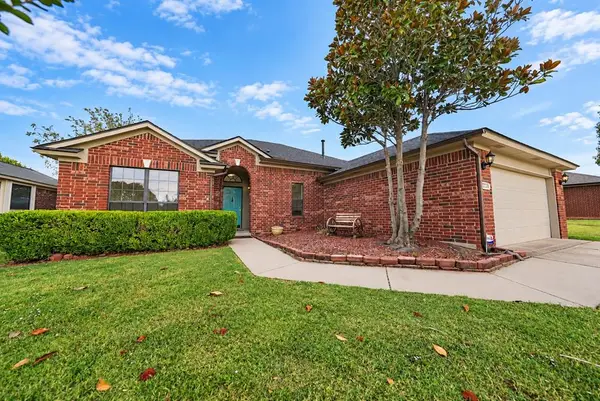 $274,900Active3 beds 2 baths1,784 sq. ft.
2728 NW 163rd Street, Edmond, OK 73013
MLS# 1252484Listed by: LRE REALTY, LLC - New
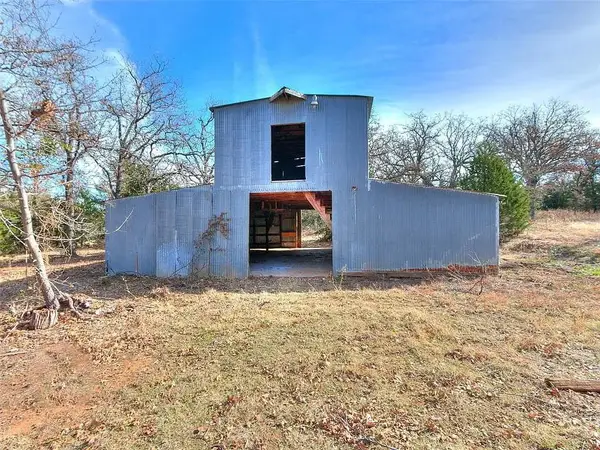 $180,000Active4.99 Acres
20400 SE 119th Street, McLoud, OK 74851
MLS# 1252604Listed by: CENTURY 21 FIRST CHOICE REALTY - New
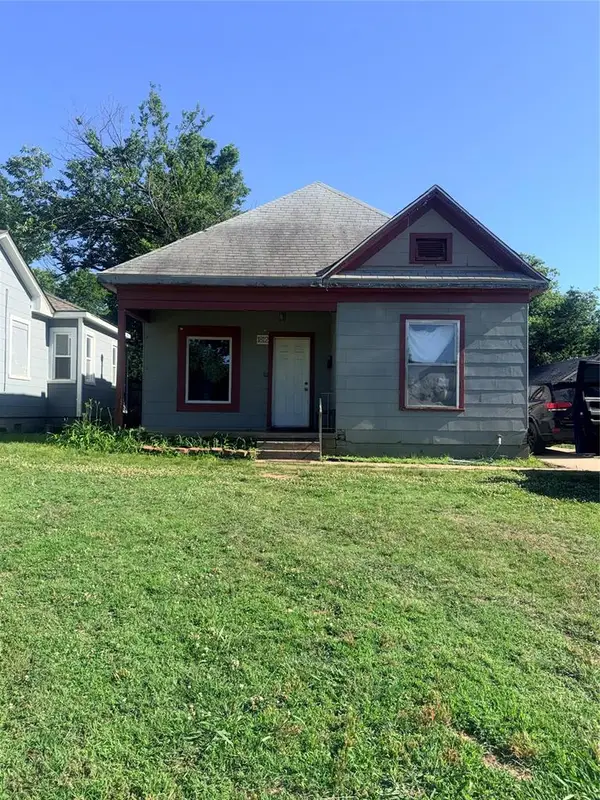 $125,000Active3 beds 1 baths1,040 sq. ft.
1812 NW 32nd Street, Oklahoma City, OK 73118
MLS# 1252605Listed by: BLACK LABEL REALTY - New
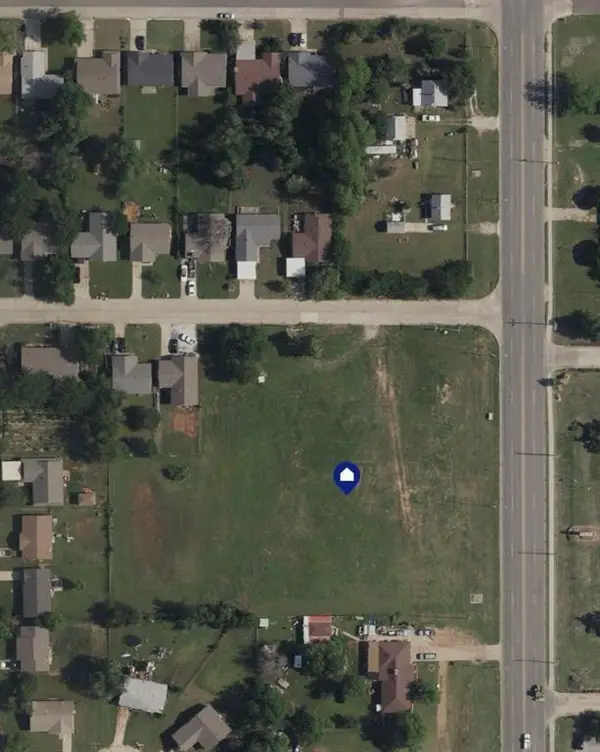 $189,000Active2.17 Acres
1209 N Douglas Boulevard, Oklahoma City, OK 73130
MLS# 1252060Listed by: EPIQUE REALTY - New
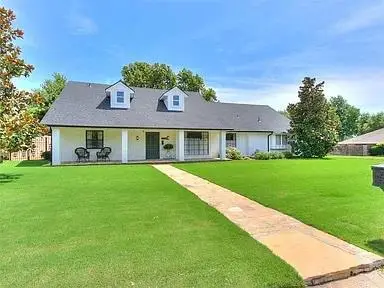 $425,000Active4 beds 3 baths2,763 sq. ft.
10632 Woodridden, Oklahoma City, OK 73170
MLS# 1252457Listed by: HEATHER & COMPANY REALTY GROUP - New
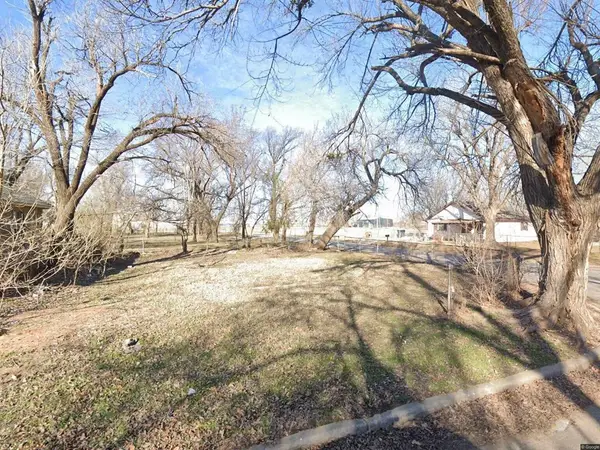 $18,500Active0.06 Acres
1001 S Rockwood Avenue, Oklahoma City, OK 73108
MLS# 1252587Listed by: PROVIDENCE REALTY - New
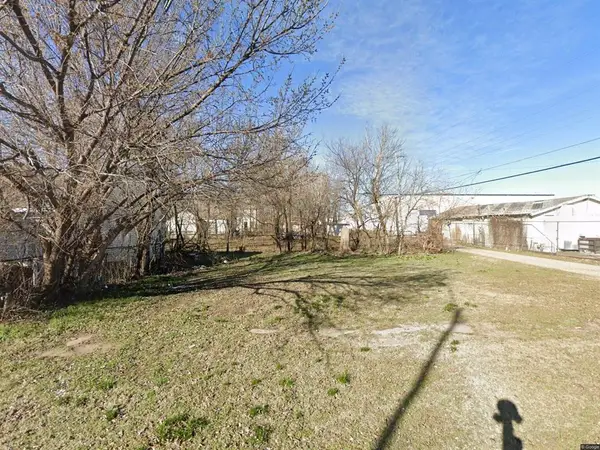 $18,500Active0.07 Acres
1313 S Rockwood Avenue, Oklahoma City, OK 73108
MLS# 1252590Listed by: PROVIDENCE REALTY - New
 $20,000Active0.14 Acres
1503 S Blackwelder Avenue, Oklahoma City, OK 73108
MLS# 1252592Listed by: PROVIDENCE REALTY


Protect your home and budget from life's surprises with an Assurant Home Warranty, backed by a partner that supports you through every step of homeownership. Explore Plans.
© 2023 - 2026 ERA Franchise Systems LLC. All rights reserved. ERA Franchise Systems LLC fully supports the principles of the Fair Housing Act and the Equal Opportunity Act. ERA, ERA Real Estate powered, and their respective logos are registered service marks of ERA Franchise Systems LLC. Each office is independently owned and operated.