
10200 Gentry Crossing, Oklahoma City, OK 73169
Local realty services provided by:ERA Courtyard Real Estate
Listed by: tamela mcswain
Office: coldwell banker select
MLS#:1255926
Source:OK_OKC
10200 Gentry Crossing,Oklahoma City, OK 73169
$538,950
- 4 Beds
- 3 Baths
- 2,517 sq. ft.
- Single family
- Active
Price summary
- Price:$538,950
- Price per sq. ft.:$214.12
About this home
A 30x40 shop, extra-deep four-car garage, and greenbelt views set this property apart. Situated on nearly three-quarters of an acre overlooking mature trees, this thoughtfully designed home offers four bedrooms, including two private suites, three full bathrooms, and a generous 15x15 flex room for an office, media room, fitness space, or additional living area.
The kitchen anchors the home with floor-to-ceiling cabinetry, built-in gas appliances, abundant workspace, and a spacious corner walk-in pantry. The primary suite features bay windows and a beautifully appointed bath with a soaking tub, dual vanities, walk-in shower, private water closet, and oversized walk-in closet. A second bedroom suite includes its own full bathroom.
With a depth of 24 feet, the attached four-car garage provides exceptional parking and storage space. The separate 30x40 shop adds versatility for a workshop, equipment, or recreational storage. Enjoy expansive outdoor space and scenic greenbelt views with convenient access to Oklahoma City amenities.
Ask about a free storm shelter plus $10,000 in incentives! Contact the listing agent for terms and availability....
Contact an agent
Home facts
- Year built:2025
- Listing ID #:1255926
- Added:1 day(s) ago
- Updated:November 01, 2026 at 07:17 PM
Rooms and interior
- Bedrooms:4
- Total bathrooms:3
- Full bathrooms:3
- Living area:2,517 sq. ft.
Heating and cooling
- Heating:Central Gas
Structure and exterior
- Roof:Composition
- Year built:2025
- Building area:2,517 sq. ft.
- Lot area:0.71 Acres
- Lot Features:Greenbelt
- Architectural Style:Contemporary
- Construction Materials:Brick & Frame
- Foundation Description:Slab
Schools
- High school:Westmoore HS
- Middle school:West JHS
- Elementary school:South Lake ES
Finances and disclosures
- Price:$538,950
- Price per sq. ft.:$214.12
Parking
- Parking description:Concrete
- Garage:Yes
- Garage spaces:4
 Listing content and images Copyright© 2026 MLSOK®. Some or all of the listings displayed may not belong to the firm whose website is being visited. Information provided is for the consumer’s personal, non-commercial use and may not be used for any purpose other than to identify prospective properties consumers may be interested in purchasing. Do not rely upon listing data without independently verifying it. OK_OKC Member Broker: Jeffrey Langum
New listings near 10200 Gentry Crossing
- New
 $299,900Active3 beds 2 baths1,208 sq. ft.
2621 Crescent Avenue, Oklahoma City, OK 73120
MLS# 1255917Listed by: CHINOWTH & COHEN - New
 $564,700Active5 beds 3 baths2,775 sq. ft.
10016 Gentry Crossing, Oklahoma City, OK 73169
MLS# 1255932Listed by: COLDWELL BANKER SELECT - New
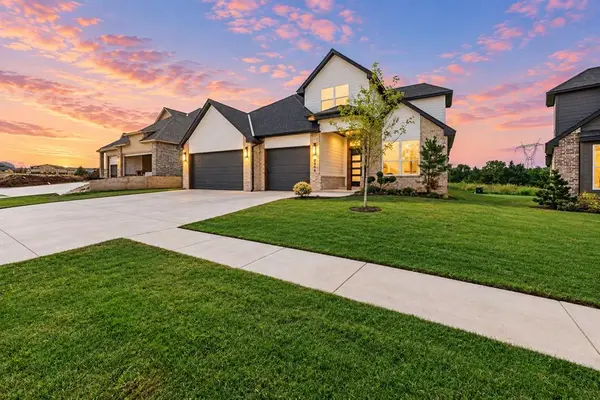 $509,900Active5 beds 3 baths2,482 sq. ft.
8408 NW 153rd Street, Edmond, OK 73013
MLS# 1255544Listed by: CHINOWTH & COHEN - New
 $539,900Active5 beds 3 baths2,599 sq. ft.
8412 NW 153rd Street, Edmond, OK 73013
MLS# 1255552Listed by: CHINOWTH & COHEN - New
 $569,900Active5 beds 3 baths2,770 sq. ft.
8416 NW 153rd Street, Edmond, OK 73013
MLS# 1255678Listed by: CHINOWTH & COHEN - New
 $559,900Active5 beds 3 baths2,770 sq. ft.
8404 NW 153rd Street, Edmond, OK 73013
MLS# 1255680Listed by: CHINOWTH & COHEN - New
 $549,900Active4 beds 4 baths2,585 sq. ft.
7108 NW 154th Street, Edmond, OK 73013
MLS# 1255687Listed by: CHINOWTH & COHEN - New
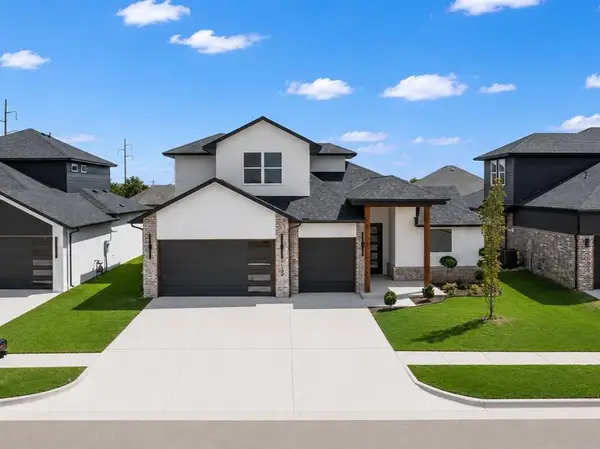 $509,900Active4 beds 4 baths2,403 sq. ft.
7104 NW 154th Street, Edmond, OK 73013
MLS# 1255888Listed by: CHINOWTH & COHEN - New
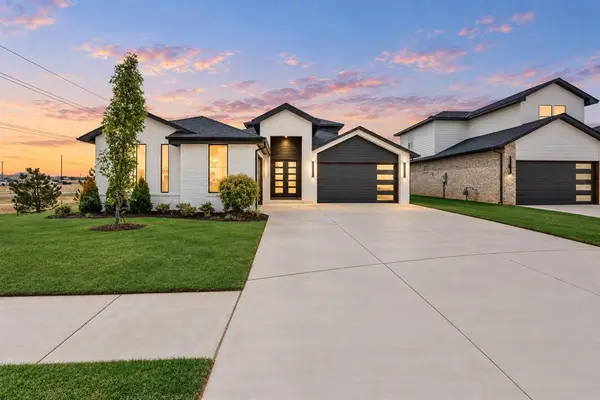 $539,900Active4 beds 4 baths2,534 sq. ft.
7100 NW 154th Street, Edmond, OK 73013
MLS# 1255894Listed by: CHINOWTH & COHEN


Protect your home and budget from life's surprises with an Assurant Home Warranty, backed by a partner that supports you through every step of homeownership. Explore Plans.
© 2023 - 2026 ERA Franchise Systems LLC. All rights reserved. ERA Franchise Systems LLC fully supports the principles of the Fair Housing Act and the Equal Opportunity Act. ERA, ERA Real Estate powered, and their respective logos are registered service marks of ERA Franchise Systems LLC. Each office is independently owned and operated.