
11124 Blue Stem Drive, Oklahoma City, OK 73162
Local realty services provided by:ERA Courtyard Real Estate
Listed by: kingston dode, cameron burke
Office: lre realty, llc.
MLS#:1243016
Source:OK_OKC
11124 Blue Stem Drive,Oklahoma City, OK 73162
$487,000
- 3 Beds
- 4 Baths
- 3,243 sq. ft.
- Single family
- Active
Price summary
- Price:$487,000
- Price per sq. ft.:$150.17
About this home
Mid Century Modern property sitting on 0.54 Acres in the Blue Stem Lakes Community. The backyard features a large in-ground concrete pool, outdoor kitchen, and a pull-through driveway with access from MacArthur. The room above the garage is complete with heat and air, a sink, and walk-in attic access for additional storage. Inside, you will find washer and dryer hookups both upstairs and downstairs, four full bathrooms, four fireplaces, a spacious primary suite, sauna in the primary bathroom, study downstairs, a large formal dining room, and two spacious living areas.
Contact an agent
Home facts
- Year built:1979
- Listing ID #:1243016
- Added:1 day(s) ago
- Updated:August 07, 2026 at 12:43 PM
Rooms and interior
- Bedrooms:3
- Total bathrooms:4
- Full bathrooms:4
- Living area:3,243 sq. ft.
Heating and cooling
- Cooling:Central Gas
Structure and exterior
- Year built:1979
- Building area:3,243 sq. ft.
- Lot area:0.54 Acres
- Lot Features:Interior Lot
- Construction Materials:Stone
- Exterior Features:Balcony, Patio-Covered
- Foundation Description:Slab
Schools
- High school:Putnam City North HS
- Middle school:Hefner MS
- Elementary school:Dennis ES
Finances and disclosures
- Price:$487,000
- Price per sq. ft.:$150.17
Parking
- Garage:Yes
- Garage spaces:2
 Listing content and images Copyright© 2026 MLSOK®. Some or all of the listings displayed may not belong to the firm whose website is being visited. Information provided is for the consumer’s personal, non-commercial use and may not be used for any purpose other than to identify prospective properties consumers may be interested in purchasing. Do not rely upon listing data without independently verifying it. OK_OKC Member Broker: Jeffrey Langum
New listings near 11124 Blue Stem Drive
- New
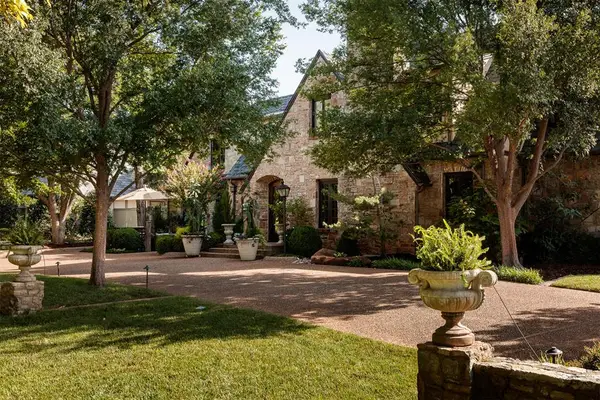 $2,395,000Active5 beds 7 baths8,292 sq. ft.
6638 Avondale Drive, Oklahoma City, OK 73116
MLS# 1238833Listed by: SAGE SOTHEBY'S REALTY - New
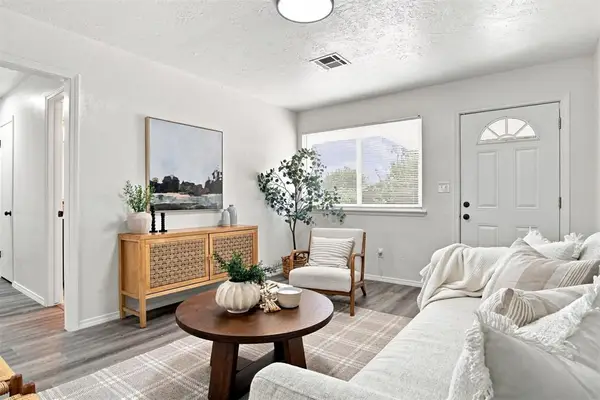 $179,900Active3 beds 2 baths1,246 sq. ft.
208 S Norman Avenue, Oklahoma City, OK 73160
MLS# 1241481Listed by: SPEARHEAD REALTY GROUP LLC - New
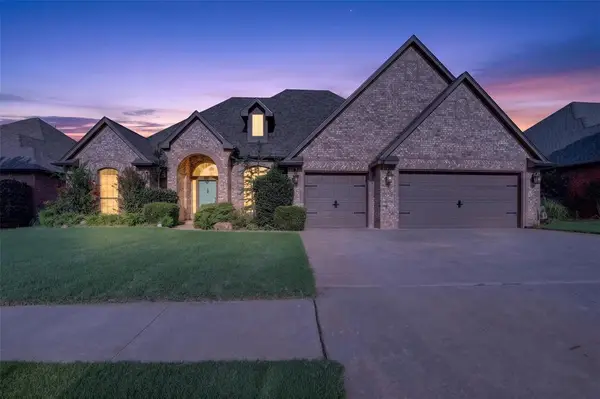 $550,000Active3 beds 4 baths3,200 sq. ft.
17021 Holly Burn Circle, Edmond, OK 73012
MLS# 1241755Listed by: ATRIUM REALTY, LLC - New
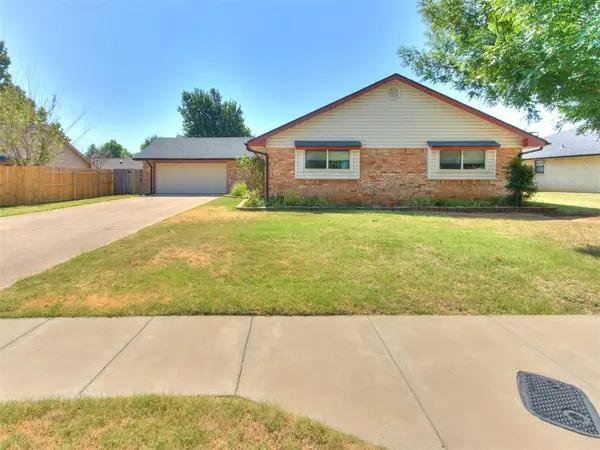 $195,000Active3 beds 2 baths1,720 sq. ft.
7724 Northgate Avenue, Oklahoma City, OK 73162
MLS# 1241939Listed by: LIME REALTY - New
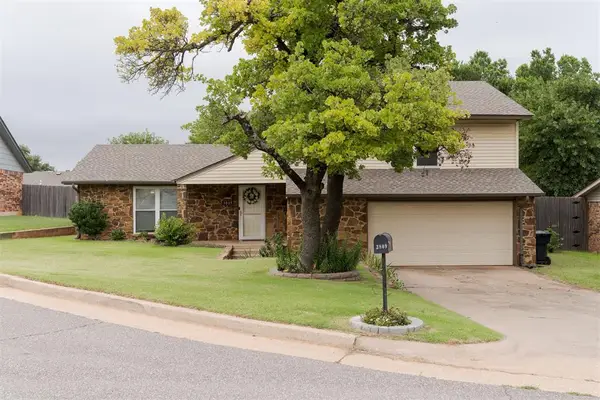 $268,000Active3 beds 3 baths1,918 sq. ft.
3809 NE 141st Circle, Edmond, OK 73013
MLS# 1242472Listed by: KELLER WILLIAMS REALTY ELITE - New
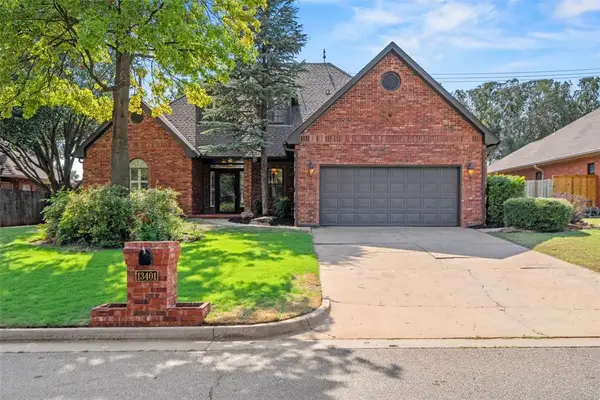 $374,900Active4 beds 4 baths2,304 sq. ft.
13401 Cedar Trail, Oklahoma City, OK 73131
MLS# 1242696Listed by: ARISTON REALTY LLC - New
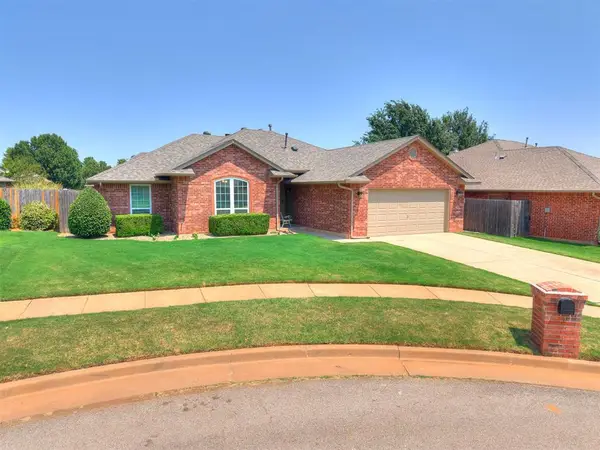 $260,000Active3 beds 2 baths1,810 sq. ft.
409 NW 141st Circle, Edmond, OK 73013
MLS# 1242721Listed by: DOMINION REAL ESTATE - New
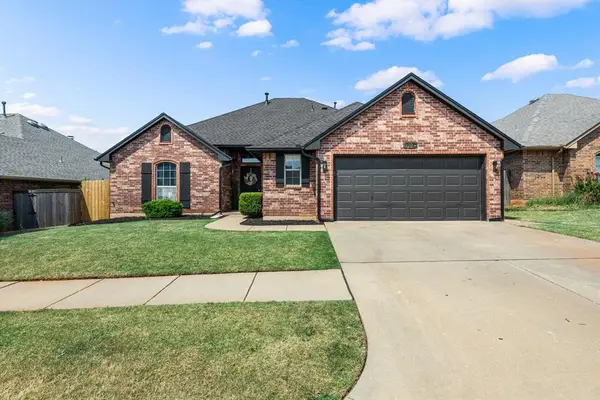 $300,000Active3 beds 2 baths1,808 sq. ft.
17025 Woodvine Drive, Edmond, OK 73012
MLS# 1242852Listed by: KELLER WILLIAMS REALTY ELITE - New
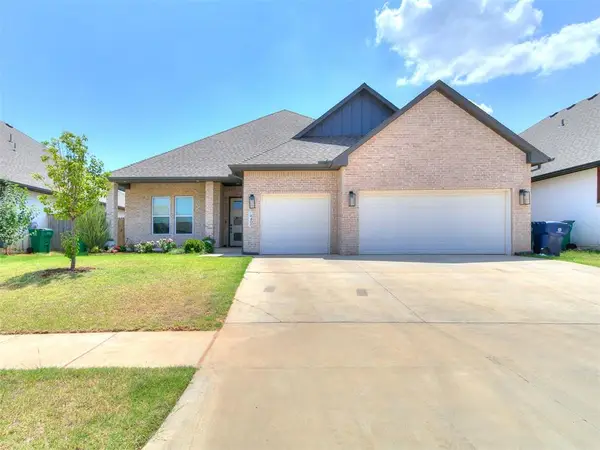 $474,000Active4 beds 4 baths2,199 sq. ft.
6400 NW 157th Street, Edmond, OK 73013
MLS# 1242985Listed by: EXP REALTY, LLC BO - Open Sun, 2 to 4pmNew
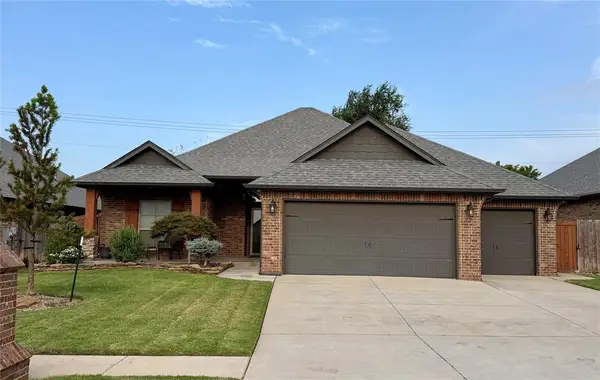 $360,000Active3 beds 2 baths2,046 sq. ft.
16809 Prado Drive, Oklahoma City, OK 73170
MLS# 1243094Listed by: SHOWOKC REAL ESTATE


Protect your home and budget from life's surprises with an Assurant Home Warranty, backed by a partner that supports you through every step of homeownership. Explore Plans.
© 2023 - 2026 ERA Franchise Systems LLC. All rights reserved. ERA Franchise Systems LLC fully supports the principles of the Fair Housing Act and the Equal Opportunity Act. ERA, ERA Real Estate powered, and their respective logos are registered service marks of ERA Franchise Systems LLC. Each office is independently owned and operated.