
1116 SW 40th Street, Oklahoma City, OK 73109
Local realty services provided by:ERA Courtyard Real Estate
Listed by: rosalia soto
Office: copper creek real estate
MLS#:1255253
Source:OK_OKC
1116 SW 40th Street,Oklahoma City, OK 73109
$249,900
- 3 Beds
- 2 Baths
- 1,426 sq. ft.
- Single family
- Active
Price summary
- Price:$249,900
- Price per sq. ft.:$175.25
About this home
Make this your new Home.
Built in 2020 but never occupied. Open floor plan with modern features such as; Lots of natural light, 10' ceilings in main areas, vinyl floors except in bedrooms. Enjoy the big kitchen with lots of cabinetry and a pantry; an island with seating space open to the dining area. The master suite offers a walk-in closet, a tub to relax plus a tiled shower, double vanity and private toilet.
Inside utility room, tankless hot water to help you save in gas and endless hot water.
Single pane vinyl windows and more features to enjoy.
Call to schedule a private showing.
Contact an agent
Home facts
- Year built:2020
- Listing ID #:1255253
- Added:1 day(s) ago
- Updated:October 24, 2026 at 05:21 AM
Rooms and interior
- Bedrooms:3
- Total bathrooms:2
- Full bathrooms:2
- Rooms Total:6
- Flooring:Carpet, Vinyl
- Living area:1,426 sq. ft.
Heating and cooling
- Heating:Central Gas
Structure and exterior
- Roof:Composition
- Year built:2020
- Building area:1,426 sq. ft.
- Lot area:0.16 Acres
- Lot Features:Interior Lot
- Architectural Style:Traditional
- Construction Materials:Brick
- Foundation Description:Slab
Schools
- High school:Capitol Hill HS
- Middle school:Webster MS
- Elementary school:Fillmore ES
Utilities
- Water:Public
Finances and disclosures
- Price:$249,900
- Price per sq. ft.:$175.25
Features and amenities
- Appliances:Water Heater
Parking
- Parking description:Concrete
- Garage:Yes
- Garage spaces:2
 Listing content and images Copyright© 2026 MLSOK®. Some or all of the listings displayed may not belong to the firm whose website is being visited. Information provided is for the consumer’s personal, non-commercial use and may not be used for any purpose other than to identify prospective properties consumers may be interested in purchasing. Do not rely upon listing data without independently verifying it. OK_OKC Member Broker: Jeffrey Langum
New listings near 1116 SW 40th Street
- New
 $295,000Active3 beds 3 baths1,957 sq. ft.
12 SW 102nd Street, Oklahoma City, OK 73139
MLS# 1255393Listed by: WHITTINGTON REALTY - New
 $220,000Active3 beds 2 baths1,338 sq. ft.
11801 Casey Drive, Yukon, OK 73099
MLS# 1255401Listed by: STETSON BENTLEY REALTY LLC - New
 $359,990Active4 beds 3 baths1,853 sq. ft.
9320 SW 38th Street, Oklahoma City, OK 73179
MLS# 1255405Listed by: LRE REALTY, LLC - New
 $420,000Active3 beds 3 baths2,093 sq. ft.
16301 SE 82nd Street, Choctaw, OK 73020
MLS# 1255398Listed by: HOMESTEAD + CO - New
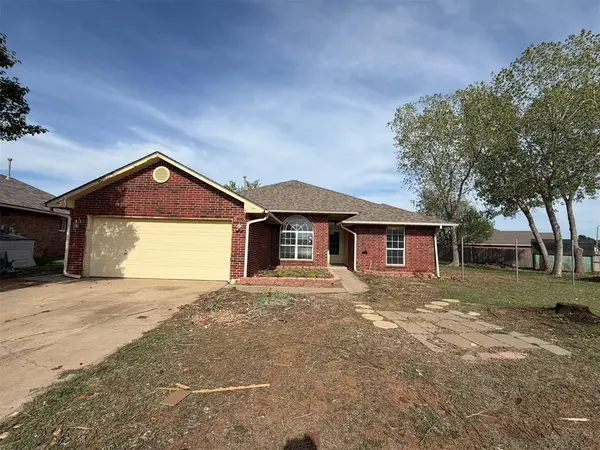 $149,000Active3 beds 4 baths1,778 sq. ft.
900 Banff Court, Yukon, OK 73099
MLS# 1245780Listed by: RE/MAX PROS - Open Sun, 2 to 4pmNew
 $220,000Active3 beds 2 baths1,666 sq. ft.
11712 N Shartel Avenue, Oklahoma City, OK 73114
MLS# 1255370Listed by: HAMILWOOD REAL ESTATE - New
 $128,000Active2 beds 1 baths784 sq. ft.
422 SE 17th Street, Oklahoma City, OK 73129
MLS# 1255394Listed by: HOME PLACE REAL ESTATE - New
 $595,000Active3 beds 4 baths3,000 sq. ft.
9209 SW 35th Street, Oklahoma City, OK 73179
MLS# 1254939Listed by: RE/MAX AT HOME - New
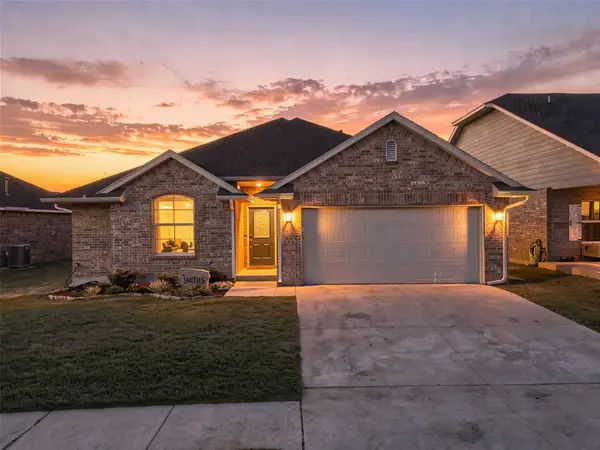 $250,000Active3 beds 2 baths1,413 sq. ft.
9208 Arman Drive, Yukon, OK 73099
MLS# 1255212Listed by: BHGRE THE PLATINUM COLLECTIVE - Open Sun, 2 to 4pmNew
 $390,000Active3 beds 2 baths2,056 sq. ft.
4912 NW 35th Street, Oklahoma City, OK 73122
MLS# 1255293Listed by: DC KELLEY REALTY


Protect your home and budget from life's surprises with an Assurant Home Warranty, backed by a partner that supports you through every step of homeownership. Explore Plans.
© 2023 - 2026 ERA Franchise Systems LLC. All rights reserved. ERA Franchise Systems LLC fully supports the principles of the Fair Housing Act and the Equal Opportunity Act. ERA, ERA Real Estate powered, and their respective logos are registered service marks of ERA Franchise Systems LLC. Each office is independently owned and operated.