
1122 NW 79th Street, Oklahoma City, OK 73114
Local realty services provided by:ERA Courtyard Real Estate
Listed by: darcy jones
Office: wise oak realty llc.
MLS#:1237990
Source:OK_OKC
1122 NW 79th Street,Oklahoma City, OK 73114
$252,000
- 3 Beds
- 2 Baths
- 1,660 sq. ft.
- Single family
- Active
Price summary
- Price:$252,000
- Price per sq. ft.:$151.81
About this home
Storybook charm meets everyday functionality in this adorable Tudor-style home! From the moment you arrive, the timeless brick exterior, steep rooflines, and classic architectural details set this home apart. Inside, you’ll find a warm and inviting blend of character and updates with 3 bedrooms, 2 bathrooms, and spaces that flex to fit the way you live.
The cozy living room welcomes you with hardwood floors and abundant natural light, while the kitchen offers updated appliances, ample cabinet
space, and a stylish two-tone design. Need room to spread out? The spacious secondary living area provides endless possibilities as a playroom, game room, homeschool space, media room, or home office.
Upstairs, the charming Tudor architecture shines with unique angles, built-ins, and generously sized bedrooms full of personality. The primary suite offers a peaceful retreat, while the additional bedrooms provide plenty of room for family, guests, or hobbies.
If you’ve been looking for a home with character, flexibility, and a style that’s anything but cookie-cutter, this one is worth a look....
Contact an agent
Home facts
- Year built:1947
- Listing ID #:1237990
- Added:26 day(s) ago
- Updated:August 01, 2026 at 12:43 PM
Rooms and interior
- Bedrooms:3
- Total bathrooms:2
- Full bathrooms:2
- Living area:1,660 sq. ft.
Heating and cooling
- Cooling:Central Electric
Structure and exterior
- Year built:1947
- Building area:1,660 sq. ft.
- Lot area:0.16 Acres
- Lot Features:Interior Lot
- Architectural Style:Tudor
- Construction Materials:Brick & Frame
- Exterior Features:Patio - Open
- Foundation Description:Conventional
Schools
- High school:John Marshall HS
- Middle school:John Marshall MS
- Elementary school:Nichols Hills ES
Finances and disclosures
- Price:$252,000
- Price per sq. ft.:$151.81
Parking
- Garage:Yes
- Garage spaces:1
 Listing content and images Copyright© 2026 MLSOK®. Some or all of the listings displayed may not belong to the firm whose website is being visited. Information provided is for the consumer’s personal, non-commercial use and may not be used for any purpose other than to identify prospective properties consumers may be interested in purchasing. Do not rely upon listing data without independently verifying it. OK_OKC Member Broker: Jeffrey Langum
New listings near 1122 NW 79th Street
- New
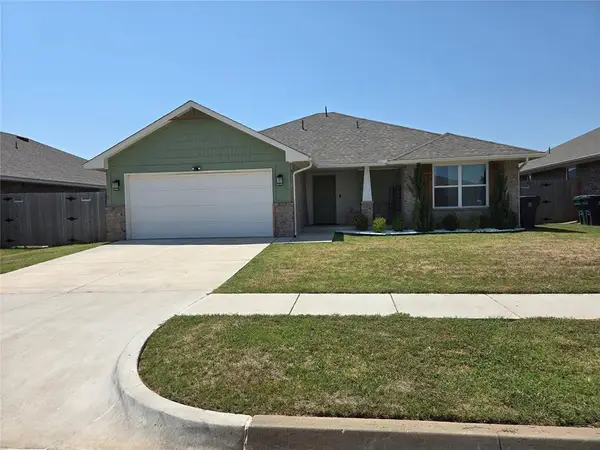 $299,990Active3 beds 2 baths1,524 sq. ft.
8608 NW 77th Street, Oklahoma City, OK 73132
MLS# 1240474Listed by: SALT REAL ESTATE INC - New
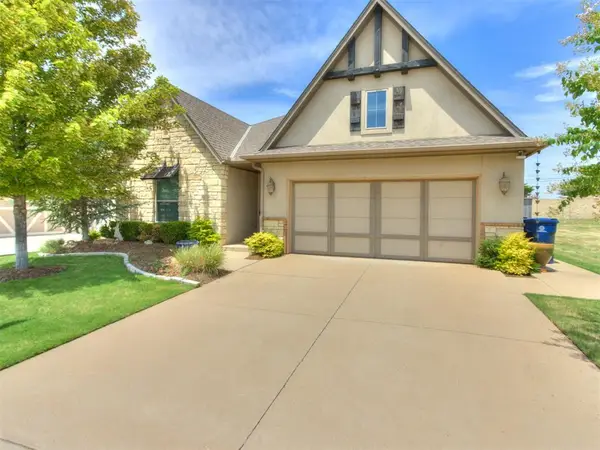 $469,000Active3 beds 2 baths2,285 sq. ft.
7613 NW 136th Terrace, Oklahoma City, OK 73142
MLS# 1242134Listed by: 1ST UNITED OKLA, REALTORS - New
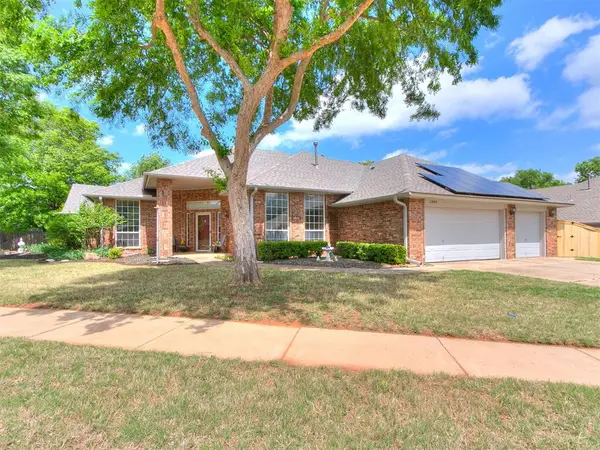 $382,500Active4 beds 3 baths2,969 sq. ft.
1309 NW 196th Street, Edmond, OK 73012
MLS# 1242312Listed by: KELLER WILLIAMS CENTRAL OK - New
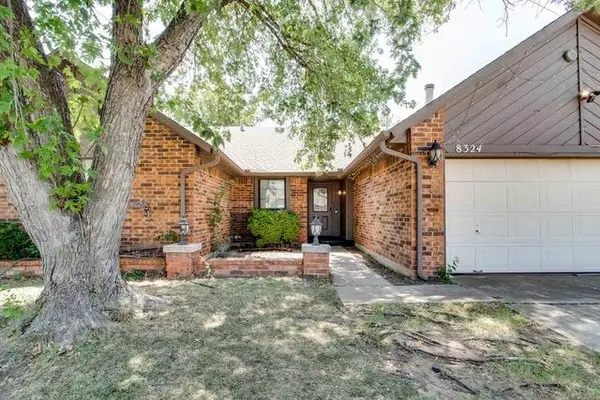 $265,000Active3 beds 2 baths2,255 sq. ft.
8324 NW 110th Terrace, Oklahoma City, OK 73162
MLS# 1241319Listed by: WHITTINGTON REALTY LLC - New
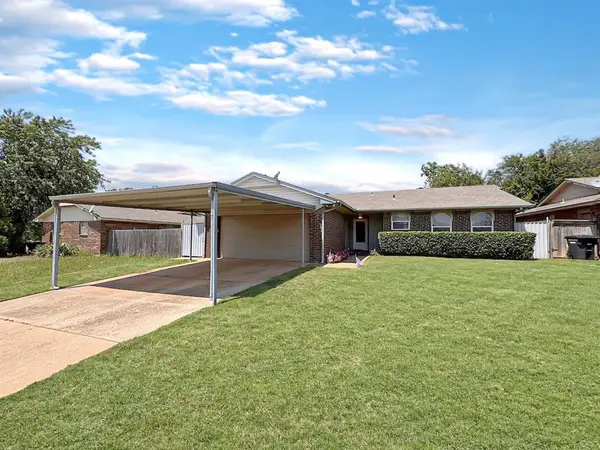 $179,900Active3 beds 2 baths1,106 sq. ft.
1049 NW 25th Street, Oklahoma City, OK 73160
MLS# 1241908Listed by: REALTY EXPERTS, INC - New
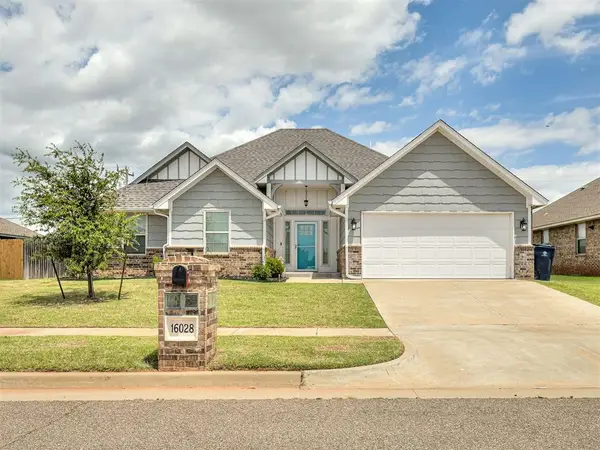 $289,900Active4 beds 2 baths1,697 sq. ft.
16028 Mendoza Drive, Edmond, OK 73013
MLS# 1242293Listed by: MODERN ABODE REALTY - Open Sun, 2 to 4pmNew
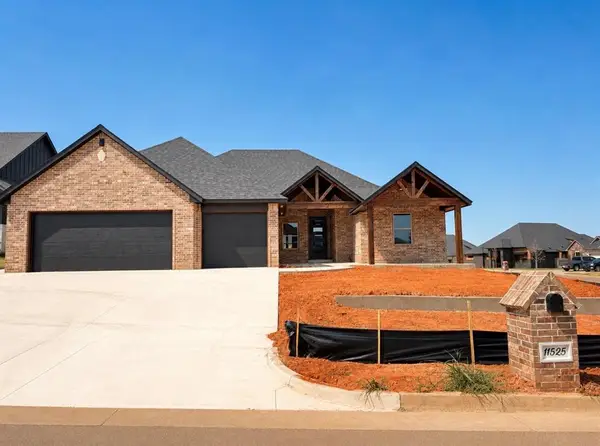 $377,990Active4 beds 2 baths2,038 sq. ft.
11525 NW 103rd Street, Yukon, OK 73099
MLS# 1242212Listed by: KEYSTONE REALTY GROUP - New
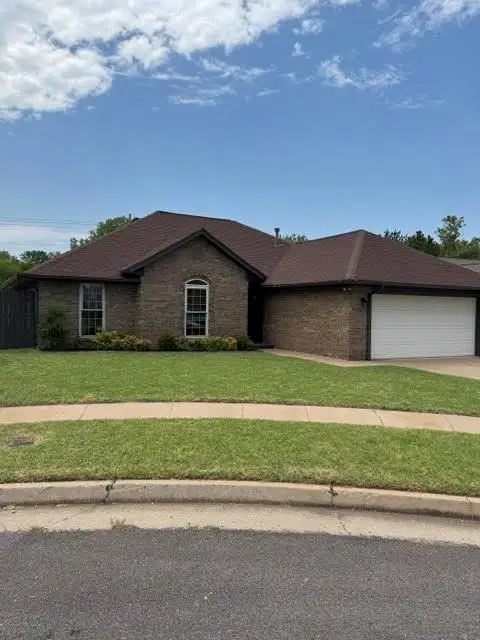 $258,000Active3 beds 2 baths1,645 sq. ft.
10141 S Land Avenue, Oklahoma City, OK 73159
MLS# 1242283Listed by: PARTNERS REAL ESTATE LLC - New
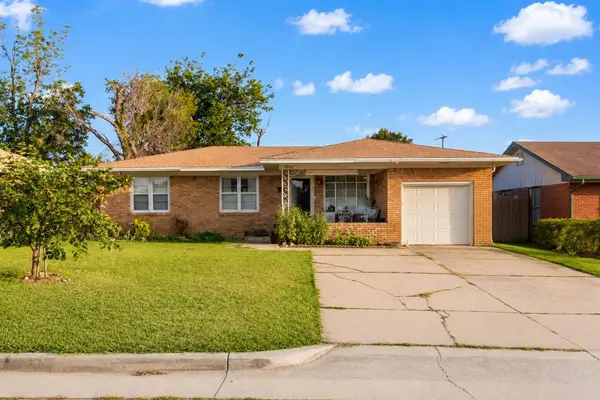 $165,000Active3 beds 2 baths1,296 sq. ft.
6028 NW 55th Street, Oklahoma City, OK 73122
MLS# 1241487Listed by: BLACK LABEL REALTY - New
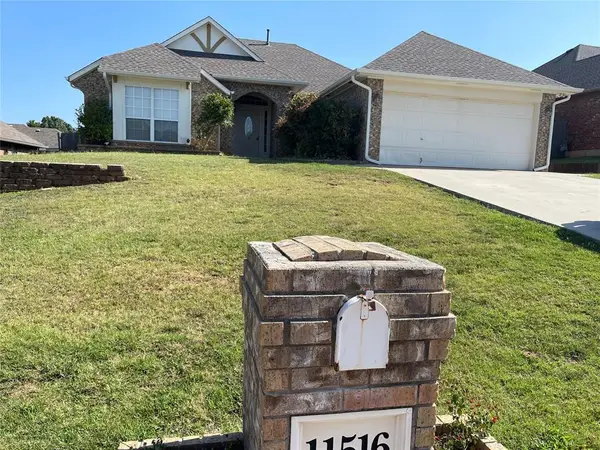 $278,000Active4 beds 2 baths1,844 sq. ft.
11516 Village Avenue, Oklahoma City, OK 73130
MLS# 1240275Listed by: CAPITAL REAL ESTATE - MWC


Protect your home and budget from life's surprises with an Assurant Home Warranty, backed by a partner that supports you through every step of homeownership. Explore Plans.
© 2023 - 2026 ERA Franchise Systems LLC. All rights reserved. ERA Franchise Systems LLC fully supports the principles of the Fair Housing Act and the Equal Opportunity Act. ERA, ERA Real Estate powered, and their respective logos are registered service marks of ERA Franchise Systems LLC. Each office is independently owned and operated.