
11500 Gateshead Drive, Oklahoma City, OK 73170
Local realty services provided by:ERA Courtyard Real Estate
Listed by: brian jamison
Office: salt real estate inc
MLS#:1227566
Source:OK_OKC
11500 Gateshead Drive,Oklahoma City, OK 73170
$465,000
- 4 Beds
- 3 Baths
- 3,139 sq. ft.
- Single family
- Active
Price summary
- Price:$465,000
- Price per sq. ft.:$148.14
About this home
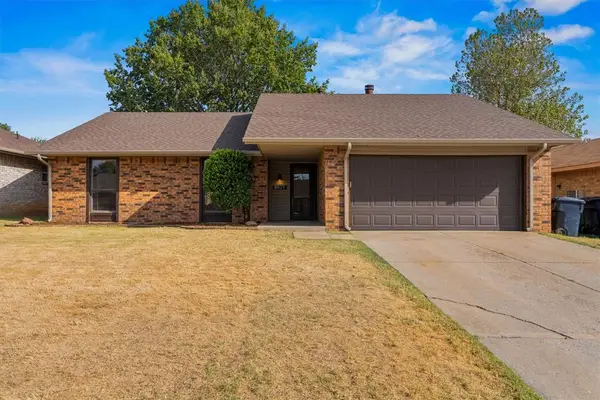
Updated split-plan home on a corner lot in The FOUNTAINS, an established neighborhood off SW 104th and May in south Oklahoma City. Ceilings run 10 to 12 feet, trimmed in light woodwork, with engineered wood floors through the main living areas and carpet in the bedrooms. A covered front porch opens into an open concept living room. The primary suite sits on its own side with French doors to the back patio, a spacious bath, and a very large walk-in closet, plus an office (or 4th bedroom) with built-in storage and workspace next door. Across the entry, the formal dining room sits directly opposite the kitchen for easy entertaining. The kitchen opens to the living room and has a breakfast nook, a powder bath just off it for guests, and new black-trim LED lighting, cooktop, sink, faucet, and backsplash. On the other side of the home, the laundry room connects the garage entry to a hallway leading to two more bedrooms that share a Jack and Jill bath with double sinks and a new tub. Upstairs, a large bonus room has new carpet (as does the stairway) and a walk-out attic. Storage is generous throughout, and every door, including closet doors, is oversized for easier accessibility. Recent work: new LED lighting throughout, new wood flooring in the kitchen, hallway, and part of the living room, new mirrors, lighting, and plumbing fixtures in every bath, new weatherstripping, wall touch-ups, fresh paint on exterior doors, garage door, and gutters, plumbing inspected and tightened by a licensed plumber, HVAC recently serviced, and a complete landscape overhaul front and back. SELLER WILL INSTALL A NEW ROOF, NEW GUTTERS, AND A NEW GARAGE DOOR WITH AN ACCEPTABLE OFFER. The Fountains HOA pool is gated with fob access, two pergolas, and its own parking lot, maintained by a certified pool operator and open daily late May through early September. Shopping and dining along South May Avenue are a short drive....
Contact an agent
Home facts
- Year built:2001
- Listing ID #:1227566
- Added:1 day(s) ago
- Updated:September 17, 2026 at 09:14 PM
Rooms and interior
- Bedrooms:4
- Total bathrooms:3
- Full bathrooms:3
- Flooring:Carpet, Wood
- Kitchen Description:Dishwasher, Microwave
- Living area:3,139 sq. ft.
Structure and exterior
- Roof:Composition
- Year built:2001
- Building area:3,139 sq. ft.
- Lot area:0.24 Acres
- Lot Features:Corner Lot
- Architectural Style:Traditional
- Construction Materials:Brick & Frame
- Exterior Features:Rain Gutters
- Foundation Description:Slab
Schools
- High school:Westmoore HS
- Middle school:Brink JHS
- Elementary school:Fisher ES,Red Oak ES
Utilities
- Water:Public
Finances and disclosures
- Price:$465,000
- Price per sq. ft.:$148.14
Features and amenities
- Appliances:Dishwasher, Microwave, Water Heater
- Amenities:Combo Woodwork
Parking
- Parking description:Concrete
- Garage:Yes
- Garage spaces:3
 Listing content and images Copyright© 2026 MLSOK®. Some or all of the listings displayed may not belong to the firm whose website is being visited. Information provided is for the consumer’s personal, non-commercial use and may not be used for any purpose other than to identify prospective properties consumers may be interested in purchasing. Do not rely upon listing data without independently verifying it. OK_OKC Member Broker: Jeffrey Langum
New listings near 11500 Gateshead Drive
- New
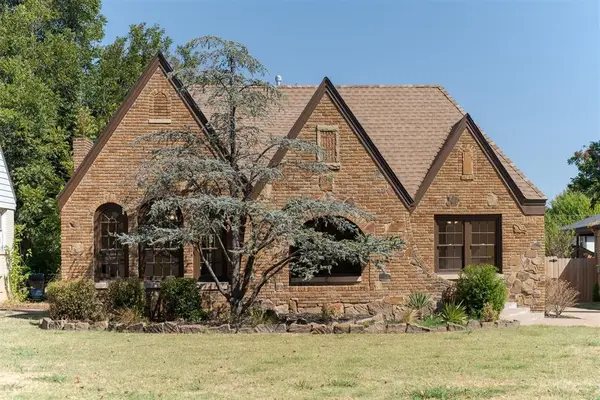 $275,000Active3 beds 1 baths1,410 sq. ft.
2133 NW 26th Street, Oklahoma City, OK 73107
MLS# 1249270Listed by: VERBODE - New
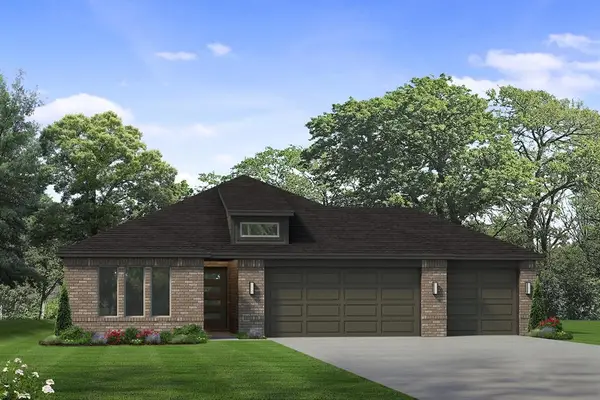 $363,900Active3 beds 2 baths1,811 sq. ft.
3317 Slate River Drive, Yukon, OK 73099
MLS# 1249649Listed by: SHERRY L BALDWIN - New
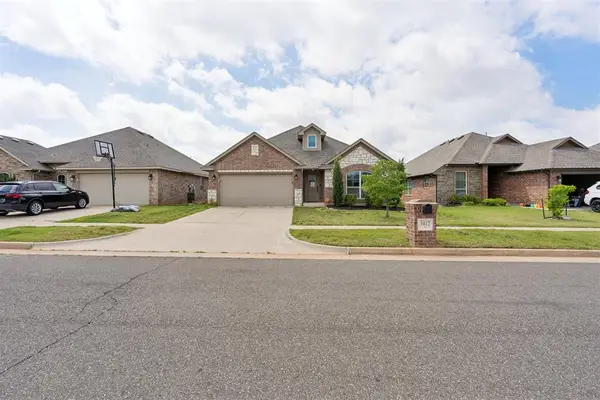 $285,000Active3 beds 2 baths1,574 sq. ft.
3412 NW 161st Street, Edmond, OK 73013
MLS# 1249765Listed by: BAILEE & CO. REAL ESTATE - New
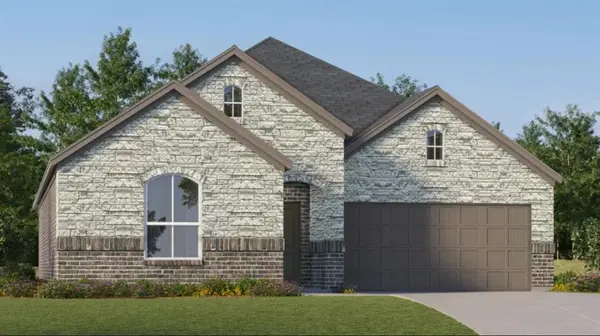 $306,400Active4 beds 2 baths1,902 sq. ft.
2841 NW 204th Terrace, Edmond, OK 73012
MLS# 1249781Listed by: COPPER CREEK REAL ESTATE 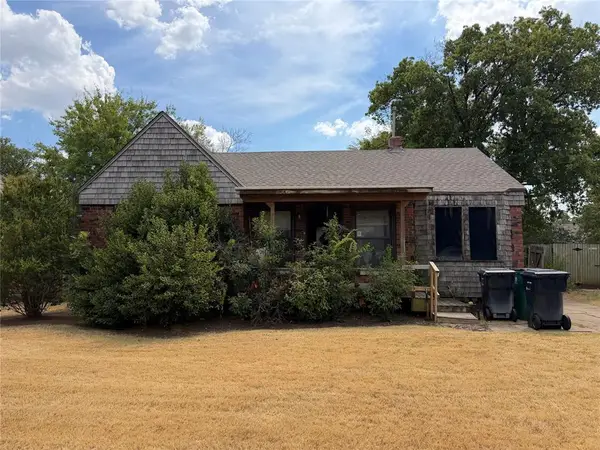 $55,000Pending3 beds 1 baths972 sq. ft.
1108 SW 37th Street, Oklahoma City, OK 73109
MLS# 1249575Listed by: LRE REALTY, LLC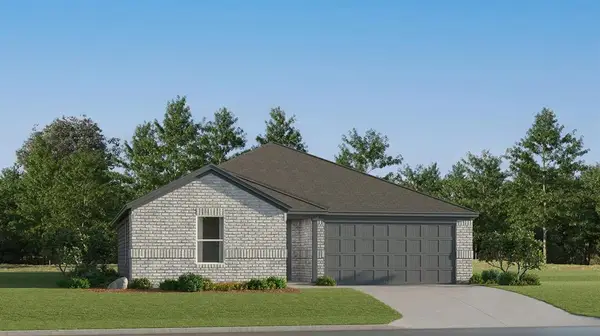 $221,750Pending3 beds 2 baths1,290 sq. ft.
2136 Cedar Creek Avenue, Yukon, OK 73099
MLS# 1249707Listed by: COPPER CREEK REAL ESTATE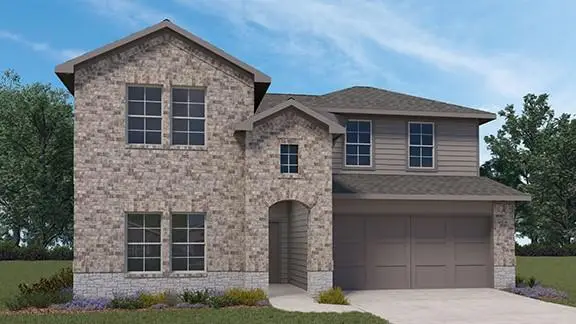 $331,990Pending4 beds 3 baths2,475 sq. ft.
8400 NW 59th Street, Oklahoma City, OK 73132
MLS# 1249752Listed by: D.R HORTON REALTY OF OK LLC- New
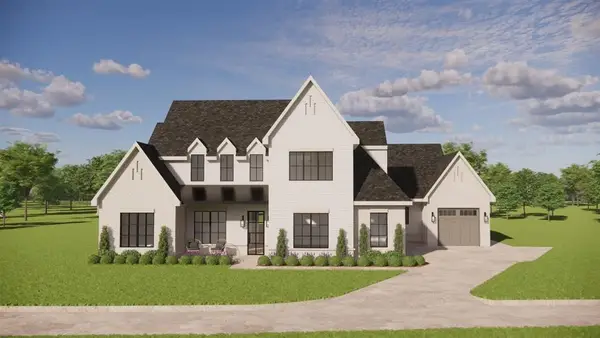 $1,375,000Active5 beds 5 baths4,395 sq. ft.
6412 NW 148th Street, Oklahoma City, OK 73142
MLS# 1234971Listed by: STETSON BENTLEY REALTY LLC - New
 $218,000Active4 beds 3 baths1,977 sq. ft.
8829 NW 84th Street, Oklahoma City, OK 73132
MLS# 1243821Listed by: CHINOWTH & COHEN


Protect your home and budget from life's surprises with an Assurant Home Warranty, backed by a partner that supports you through every step of homeownership. Explore Plans.
© 2023 - 2026 ERA Franchise Systems LLC. All rights reserved. ERA Franchise Systems LLC fully supports the principles of the Fair Housing Act and the Equal Opportunity Act. ERA, ERA Real Estate powered, and their respective logos are registered service marks of ERA Franchise Systems LLC. Each office is independently owned and operated.