
11504 Mackel Drive, Oklahoma City, OK 73170
Local realty services provided by:ERA Courtyard Real Estate
Listed by: rachel kliewer
Office: keller williams realty elite
MLS#:1244558
Source:OK_OKC
Price summary
- Price:$293,000
- Price per sq. ft.:$134.84
About this home
Welcome home to 11504 Mackel Dr! As you arrive, you will immediately be impressed by the expansive front yard, lush green curb appeal, and classic exterior design highlighting years of meticulous care. Stepping inside, you'll fall in love with a home where nearly every space has been tastefully updated for modern living. The layout begins with a true entry that opens into two separate living areas, offering flexible space for everyday living and entertaining. To the right, a bright formal living and dining area is filled with beautiful natural light. The second living area brings a cozy vibe, complete with a wood-burning fireplace and built-in bookshelves. Moving through the breakfast nook, the layout continues to effortlessly flow into a kitchen that truly shines, featuring rich granite countertops, ample countertop space, and eye-catching stainless steel details that you rarely see. Tucked quietly right off the kitchen, you will find a convenient half bath for guests. The primary suite is the kind of setup homeowners dream of, spanning the entire width of the home to create a private retreat complete with dual closets and an updated en-suite bath. Upstairs, you will find three additional bedrooms, two of which are very large, along with a full bathroom and direct access to 75% floored attic storage. Out back, enjoy a large covered patio looking out over a massive, fully fenced backyard with a wide double gate—the options here are endless! Best of all, big-ticket updates bring total peace of mind, including a 2025 roof, 2020 high-efficiency windows, updated flooring, and more! Located in the highly sought-after Moore School District, this home can be everything you need it to be with all of its space and updates. What more could you want? Schedule your private tour today!...
Contact an agent
Home facts
- Year built:1978
- Listing ID #:1244558
- Added:52 day(s) ago
- Updated:October 07, 2026 at 04:41 PM
Rooms and interior
- Bedrooms:4
- Total bathrooms:3
- Full bathrooms:2
- Half bathrooms:1
- Living area:2,173 sq. ft.
Structure and exterior
- Roof:Composition
- Year built:1978
- Building area:2,173 sq. ft.
- Lot area:0.2 Acres
- Lot Features:Interior Lot
- Architectural Style:Ranch, Traditional
- Construction Materials:Brick & Frame
- Exterior Features:Rain Gutters
- Foundation Description:Slab
Schools
- High school:Westmoore HS
- Middle school:Brink JHS
- Elementary school:Red Oak ES
Finances and disclosures
- Price:$293,000
- Price per sq. ft.:$134.84
Parking
- Garage:Yes
- Garage spaces:2
 Listing content and images Copyright© 2026 MLSOK®. Some or all of the listings displayed may not belong to the firm whose website is being visited. Information provided is for the consumer’s personal, non-commercial use and may not be used for any purpose other than to identify prospective properties consumers may be interested in purchasing. Do not rely upon listing data without independently verifying it. OK_OKC Member Broker: Jeffrey Langum
New listings near 11504 Mackel Drive
- New
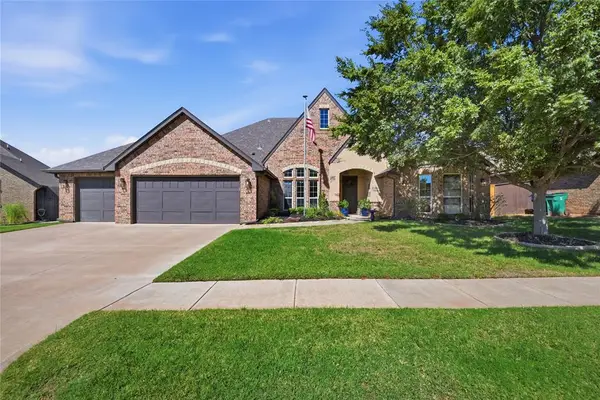 $550,000Active4 beds 3 baths3,341 sq. ft.
1509 NW 189th Street, Edmond, OK 73012
MLS# 1252411Listed by: RE/MAX PREFERRED - New
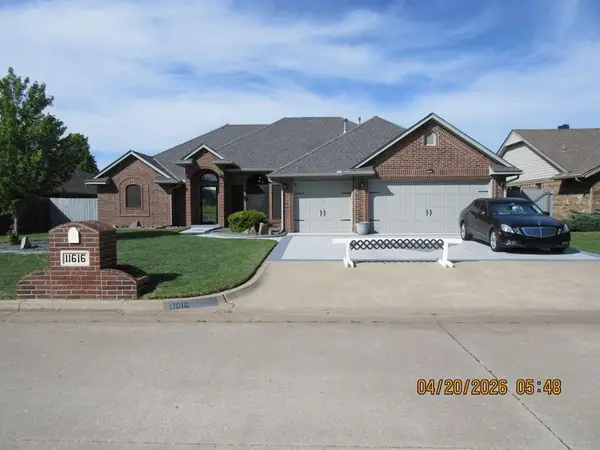 $309,900Active3 beds 3 baths1,957 sq. ft.
11616 Royal Coach Drive, Yukon, OK 73099
MLS# 1252521Listed by: TRINITY PROPERTIES - New
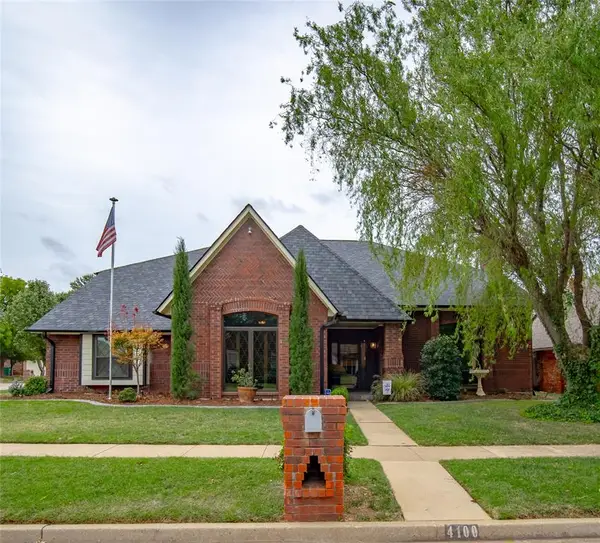 $585,000Active4 beds 4 baths4,881 sq. ft.
4100 NW 144th Terrace, Oklahoma City, OK 73134
MLS# 1252591Listed by: MCGRAW REALTORS (BO) - New
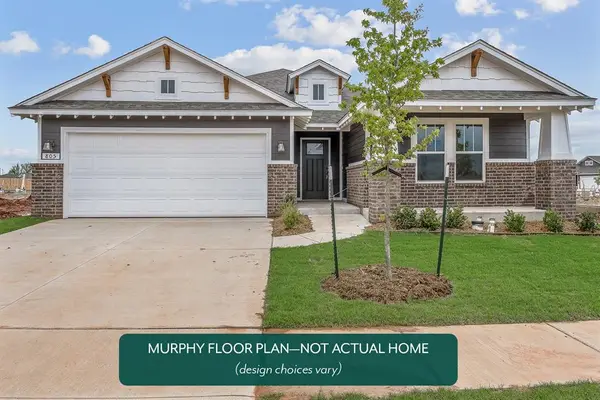 $394,031Active4 beds 2 baths2,136 sq. ft.
17540 Glockler Lane, Edmond, OK 73012
MLS# 1252653Listed by: PRINCIPAL DEVELOPMENT LLC - New
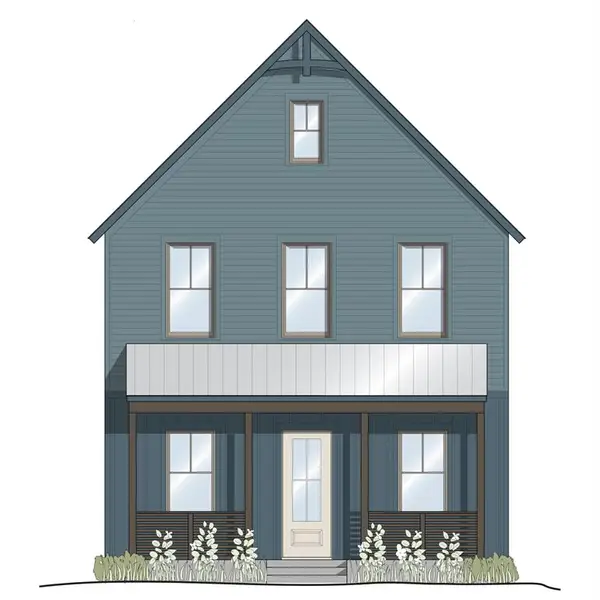 $615,000Active3 beds 3 baths1,912 sq. ft.
1604 Pioneer Street, Oklahoma City, OK 73108
MLS# 1252664Listed by: WHEELER REALTY LLC - New
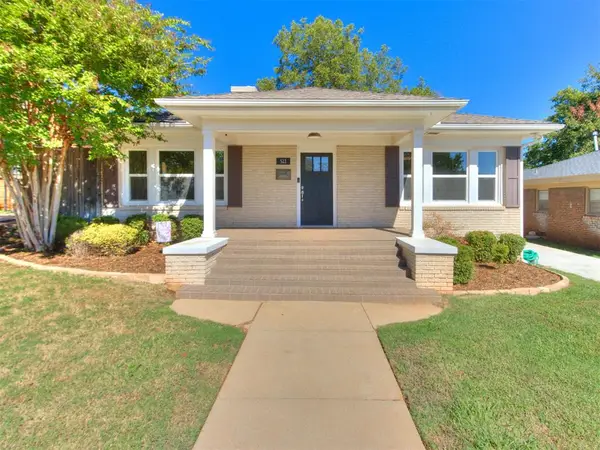 $425,000Active3 beds 2 baths1,706 sq. ft.
511 NW 33rd Street, Oklahoma City, OK 73118
MLS# 1252665Listed by: KELLER WILLIAMS ASCENT - New
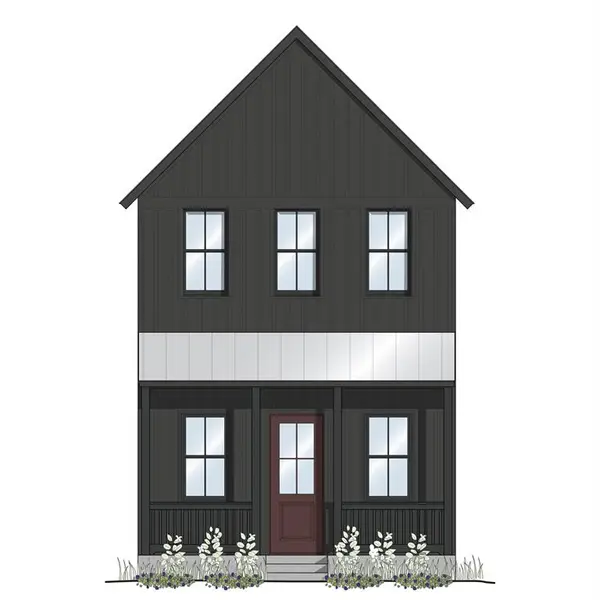 $425,000Active2 beds 3 baths1,255 sq. ft.
1605 Pioneer Street, Oklahoma City, OK 73108
MLS# 1252672Listed by: WHEELER REALTY LLC - New
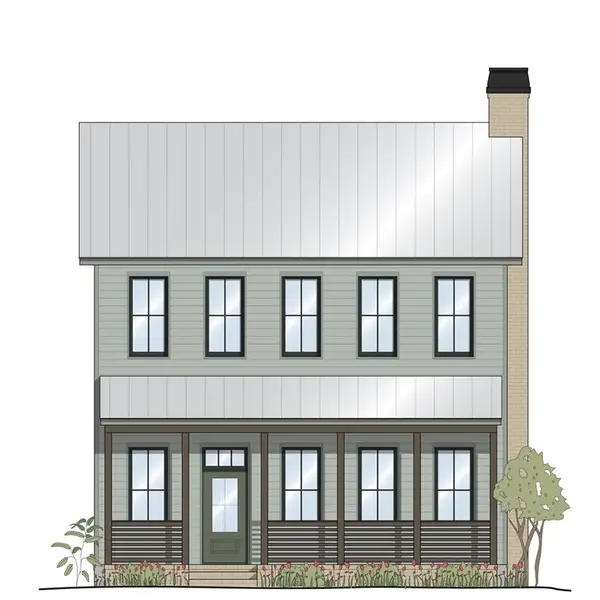 $795,000Active3 beds 4 baths2,346 sq. ft.
1612 Runway Boulevard, Oklahoma City, OK 73108
MLS# 1252689Listed by: WHEELER REALTY LLC - New
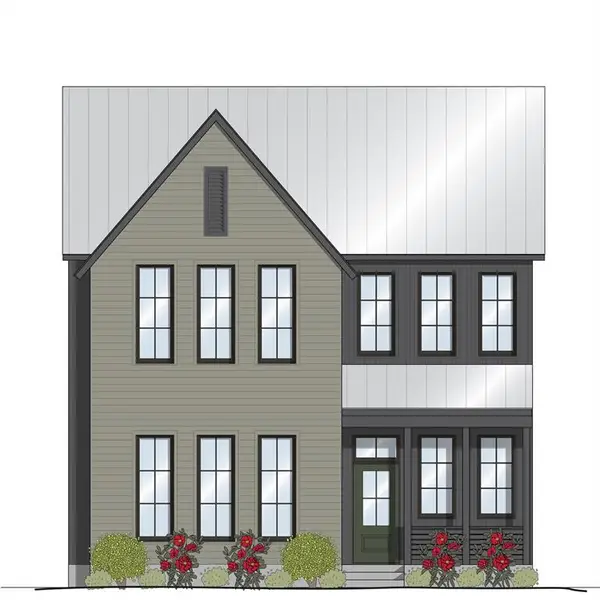 $825,000Active3 beds 4 baths2,488 sq. ft.
1608 Runway Boulevard, Oklahoma City, OK 73108
MLS# 1252695Listed by: WHEELER REALTY LLC - New
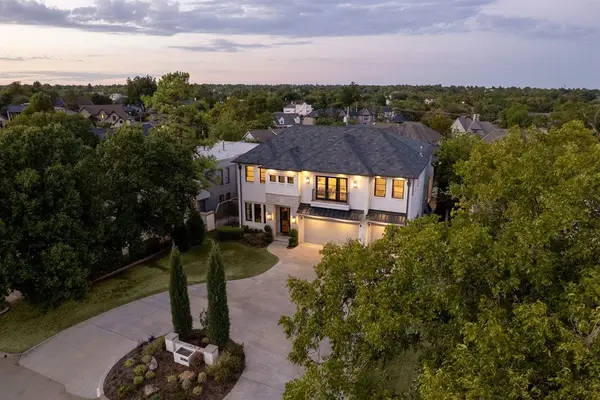 $2,500,000Active4 beds 6 baths5,157 sq. ft.
1415 Sherwood Lane, Oklahoma City, OK 73116
MLS# 1250312Listed by: SAGE SOTHEBY'S REALTY


Protect your home and budget from life's surprises with an Assurant Home Warranty, backed by a partner that supports you through every step of homeownership. Explore Plans.
© 2023 - 2026 ERA Franchise Systems LLC. All rights reserved. ERA Franchise Systems LLC fully supports the principles of the Fair Housing Act and the Equal Opportunity Act. ERA, ERA Real Estate powered, and their respective logos are registered service marks of ERA Franchise Systems LLC. Each office is independently owned and operated.