
11805 Shroyer Drive, Oklahoma City, OK 73170
Local realty services provided by:ERA Courtyard Real Estate
Listed by: tyler mcintosh
Office: whittington realty
MLS#:1243621
Source:OK_OKC
11805 Shroyer Drive,Oklahoma City, OK 73170
$235,000
- 3 Beds
- 2 Baths
- 1,607 sq. ft.
- Single family
- Pending
Price summary
- Price:$235,000
- Price per sq. ft.:$146.24
About this home
Welcome home to this beautifully updated home. From the moment you arrive, the inviting facade, attached two-car garage, and established landscaping set a warm tone. Step inside to an expansive, light-filled open layout anchored by soaring vaulted ceilings, exposed beams, and handsome wood-look flooring throughout the main living areas and bedrooms. The spacious living room centers around a grand floor-to-ceiling brick fireplace with a raised hearth, creating a cozy focal point for gathering.
The open dining space features a striking statement pendant light and a built-in workstation with dedicated cabinetry—perfect for a home office, study hub, or coffee bar. Adjacent to the dining area, the bright kitchen boasts marble-pattern tile flooring, an exceptional amount of cabinet storage including full-height pantry space, a stainless steel dishwasher, cooktop, and a built-in wall oven.
Rest and relaxation await in the primary and guest bedrooms, each featuring vaulted ceilings, wood-look floors, and updated decorative lighting. The primary suite is complete with a custom walk-in closet featuring built-in shelving and multi-tiered hanging rods. Both bathrooms have been tastefully modernized.
Outside, sliding glass doors open to a spacious covered back patio with exposed timber framing. The fully fenced backyard features a stone fire pit ring, a detached storage shed for lawn equipment, an in-ground storm shelter for peace of mind, and plenty of green space to run, play, or relax.
Positioned in a highly convenient neighborhood, this home offers quick access to top-rated schools, nearby grocery stores, local dining, and major highways for seamless daily commutes....
Contact an agent
Home facts
- Year built:1979
- Listing ID #:1243621
- Added:48 day(s) ago
- Updated:October 07, 2026 at 09:03 AM
Rooms and interior
- Bedrooms:3
- Total bathrooms:2
- Full bathrooms:2
- Living area:1,607 sq. ft.
Structure and exterior
- Roof:Composition
- Year built:1979
- Building area:1,607 sq. ft.
- Lot area:0.23 Acres
- Lot Features:Interior Lot
- Architectural Style:Traditional
- Construction Materials:Brick & Frame
- Exterior Features:Fire Pit, Storage
- Foundation Description:Slab
Schools
- High school:Westmoore HS
- Middle school:Brink JHS
- Elementary school:Red Oak ES
Finances and disclosures
- Price:$235,000
- Price per sq. ft.:$146.24
Parking
- Garage:Yes
- Garage spaces:2
 Listing content and images Copyright© 2026 MLSOK®. Some or all of the listings displayed may not belong to the firm whose website is being visited. Information provided is for the consumer’s personal, non-commercial use and may not be used for any purpose other than to identify prospective properties consumers may be interested in purchasing. Do not rely upon listing data without independently verifying it. OK_OKC Member Broker: Jeffrey Langum
New listings near 11805 Shroyer Drive
- New
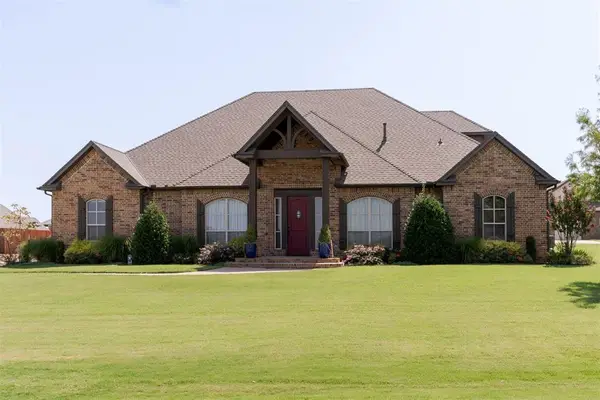 $829,000Active5 beds 5 baths4,005 sq. ft.
3800 Churchill Road, Oklahoma City, OK 73165
MLS# 1240692Listed by: CHERRYWOOD - New
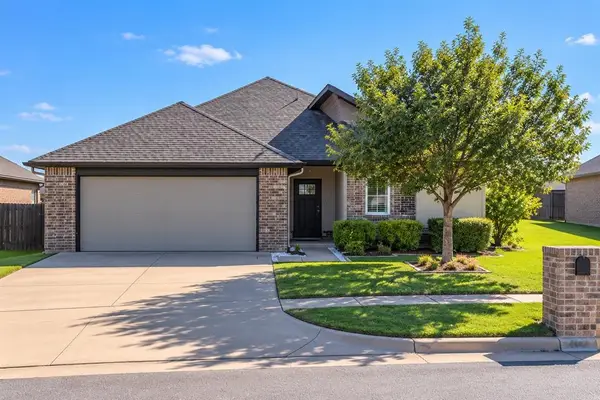 $250,000Active3 beds 2 baths1,429 sq. ft.
2220 NW 172nd Street, Edmond, OK 73012
MLS# 1251708Listed by: METRO BROKERS OF OK FOURSEASON - New
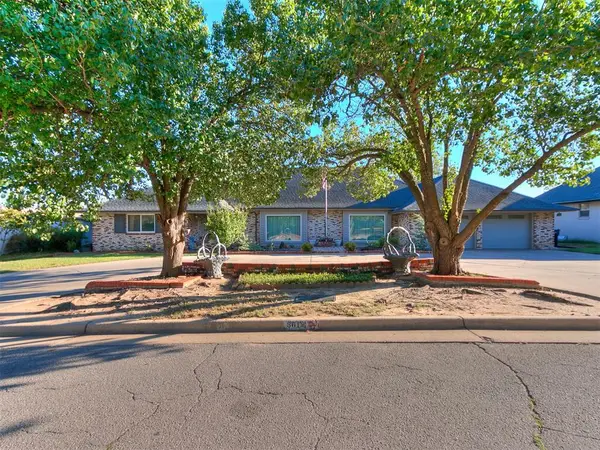 $491,000Active3 beds 3 baths3,517 sq. ft.
3612 NW 44th Street, Oklahoma City, OK 73112
MLS# 1251939Listed by: WISE OAK REALTY LLC - New
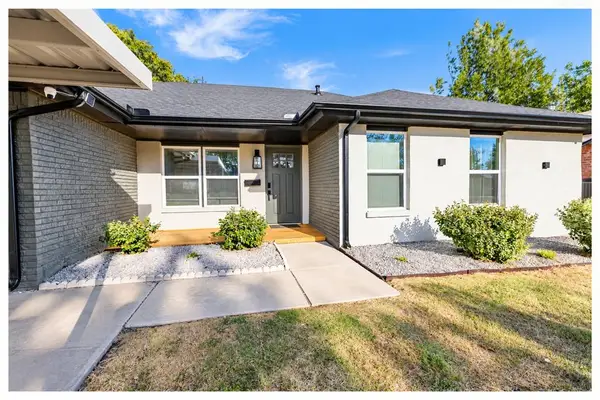 $250,000Active3 beds 2 baths1,428 sq. ft.
10908 N Mckinley Avenue, Oklahoma City, OK 73114
MLS# 1252256Listed by: METRO FIRST REALTY GROUP - New
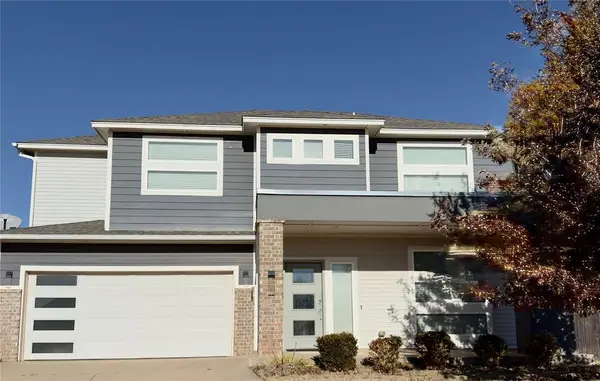 $435,000Active4 beds 3 baths2,610 sq. ft.
605 NW 179th Circle, Edmond, OK 73012
MLS# 1252516Listed by: PRIME REALTY GROUP LLC - New
 $349,900Active3 beds 3 baths2,196 sq. ft.
10005 Lakeshore Drive, Oklahoma City, OK 73120
MLS# 1252478Listed by: METRO BROKERS OF OK ELITE - New
 $334,500Active4 beds 3 baths2,582 sq. ft.
8205 NW 101st Street, Oklahoma City, OK 73162
MLS# 1252531Listed by: KELLER WILLIAMS REALTY ELITE - New
 $315,000Active4 beds 6 baths2,372 sq. ft.
7219 Skylark Court, Oklahoma City, OK 73162
MLS# 1252611Listed by: COURTYARD REAL ESTATE - New
 $189,900Active2 beds 2 baths1,107 sq. ft.
2329 NW 33rd Street, Oklahoma City, OK 73112
MLS# 1252614Listed by: WHITTINGTON REALTY - New
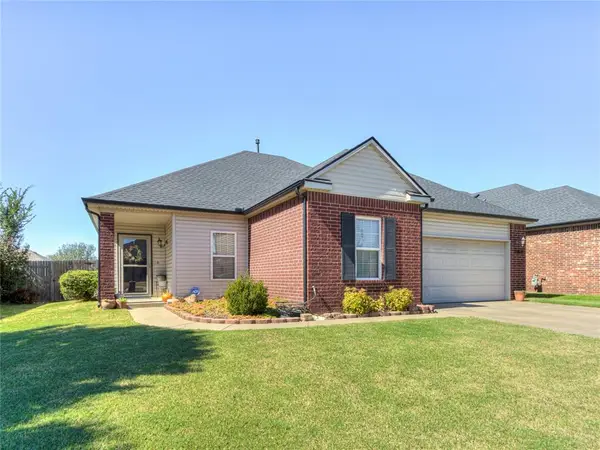 $230,000Active3 beds 2 baths1,493 sq. ft.
7009 Eagles Landing, Oklahoma City, OK 73135
MLS# 1251868Listed by: TURNER REAL ESTATE TEAM, INC


Protect your home and budget from life's surprises with an Assurant Home Warranty, backed by a partner that supports you through every step of homeownership. Explore Plans.
© 2023 - 2026 ERA Franchise Systems LLC. All rights reserved. ERA Franchise Systems LLC fully supports the principles of the Fair Housing Act and the Equal Opportunity Act. ERA, ERA Real Estate powered, and their respective logos are registered service marks of ERA Franchise Systems LLC. Each office is independently owned and operated.