
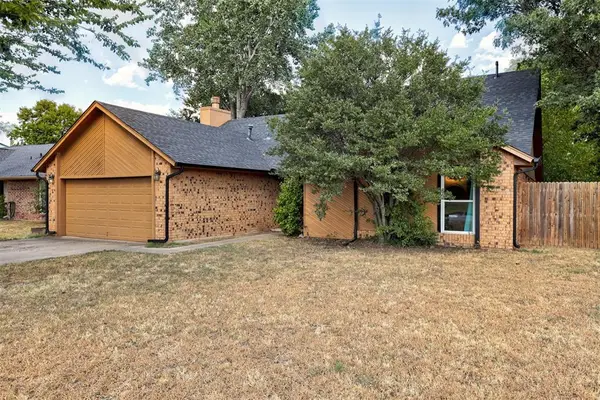
11912 Barrywood Drive, Oklahoma City, OK 73120
Local realty services provided by:ERA Courtyard Real Estate
Listed by: norma cokeley
Office: re/max preferred
MLS#:1248964
Source:OK_OKC
Price summary
- Price:$280,000
- Price per sq. ft.:$156.25
About this home
Welcome to this beautifully maintained home in the desirable Arbors/Summerfield community! Enjoy walking trails that connect to Bluff Creek Park, three community pools, and convenient access to biking trails at Lake Hefner. The roof was replaced in 2024, with additional updates including plantation shutters and flooring.
The spacious living room features wood floors, crown molding, a ceiling fan, fireplace with gas logs, and plantation shutters. A formal dining room provides the perfect space for entertaining. The kitchen offers a large pantry, updated stainless steel appliances, dinette, plantation shutters, and plenty of room to add an island if desired.
The primary bedroom features plantation shutters and a ceiling fan. The primary bath includes plantation shutters, a whirlpool tub, separate shower, and vanity with dual sinks. The second bedroom also has a ceiling fan and access to a full bath with tub.
A versatile flex space with a closet was previously the third bedroom and could easily be converted back by adding a wall. Additional features include a security system and sprinkler system.
Enjoy the cozy backyard with an open patio and small storage building. Situated on a corner lot with a two-car garage, this home offers a prime location with easy access to Lake Hefner Parkway, shopping, dining, parks, and recreation!...
Contact an agent
Home facts
- Year built:1994
- Listing ID #:1248964
- Added:1 day(s) ago
- Updated:September 16, 2026 at 02:13 AM
Rooms and interior
- Bedrooms:2
- Total bathrooms:2
- Full bathrooms:2
- Rooms Total:6
- Flooring:Carpet, Tile, Vinyl, Wood
- Kitchen Description:Dishwasher, Disposal, Microwave
- Living area:1,792 sq. ft.
Structure and exterior
- Roof:Heavy Comp
- Year built:1994
- Building area:1,792 sq. ft.
- Lot area:0.12 Acres
- Lot Features:Corner Lot
- Architectural Style:Traditional
- Construction Materials:Brick
- Foundation Description:Slab
Schools
- High school:John Marshall HS
- Middle school:John Marshall MS
- Elementary school:Quail Creek ES
Utilities
- Water:Public
Finances and disclosures
- Price:$280,000
- Price per sq. ft.:$156.25
Features and amenities
- Appliances:Dishwasher, Disposal, Microwave
- Amenities:Paint Woodwork, Stained Wood, Whirlpool
Parking
- Parking description:Concrete
- Garage:Yes
- Garage spaces:2
 Listing content and images Copyright© 2026 MLSOK®. Some or all of the listings displayed may not belong to the firm whose website is being visited. Information provided is for the consumer’s personal, non-commercial use and may not be used for any purpose other than to identify prospective properties consumers may be interested in purchasing. Do not rely upon listing data without independently verifying it. OK_OKC Member Broker: Jeffrey Langum
New listings near 11912 Barrywood Drive
- New
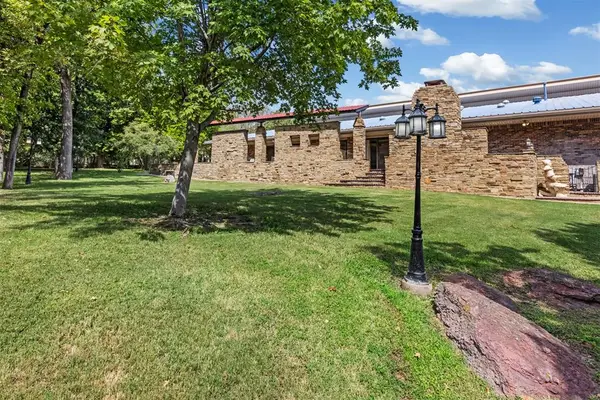 $1,150,000Active5 beds 6 baths6,199 sq. ft.
4805 Oakdale Farm Road, Edmond, OK 73013
MLS# 1248951Listed by: ENGEL AND VOLKERS OKLAHOMA CITY - New
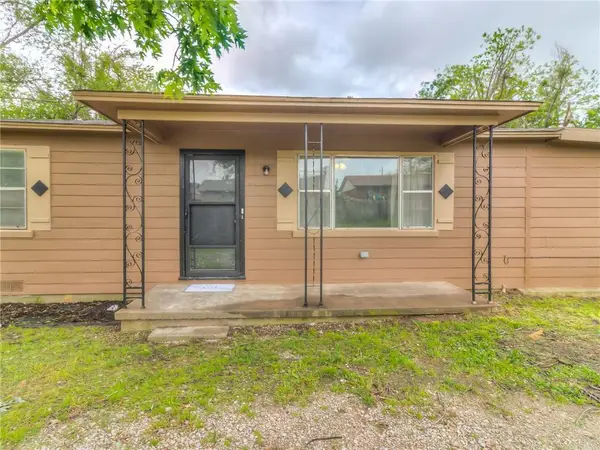 $129,000Active3 beds 2 baths1,248 sq. ft.
4324 SE 54th Street, Oklahoma City, OK 73135
MLS# 1248046Listed by: EXP REALTY, LLC BO - New
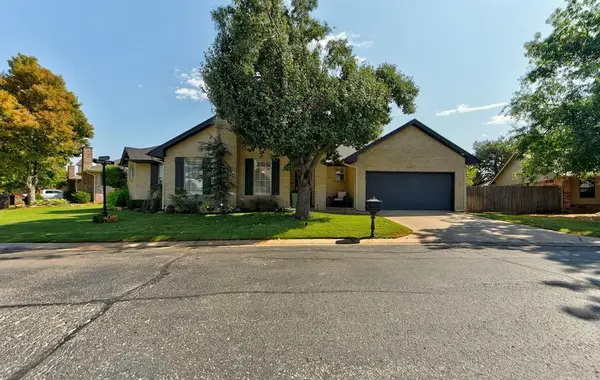 $310,000Active3 beds 2 baths1,876 sq. ft.
11900 Barrywood Drive, Oklahoma City, OK 73120
MLS# 1248961Listed by: RE/MAX PREFERRED - New
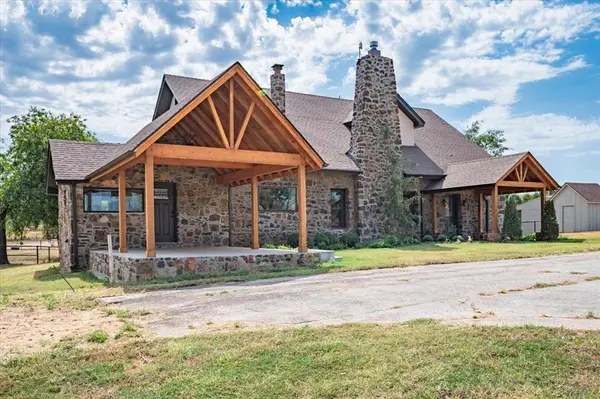 $1,200,000Active2 beds 3 baths3,200 sq. ft.
5550 NE 50th Street, Oklahoma City, OK 73121
MLS# 1248985Listed by: C21 JUDGE FITE CO.-CHOCTAW/HARRAH - New
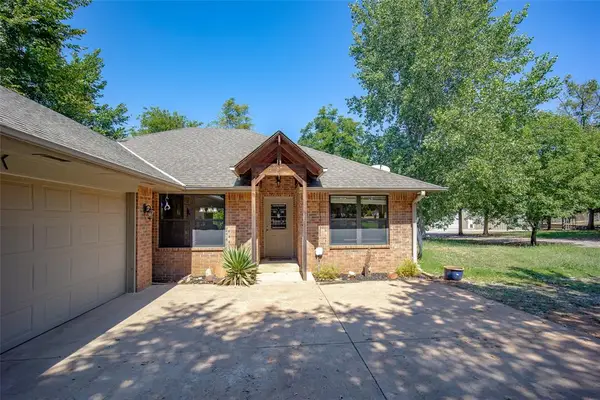 $410,000Active4 beds 3 baths1,757 sq. ft.
4507 NE 55th Street, Oklahoma City, OK 73121
MLS# 1249207Listed by: YOUR HOME SOLD GTD-KERR/NORMAN - Open Sun, 2 to 4pmNew
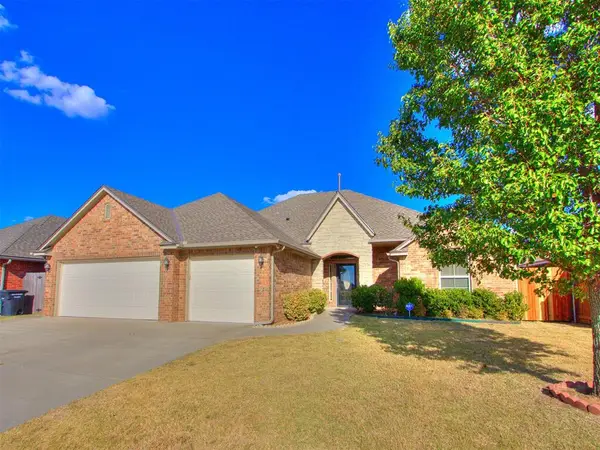 $314,900Active3 beds 2 baths1,922 sq. ft.
1404 Dorothy Drive, Oklahoma City, OK 73170
MLS# 1249142Listed by: WHITTINGTON REALTY - Open Sun, 2 to 4pmNew
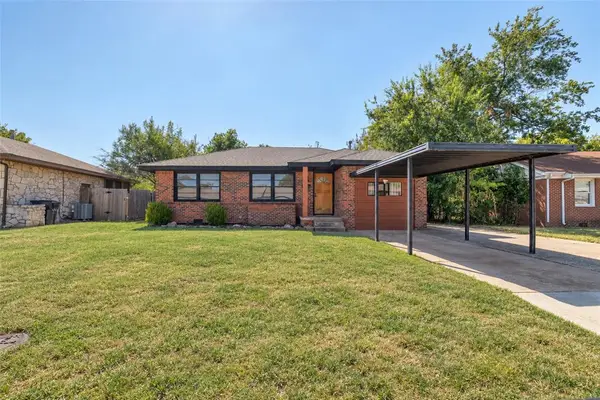 $175,000Active3 beds 1 baths1,037 sq. ft.
3008 NW 48th Street, Oklahoma City, OK 73112
MLS# 1249209Listed by: SAGE SOTHEBY'S REALTY - New
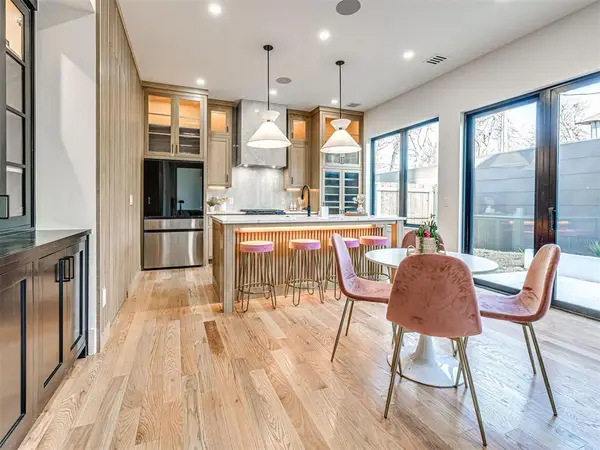 $650,000Active4 beds 4 baths2,500 sq. ft.
1709 NW 14th Street, Oklahoma City, OK 73106
MLS# 1249281Listed by: WHITTINGTON REALTY - New
 $215,000Active3 beds 2 baths1,756 sq. ft.
3300 N Meadowood Drive, Oklahoma City, OK 73110
MLS# 1247178Listed by: H&W REALTY BRANCH


Protect your home and budget from life's surprises with an Assurant Home Warranty, backed by a partner that supports you through every step of homeownership. Explore Plans.
© 2023 - 2026 ERA Franchise Systems LLC. All rights reserved. ERA Franchise Systems LLC fully supports the principles of the Fair Housing Act and the Equal Opportunity Act. ERA, ERA Real Estate powered, and their respective logos are registered service marks of ERA Franchise Systems LLC. Each office is independently owned and operated.