
1201 Glenbrook Drive #5, Oklahoma City, OK 73118
Local realty services provided by:ERA Courtyard Real Estate
Listed by: jennifer lacatus
Office: chinowth & cohen
MLS#:1238905
Source:OK_OKC
1201 Glenbrook Drive #5,Oklahoma City, OK 73118
$549,900
- 3 Beds
- 3 Baths
- 2,320 sq. ft.
- Condominium
- Active
Price summary
- Price:$549,900
- Price per sq. ft.:$237.03
About this home
Huge Price Adjustment! Welcome to an unparalleled paradigm of sophisticated urban living, where modern elegance meets low-maintenance convenience. This sophisticated condo, located across from Nichols Hills Plaza, offers a unique opportunity to reside in one of Oklahoma City's most vibrant neighborhoods. The area boasts a variety of amenities, including the Ellison Hotel with rooftop lounge, Classen Curve, as well as popular retailers like Trader Joes, Whole Foods, many popular restaurants, shopping and hiking the Deep Fork Trail. This condo has been completely gutted and professionally re-designed, featuring high-end finishes throughout to include the gorgeous white oak floors. The kitchen showcases custom-designed walnut cabinetry with a waterfall edge, beautiful quartz countertops, soft-close drawers, and KitchenAid appliances. Enjoy the warmth of two wood-burning fireplaces and ample storage space throughout the home. All bedrooms are generously sized, with the primary suite offering an impressive closet complete with built-in mirror & jewelry storage. Each bathroom is uniquely designed, featuring custom LED lighting, spacious showers, double sinks and abundant storage. The primary en suite includes a relaxing soaking tub. The High-end appliances convey, to include the refrigerator and washer/dryer. Truly a move-in ready and lock and go lifestyle. A massive wooden deck nestled under mature trees, provides the perfect setting for outdoor gatherings. The space is equipped with gas lines for grill or firepit and offers plenty of green space for pets. HOA maintains the exterior, including lawn care and tree trimming, ensuring a low-maintenance lifestyle....
Contact an agent
Home facts
- Year built:1979
- Listing ID #:1238905
- Added:97 day(s) ago
- Updated:October 22, 2026 at 12:47 PM
Rooms and interior
- Bedrooms:3
- Total bathrooms:3
- Full bathrooms:2
- Half bathrooms:1
- Living area:2,320 sq. ft.
Structure and exterior
- Roof:Composition
- Year built:1979
- Building area:2,320 sq. ft.
- Lot Features:Interior Lot, Wooded
- Architectural Style:Traditional
- Construction Materials:Brick & Frame
- Foundation Description:Conventional
Schools
- High school:John Marshall HS
- Middle school:John Marshall MS
- Elementary school:Nichols Hills ES
Finances and disclosures
- Price:$549,900
- Price per sq. ft.:$237.03
Parking
- Garage:Yes
- Garage spaces:2
 Listing content and images Copyright© 2026 MLSOK®. Some or all of the listings displayed may not belong to the firm whose website is being visited. Information provided is for the consumer’s personal, non-commercial use and may not be used for any purpose other than to identify prospective properties consumers may be interested in purchasing. Do not rely upon listing data without independently verifying it. OK_OKC Member Broker: Jeffrey Langum
New listings near 1201 Glenbrook Drive #5
- New
 $300,000Active3 beds 2 baths1,596 sq. ft.
2832 Manchester Drive, Oklahoma City, OK 73120
MLS# 1253574Listed by: KELLER WILLIAMS REALTY ELITE - New
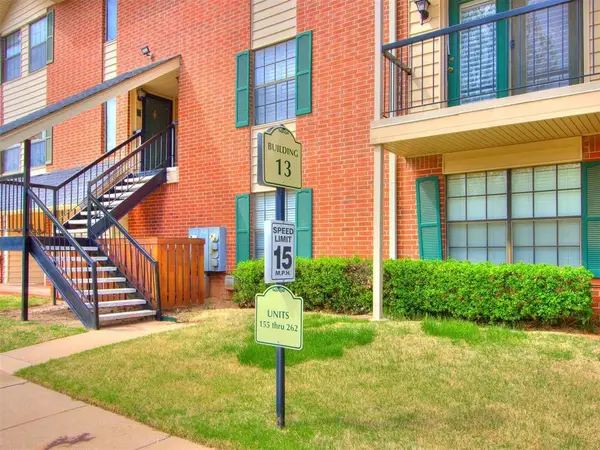 $161,500Active2 beds 3 baths1,614 sq. ft.
4400 Hemingway Drive #256, Oklahoma City, OK 73118
MLS# 1254422Listed by: BETTER HOMES AND GARDENS - New
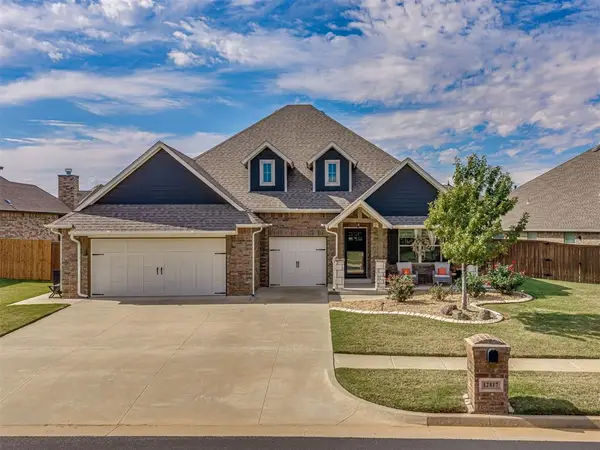 $435,000Active4 beds 2 baths2,262 sq. ft.
12817 Treemont Lane, Oklahoma City, OK 73142
MLS# 1254762Listed by: KELLER WILLIAMS REALTY ELITE - New
 $469,900Active4 beds 3 baths2,605 sq. ft.
14516 Chambery Court, Yukon, OK 73099
MLS# 1255025Listed by: COPPER CREEK REAL ESTATE - New
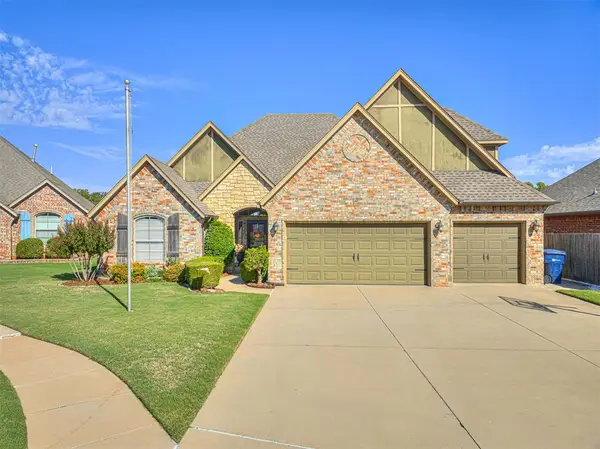 $325,000Active4 beds 2 baths2,058 sq. ft.
12117 SW 13th Street, Yukon, OK 73099
MLS# 1255067Listed by: EXP REALTY, LLC - New
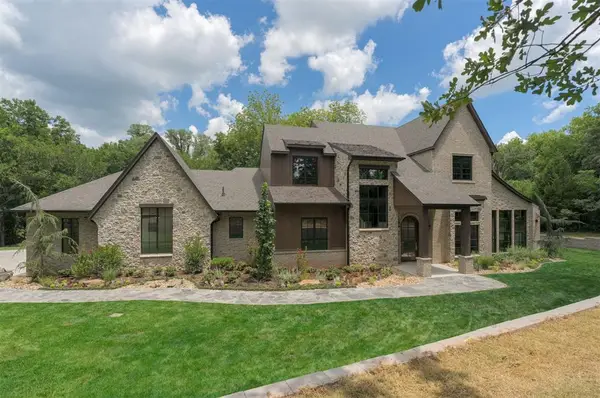 $2,775,000Active5 beds 6 baths6,017 sq. ft.
13700 Shoreline Boulevard, Edmond, OK 73013
MLS# 1255073Listed by: KELLER WILLIAMS REALTY ELITE - New
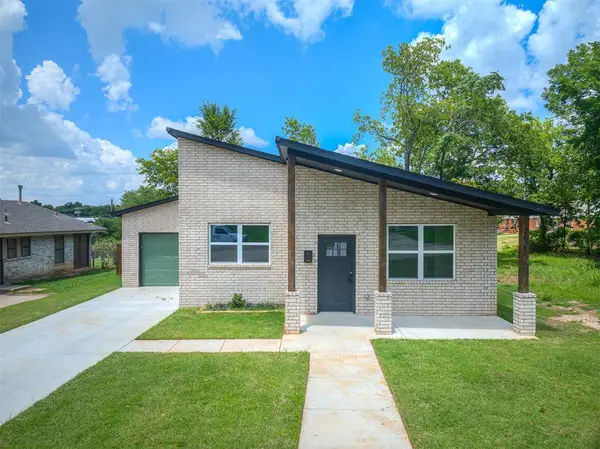 $230,000Active3 beds 2 baths1,429 sq. ft.
2021 NE 16th Terrace, Oklahoma City, OK 73117
MLS# 1254644Listed by: ILOVE REALTY LLC - New
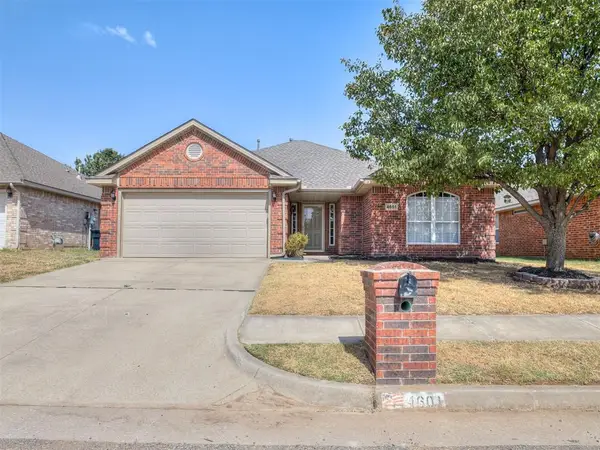 $229,900Active3 beds 2 baths1,528 sq. ft.
4601 SE 79th Street, Oklahoma City, OK 73135
MLS# 1255071Listed by: TRINITY PROPERTIES - New
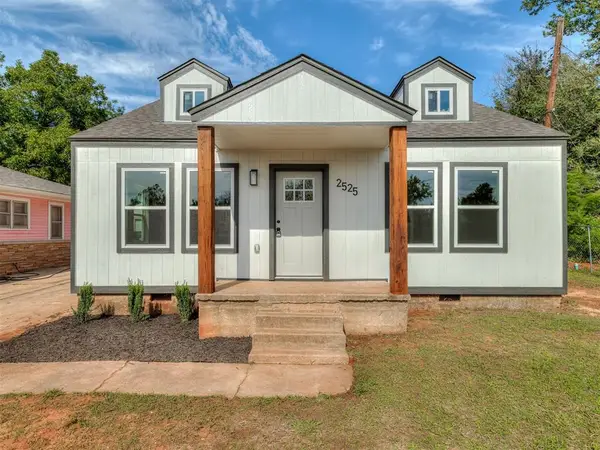 $175,000Active2 beds 2 baths1,200 sq. ft.
2525 NE 14th Street, Oklahoma City, OK 73117
MLS# 1254530Listed by: KELLER WILLIAMS REALTY ELITE - New
 $160,000Active2 beds 1 baths917 sq. ft.
927 SW 92nd Street, Oklahoma City, OK 73139
MLS# 1254476Listed by: RE/MAX FIRST


Protect your home and budget from life's surprises with an Assurant Home Warranty, backed by a partner that supports you through every step of homeownership. Explore Plans.
© 2023 - 2026 ERA Franchise Systems LLC. All rights reserved. ERA Franchise Systems LLC fully supports the principles of the Fair Housing Act and the Equal Opportunity Act. ERA, ERA Real Estate powered, and their respective logos are registered service marks of ERA Franchise Systems LLC. Each office is independently owned and operated.