
1208 SE 8th Street, Oklahoma City, OK 73160
Local realty services provided by:ERA Courtyard Real Estate
Listed by: sandra walker
Office: keller williams summit
MLS#:1241917
Source:OK_OKC
1208 SE 8th Street,Oklahoma City, OK 73160
$210,000
- 3 Beds
- 2 Baths
- 1,440 sq. ft.
- Single family
- Active
Price summary
- Price:$210,000
- Price per sq. ft.:$145.83
About this home
This well-kept Moore home features a storm shelter located in the garage, offering added peace of mind during Oklahoma weather. Inside, you’ll find an inviting layout with a spacious living area that flows into a bright dining space and a well-appointed kitchen. All appliances stay — refrigerator, washer, and dryer — making move-in easy and convenient.
The primary suite provides a comfortable retreat, while two additional bedrooms offer flexibility for guests, a home office, or growing households. The fully fenced backyard provides plenty of room to relax, garden, or play. NEW ROOF in 2026
Contact an agent
Home facts
- Year built:1980
- Listing ID #:1241917
- Added:1 day(s) ago
- Updated:July 31, 2026 at 12:40 PM
Rooms and interior
- Bedrooms:3
- Total bathrooms:2
- Full bathrooms:2
- Living area:1,440 sq. ft.
Heating and cooling
- Cooling:Central Electric
Structure and exterior
- Roof:Heavy Comp
- Year built:1980
- Building area:1,440 sq. ft.
- Lot area:0.17 Acres
- Lot Features:Interior Lot
- Architectural Style:Traditional
- Construction Materials:Brick & Frame
- Exterior Features:Patio-Covered, Storage
- Foundation Description:Slab
Schools
- High school:Moore HS
- Middle school:Highland West JHS
- Elementary school:Apple Creek ES
Finances and disclosures
- Price:$210,000
- Price per sq. ft.:$145.83
Parking
- Garage:Yes
- Garage spaces:2
 Listing content and images Copyright© 2026 MLSOK®. Some or all of the listings displayed may not belong to the firm whose website is being visited. Information provided is for the consumer’s personal, non-commercial use and may not be used for any purpose other than to identify prospective properties consumers may be interested in purchasing. Do not rely upon listing data without independently verifying it. OK_OKC Member Broker: Jeffrey Langum
New listings near 1208 SE 8th Street
- New
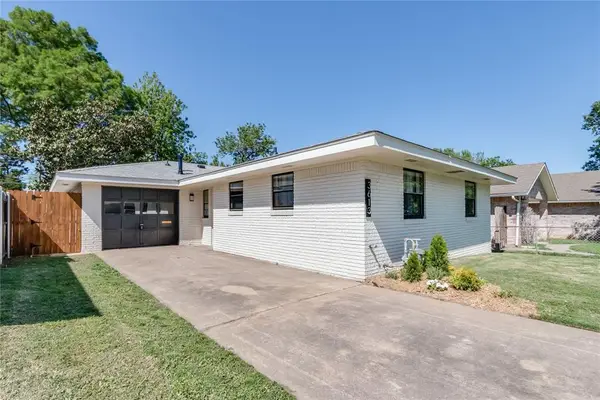 $265,000Active3 beds 2 baths1,322 sq. ft.
3613 NW 53rd Street, Oklahoma City, OK 73112
MLS# 1238363Listed by: SALT REAL ESTATE INC - New
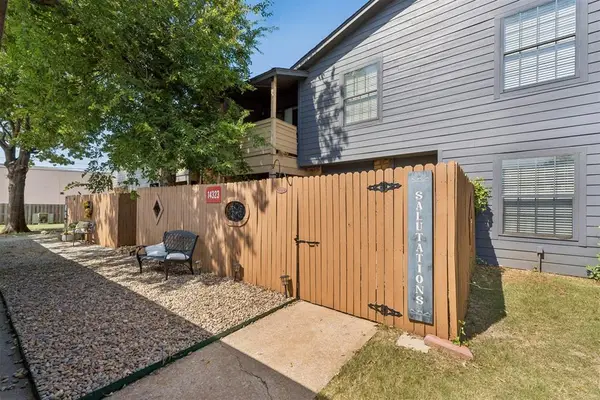 $125,000Active2 beds 3 baths1,214 sq. ft.
14323 N Pennsylvannia Avenue #18C, Oklahoma City, OK 73134
MLS# 1241394Listed by: HOMESTEAD + CO - New
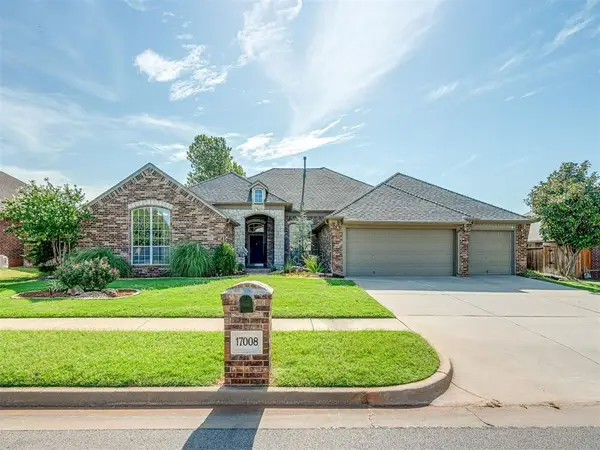 $475,000Active3 beds 3 baths2,656 sq. ft.
17008 Platinum Lane, Edmond, OK 73012
MLS# 1241655Listed by: FLOTILLA REAL ESTATE PARTNERS - New
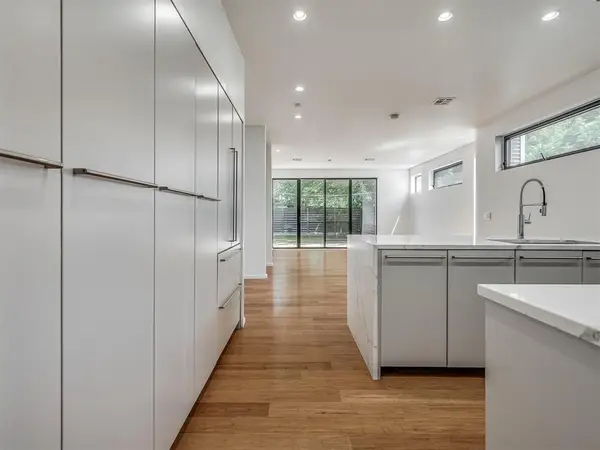 $479,900Active2 beds 3 baths1,705 sq. ft.
1169 NW 56th Street, Oklahoma City, OK 73118
MLS# 1242019Listed by: READ REALTY LLC - Open Sun, 2 to 4pmNew
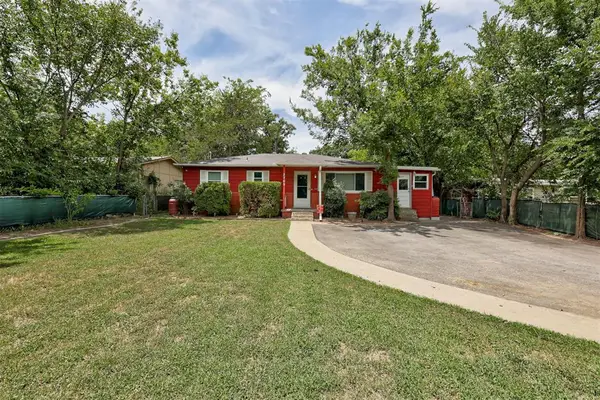 $155,900Active3 beds 2 baths1,190 sq. ft.
2709 N Saint Peter Avenue, Oklahoma City, OK 73141
MLS# 1242064Listed by: COMMUNITY REAL ESTATE - New
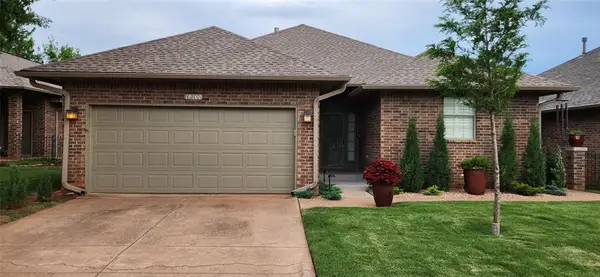 $343,400Active3 beds 2 baths1,834 sq. ft.
16100 Silverado Drive, Edmond, OK 73013
MLS# 1242155Listed by: TRINITY PROPERTIES - Open Sun, 2 to 4pmNew
 $335,000Active4 beds 2 baths1,826 sq. ft.
13805 Limestone Lane, Yukon, OK 73099
MLS# 1242158Listed by: BLACK LABEL REALTY - New
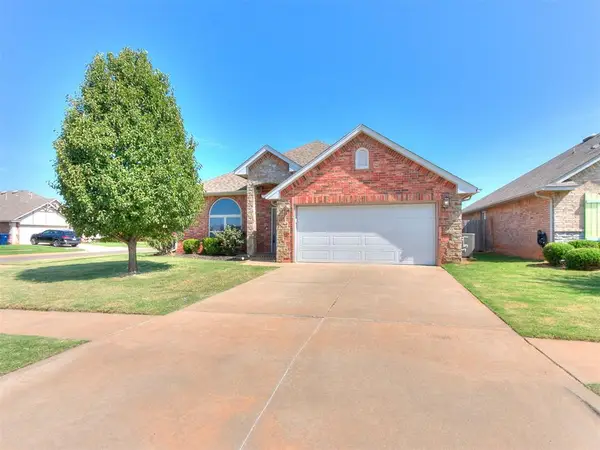 $350,000Active3 beds 2 baths1,957 sq. ft.
3437 NW 161st Street, Edmond, OK 73013
MLS# 1242170Listed by: EXP REALTY, LLC BO - Open Sun, 2 to 4pmNew
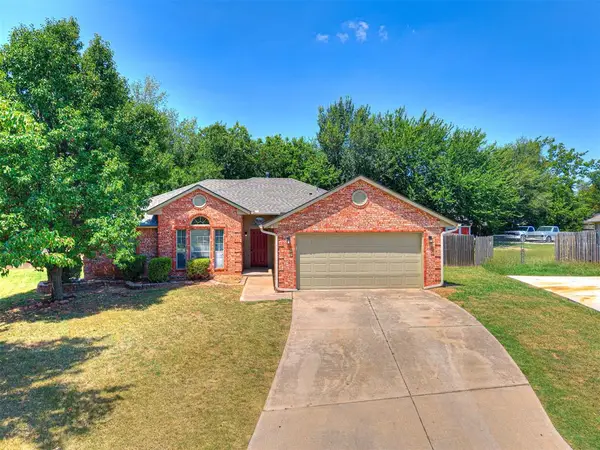 $230,000Active3 beds 2 baths1,588 sq. ft.
5341 Republic Drive, Oklahoma City, OK 73135
MLS# 1242171Listed by: KELLER WILLIAMS REALTY ELITE - New
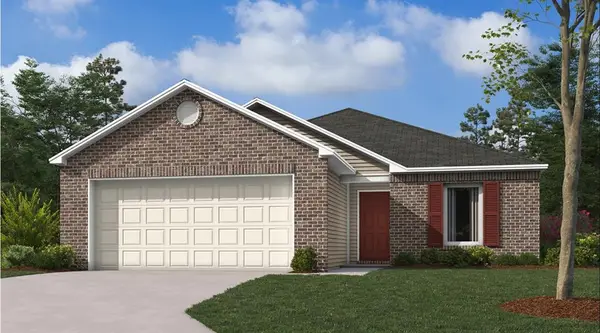 $228,900Active3 beds 2 baths1,216 sq. ft.
16309 Lovers Lane, Piedmont, OK 73078
MLS# 1242176Listed by: COPPER CREEK REAL ESTATE


Protect your home and budget from life's surprises with an Assurant Home Warranty, backed by a partner that supports you through every step of homeownership. Explore Plans.
© 2023 - 2026 ERA Franchise Systems LLC. All rights reserved. ERA Franchise Systems LLC fully supports the principles of the Fair Housing Act and the Equal Opportunity Act. ERA, ERA Real Estate powered, and their respective logos are registered service marks of ERA Franchise Systems LLC. Each office is independently owned and operated.