
12624 Lexington Drive, Oklahoma City, OK 73173
Local realty services provided by:ERA Courtyard Real Estate
Listed by: homer adams
Office: adams family real estate llc.
MLS#:1250760
Source:OK_OKC
12624 Lexington Drive,Oklahoma City, OK 73173
$474,990
- 3 Beds
- 2 Baths
- 2,620 sq. ft.
- Single family
- Active
Price summary
- Price:$474,990
- Price per sq. ft.:$181.29
About this home
This home is in the highly desirable Williamson Farms that is gated with neighborhood pool and pond. 2011 build on an oversized lot. Three bedrooms, two bathrooms, a dedicated office, and an upstairs bonus room.
Kitchen has granite counters and a large walk-in pantry. Primary suite includes a large walk-in closet with built-in hampers and a hidden compartment behind the mirror. Additional storage in a hidden room under the stairs.
The backyard is built for year-round use, not just a patch of grass. An outdoor fireplace and built-in grill gives you a real outdoor living area for evenings and weekends. A brick storage building with a garage door that handles tools, mowers, and extras without crowding the home garage. A greenhouse and garden area so you have space to grow, store, and entertain without the yard feeling tight.
Impact-resistant roof (November 2024). Six hardwired security cameras. Upstairs mini-split. Oversized garage with 8-foot-tall doors and a storm shelter.
Solid layout, extra storage, and a backyard that actually works as living space....
Contact an agent
Home facts
- Year built:2011
- Listing ID #:1250760
- Added:2 day(s) ago
- Updated:September 27, 2026 at 12:47 PM
Rooms and interior
- Bedrooms:3
- Total bathrooms:2
- Full bathrooms:2
- Flooring:Carpet, Combo, Tile, Wood
- Kitchen Description:Dishwasher, Disposal, Microwave
- Living area:2,620 sq. ft.
Structure and exterior
- Roof:Composition
- Year built:2011
- Building area:2,620 sq. ft.
- Lot area:0.24 Acres
- Lot Features:Interior Lot
- Architectural Style:Traditional
- Construction Materials:Brick, Stone
- Exterior Features:Fire Pit
- Foundation Description:Slab
Schools
- High school:Westmoore HS
- Middle school:Brink JHS
- Elementary school:South Lake ES
Utilities
- Water:Public
Finances and disclosures
- Price:$474,990
- Price per sq. ft.:$181.29
Features and amenities
- Appliances:Dishwasher, Disposal, Microwave
- Amenities:Stained Wood
Parking
- Parking description:Concrete
- Garage:Yes
- Garage spaces:3
 Listing content and images Copyright© 2026 MLSOK®. Some or all of the listings displayed may not belong to the firm whose website is being visited. Information provided is for the consumer’s personal, non-commercial use and may not be used for any purpose other than to identify prospective properties consumers may be interested in purchasing. Do not rely upon listing data without independently verifying it. OK_OKC Member Broker: Jeffrey Langum
New listings near 12624 Lexington Drive
- New
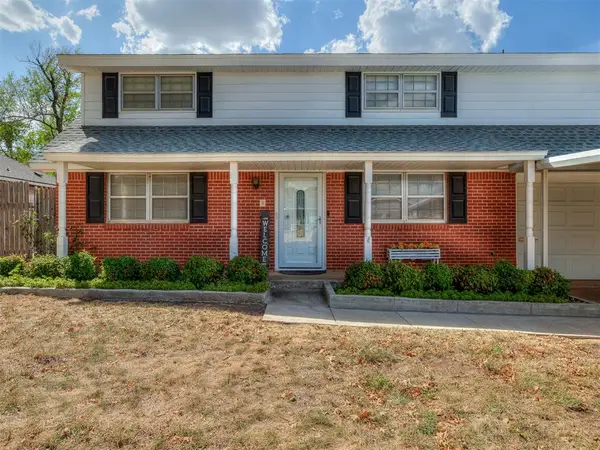 $274,999Active4 beds 3 baths2,057 sq. ft.
6421 N Libby Avenue, Oklahoma City, OK 73132
MLS# 1251105Listed by: KELLER WILLIAMS REALTY ELITE - New
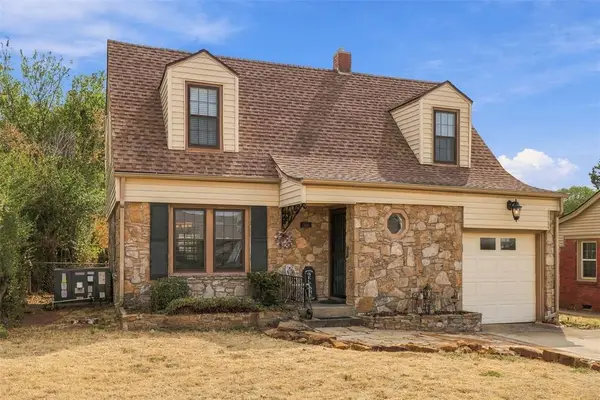 $215,000Active2 beds 2 baths1,243 sq. ft.
2608 NW 25th Street, Oklahoma City, OK 73107
MLS# 1251118Listed by: WISE OAK REALTY LLC 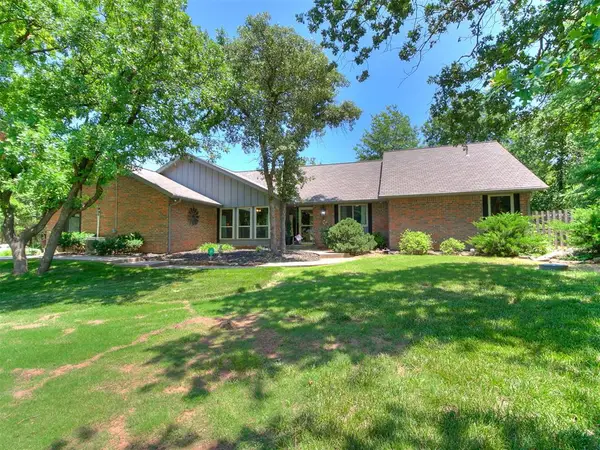 $490,000Pending4 beds 2 baths2,291 sq. ft.
12808 Teakwood Drive, Edmond, OK 73013
MLS# 1251096Listed by: SALT REAL ESTATE INC- New
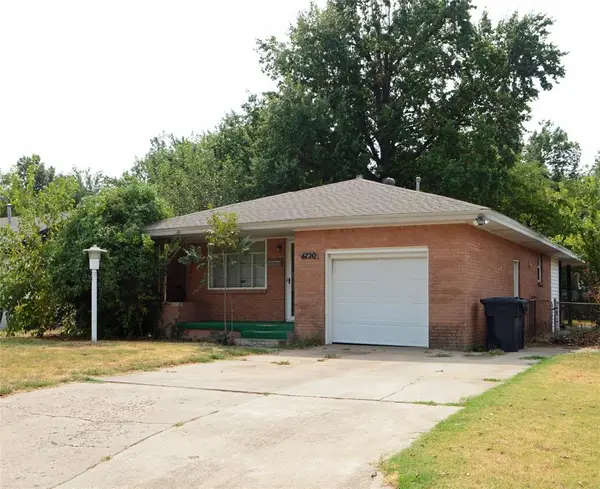 $154,900Active3 beds 2 baths1,242 sq. ft.
4720 NW 15th Street, Oklahoma City, OK 73127
MLS# 1250817Listed by: 1ST UNITED OKLA, REALTORS - New
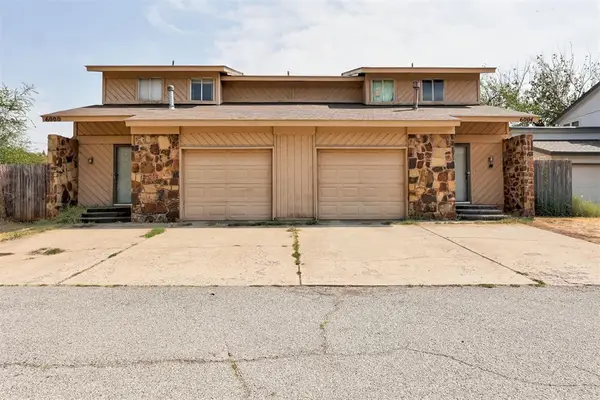 $289,900Active4 beds 4 baths2,862 sq. ft.
6000 W Hefner Road, Oklahoma City, OK 73162
MLS# 1251080Listed by: COPPER CREEK REAL ESTATE - Open Sun, 2 to 4pmNew
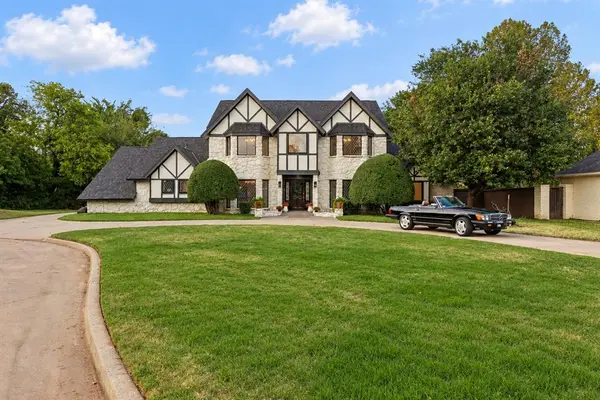 $895,000Active4 beds 4 baths3,483 sq. ft.
4705 Seabrook Court, Oklahoma City, OK 73142
MLS# 1251087Listed by: METRO FIRST REALTY - New
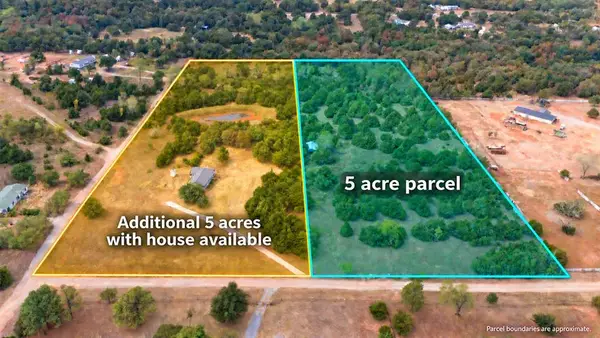 $150,000Active5.01 Acres
13303 Spruce Valley Drive, Jones, OK 73049
MLS# 1251107Listed by: SHEPHERDS REAL ESTATE - New
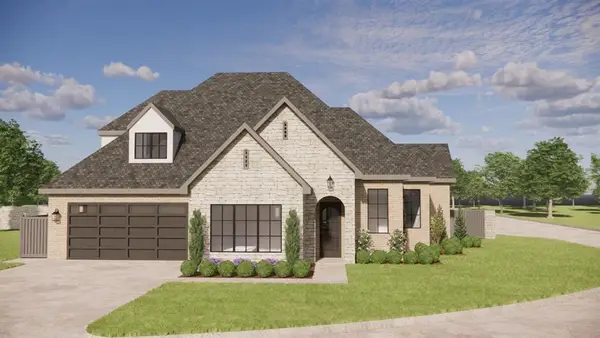 $820,000Active3 beds 3 baths2,580 sq. ft.
6112 NW 147th Terrace, Oklahoma City, OK 73142
MLS# 1242103Listed by: STETSON BENTLEY REALTY LLC - New
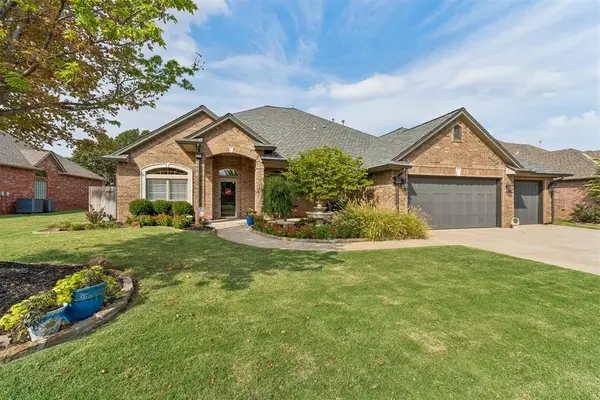 $435,000Active3 beds 3 baths2,561 sq. ft.
6609 NW 118th Street, Oklahoma City, OK 73162
MLS# 1250926Listed by: CHINOWTH & COHEN - New
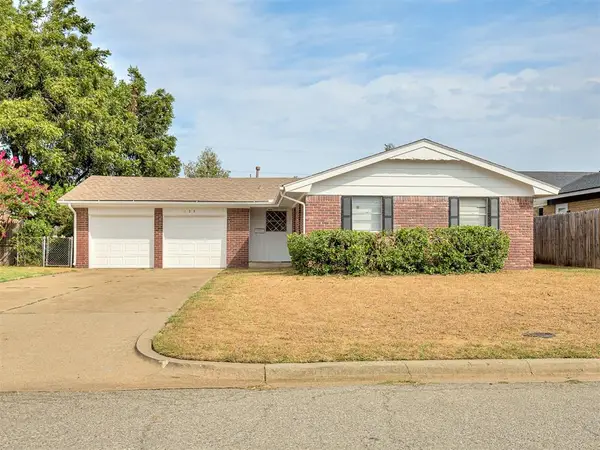 $145,500Active3 beds 2 baths1,086 sq. ft.
133 SW 64th Terrace, Oklahoma City, OK 73139
MLS# 1250965Listed by: APPLE REALTY, LLC


Protect your home and budget from life's surprises with an Assurant Home Warranty, backed by a partner that supports you through every step of homeownership. Explore Plans.
© 2023 - 2026 ERA Franchise Systems LLC. All rights reserved. ERA Franchise Systems LLC fully supports the principles of the Fair Housing Act and the Equal Opportunity Act. ERA, ERA Real Estate powered, and their respective logos are registered service marks of ERA Franchise Systems LLC. Each office is independently owned and operated.