
1301 N Mckinley Avenue, Oklahoma City, OK 73106
Local realty services provided by:ERA Courtyard Real Estate
Listed by: becky zarecki
Office: chinowth & cohen
MLS#:1220627
Source:OK_OKC
1301 N Mckinley Avenue,Oklahoma City, OK 73106
$249,000
- 3 Beds
- 3 Baths
- 1,709 sq. ft.
- Single family
- Active
Price summary
- Price:$249,000
- Price per sq. ft.:$145.7
About this home
Classic Tudor charm meets modern design in this beautifully remodeled 3-bedroom, 3-bath home just minutes from the Plaza District and only a 5-minute drive to Oklahoma City University. Renovated in 2023, this 1,709 sq. ft. (CH) home offers the perfect blend of historic character and contemporary finishes. The open-concept kitchen is the heart of the home, featuring quartz countertops, a spacious island, custom cabinetry, and a stainless-steel gas range ready for everything from weeknight dinners to entertaining guests. Luxury vinyl plank flooring, fresh interior paint, added insulation, and a new roof installed in 2023 provide peace of mind and modern comfort. Positioned on a corner lot directly across from McKinley Park, the striking painted brick exterior delivers standout curb appeal, while the detached two-car garage offers additional storage and flexibility. Enjoy easy access to local restaurants, coffee shops, art galleries, entertainment, and one of Oklahoma City's most vibrant neighborhoods. Whether you're looking for a stylish primary residence, a lock-and-leave second home, or an investment opportunity, this home offers exceptional versatility in an unbeatable location....
Contact an agent
Home facts
- Year built:1923
- Listing ID #:1220627
- Added:184 day(s) ago
- Updated:September 26, 2026 at 12:42 PM
Rooms and interior
- Bedrooms:3
- Total bathrooms:3
- Full bathrooms:3
- Rooms Total:7
- Flooring:Carpet, Tile, Vinyl
- Kitchen Description:Dishwasher, Disposal, Microwave
- Living area:1,709 sq. ft.
Structure and exterior
- Roof:Composition
- Year built:1923
- Building area:1,709 sq. ft.
- Lot area:0.11 Acres
- Lot Features:Corner Lot
- Architectural Style:Historic
- Construction Materials:Brick & Frame
- Exterior Features:Storage
- Foundation Description:Conventional
Schools
- High school:Classen HS Of Advanced Studies
- Middle school:Classen MS Of Advanced Studies
- Elementary school:Eugene Field ES
Utilities
- Water:Public
Finances and disclosures
- Price:$249,000
- Price per sq. ft.:$145.7
Features and amenities
- Appliances:Dishwasher, Disposal, Microwave, Water Heater
- Amenities:Paint Woodwork
Parking
- Parking description:Concrete
- Garage:Yes
- Garage spaces:2
 Listing content and images Copyright© 2026 MLSOK®. Some or all of the listings displayed may not belong to the firm whose website is being visited. Information provided is for the consumer’s personal, non-commercial use and may not be used for any purpose other than to identify prospective properties consumers may be interested in purchasing. Do not rely upon listing data without independently verifying it. OK_OKC Member Broker: Jeffrey Langum
New listings near 1301 N Mckinley Avenue
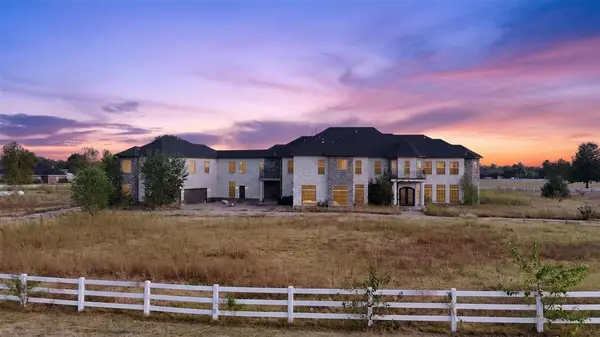 $1,100,000Pending6 beds 8 baths8,314 sq. ft.
12800 SW 58th Street, Mustang, OK 73064
MLS# 1251061Listed by: OKC METRO GROUP REALTY- New
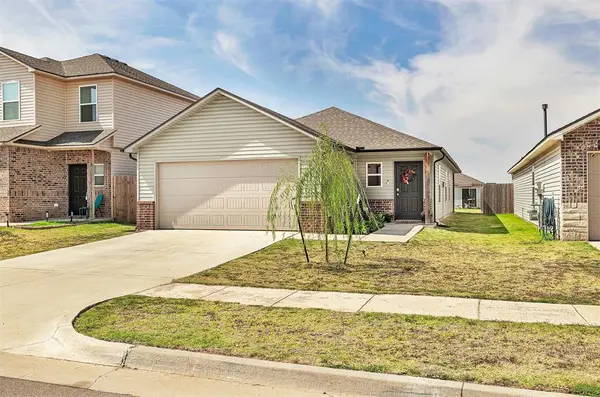 $235,000Active3 beds 2 baths1,347 sq. ft.
11829 Kameron Way, Yukon, OK 73099
MLS# 1251062Listed by: PORCH & GABLE REAL ESTATE - New
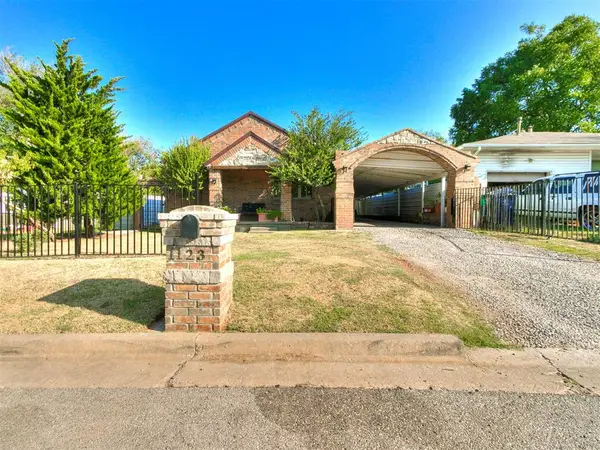 $210,000Active3 beds 2 baths1,350 sq. ft.
1123 NW 97th Street, Oklahoma City, OK 73114
MLS# 1248811Listed by: MODERN ABODE REALTY - New
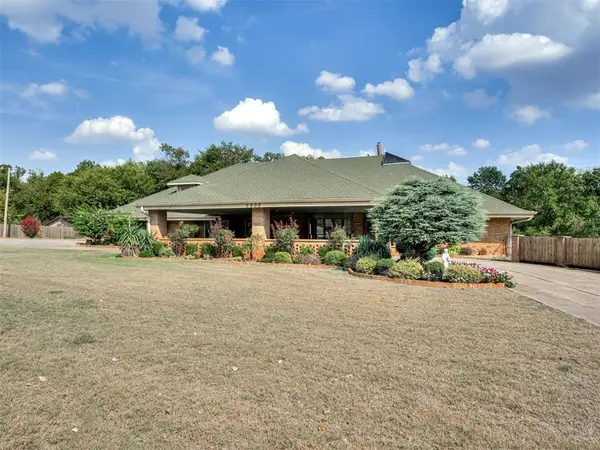 $640,000Active5 beds 3 baths4,831 sq. ft.
6800 Tanglewood Drive, Mustang, OK 73064
MLS# 1250440Listed by: MODERN ABODE REALTY - Open Sun, 2 to 4pmNew
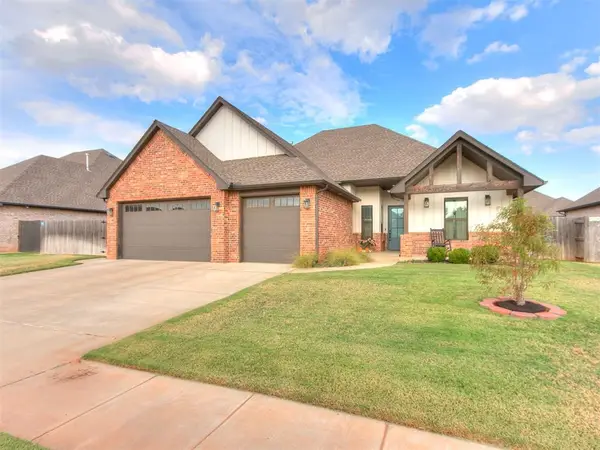 $469,999Active4 beds 3 baths2,545 sq. ft.
5704 Tiger Stone Drive, Mustang, OK 73064
MLS# 1250490Listed by: COPPER CREEK REAL ESTATE - New
 $315,000Active4 beds 2 baths2,565 sq. ft.
11236 NW 109th Street, Yukon, OK 73099
MLS# 1021990Listed by: METRO FIRST REALTY - New
 $2,298,000Active5 beds 7 baths4,605 sq. ft.
2825 Somerset Place, Oklahoma City, OK 73116
MLS# 1250501Listed by: CHRISTINA KHALIL, BROKER - New
 $145,000Active0.16 Acres
1638 NW 14th Street, Oklahoma City, OK 73106
MLS# 1250933Listed by: REMAX LIFESTYLE - New
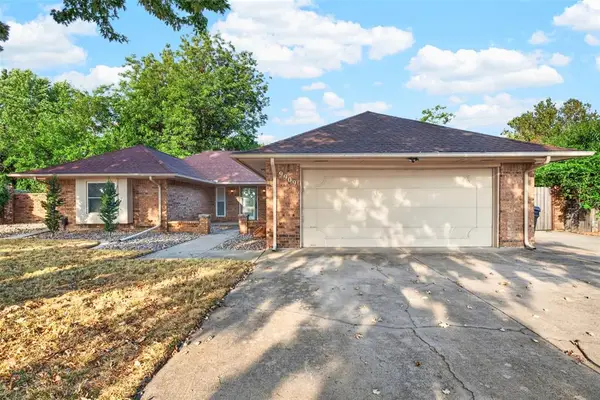 $290,000Active3 beds 2 baths1,885 sq. ft.
9909 S Allen Drive, Oklahoma City, OK 73139
MLS# 1250969Listed by: RE/MAX ENERGY REAL ESTATE - New
 $112,000Active3 beds 1 baths999 sq. ft.
2049 NE 17th Street, Oklahoma City, OK 73111
MLS# 1251023Listed by: THUNDER TEAM REALTY


Protect your home and budget from life's surprises with an Assurant Home Warranty, backed by a partner that supports you through every step of homeownership. Explore Plans.
© 2023 - 2026 ERA Franchise Systems LLC. All rights reserved. ERA Franchise Systems LLC fully supports the principles of the Fair Housing Act and the Equal Opportunity Act. ERA, ERA Real Estate powered, and their respective logos are registered service marks of ERA Franchise Systems LLC. Each office is independently owned and operated.