
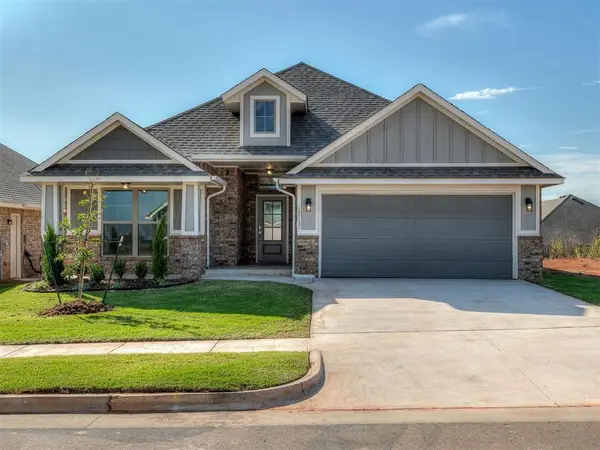
13120 Knight Island Drive, Oklahoma City, OK 73142
Local realty services provided by:ERA Courtyard Real Estate
Listed by: barrett huffmyer
Office: salt real estate inc
MLS#:1257301
Source:OK_OKC
13120 Knight Island Drive,Oklahoma City, OK 73142
$640,000
- 5 Beds
- 6 Baths
- 3,488 sq. ft.
- Single family
- Active
Price summary
- Price:$640,000
- Price per sq. ft.:$183.49
About this home
Welcome to The Grand! Located in the highly sought-after Piedmont School District, this builder’s show home offers stylish finishes, functional space, and an ideal layout for entertaining. The open-concept living area features fresh paint, new carpet, quartz countertops, high-end stainless appliances, an eat-in kitchen, and a wine fridge. Just off the kitchen, the first-floor movie room creates the perfect space for gatherings or relaxing nights in. The downstairs office includes a full-size closet and could easily serve as a fifth bedroom. A full bathroom is conveniently located on the main level, along with a mudroom and abundant storage throughout. The primary suite features walk-in closets, double vanities, and a walk-in shower. Upstairs, a bonus room/landing provides additional flexible living space. Enjoy designer finishes throughout and an outdoor fireplace perfect for year-round entertaining. Conveniently located near the turnpike, shopping, dining, amenities, and only 15 minutes from downtown. This is the one you have been waiting for!...
Contact an agent
Home facts
- Year built:2018
- Listing ID #:1257301
- Added:1 day(s) ago
- Updated:November 09, 2026 at 01:23 AM
Rooms and interior
- Bedrooms:5
- Total bathrooms:6
- Full bathrooms:3
- Half bathrooms:3
- Flooring:Combo, Tile, Wood
- Living area:3,488 sq. ft.
Heating and cooling
- Heating:Central Gas
Structure and exterior
- Roof:Composition
- Year built:2018
- Building area:3,488 sq. ft.
- Lot area:0.22 Acres
- Lot Features:Interior Lot
- Architectural Style:Dallas
- Construction Materials:Brick, Stucco
- Exterior Features:Fire Pit
- Foundation Description:Slab
Schools
- High school:Piedmont HS
- Middle school:Piedmont MS
- Elementary school:Piedmont ES
Utilities
- Water:Public
Finances and disclosures
- Price:$640,000
- Price per sq. ft.:$183.49
Features and amenities
- Amenities:Paint Woodwork
Parking
- Parking description:Concrete
- Garage:Yes
- Garage spaces:3
 Listing content and images Copyright© 2026 MLSOK®. Some or all of the listings displayed may not belong to the firm whose website is being visited. Information provided is for the consumer’s personal, non-commercial use and may not be used for any purpose other than to identify prospective properties consumers may be interested in purchasing. Do not rely upon listing data without independently verifying it. OK_OKC Member Broker: Jeffrey Langum
New listings near 13120 Knight Island Drive
- New
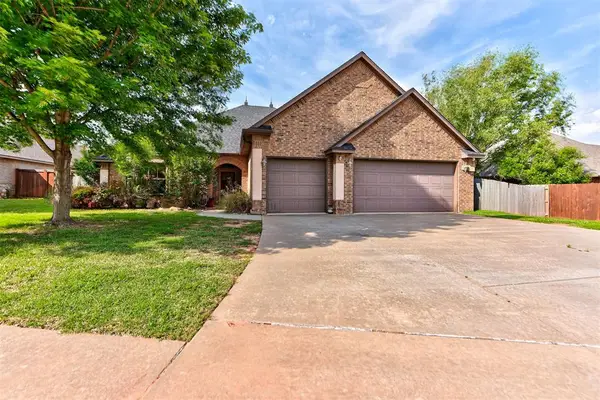 $415,000Active4 beds 3 baths2,425 sq. ft.
19513 Crest Ridge Drive, Edmond, OK 73012
MLS# 1256842Listed by: KELLER WILLIAMS REALTY ELITE - New
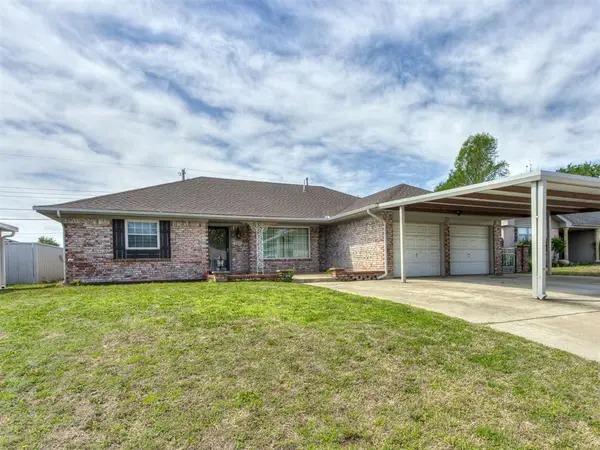 $229,999Active3 beds 2 baths1,643 sq. ft.
1610 SW 70th Street, Oklahoma City, OK 73159
MLS# 1257051Listed by: BLACK CROWN REALTY - New
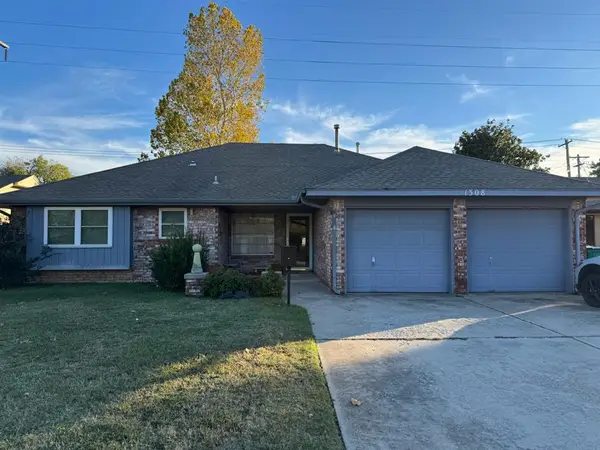 $197,000Active3 beds 2 baths1,392 sq. ft.
1308 SW 81st Street, Oklahoma City, OK 73159
MLS# 1257291Listed by: BRIX REALTY - New
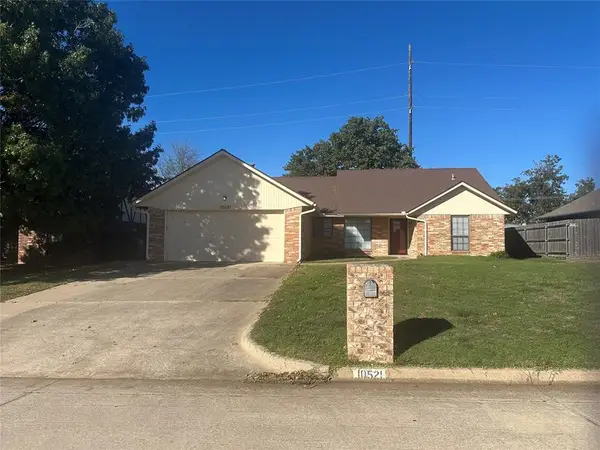 $229,900Active3 beds 2 baths1,587 sq. ft.
10521 Honeysuckle Lane, Oklahoma City, OK 73130
MLS# 1257310Listed by: CENTURY 21 FIRST CHOICE REALTY - New
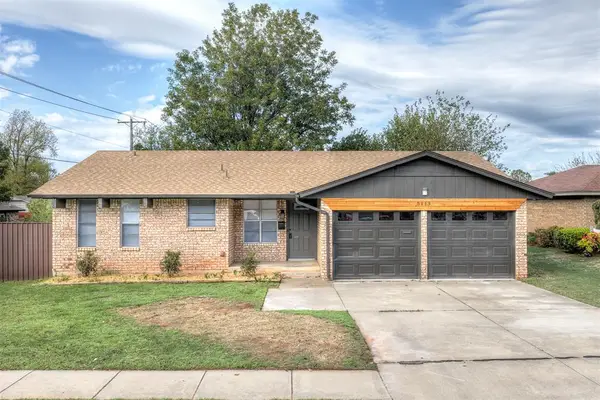 $168,000Active3 beds 2 baths1,039 sq. ft.
5113 Creekwood Terrace, Oklahoma City, OK 73135
MLS# 1257314Listed by: THE AMBASSADOR GROUP REAL ESTA - Open Sat, 2 to 4pmNew
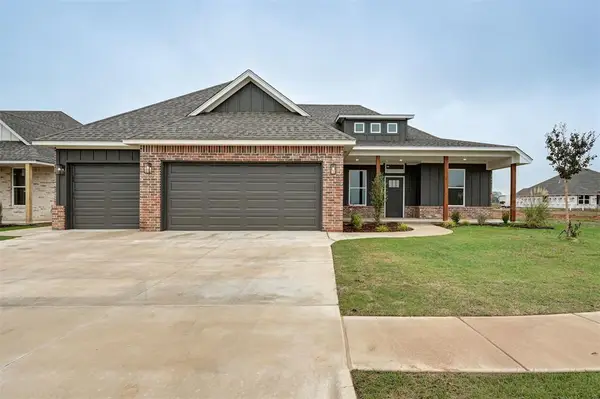 $389,240Active3 beds 3 baths2,104 sq. ft.
1817 Zainab Lane, Yukon, OK 73099
MLS# 1257027Listed by: DOMINION REAL ESTATE - New
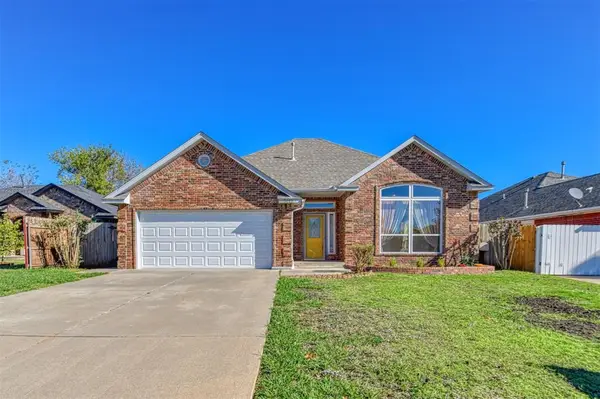 $219,000Active3 beds 2 baths1,380 sq. ft.
5013 SE 47th Street, Oklahoma City, OK 73135
MLS# 1257275Listed by: PRESTIGE REAL ESTATE SERVICES - New
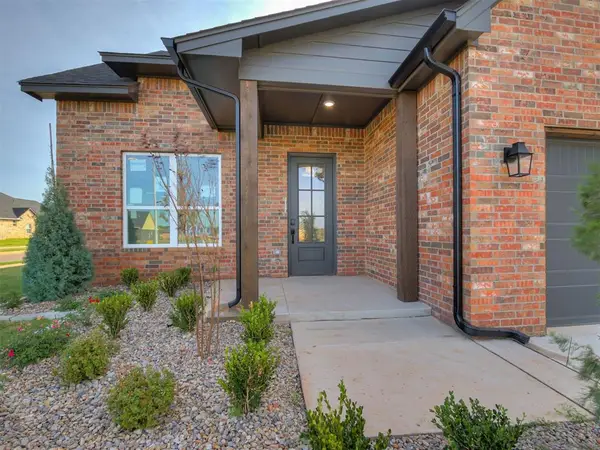 $469,900Active4 beds 3 baths2,355 sq. ft.
16100 Segovia Drive, Oklahoma City, OK 73170
MLS# 1257308Listed by: COPPER CREEK REAL ESTATE - New
 $290,800Active3 beds 2 baths1,583 sq. ft.
12732 NW 142nd Street, Piedmont, OK 73078
MLS# 1257299Listed by: COPPER CREEK REAL ESTATE


Protect your home and budget from life's surprises with an Assurant Home Warranty, backed by a partner that supports you through every step of homeownership. Explore Plans.
© 2023 - 2026 ERA Franchise Systems LLC. All rights reserved. ERA Franchise Systems LLC fully supports the principles of the Fair Housing Act and the Equal Opportunity Act. ERA, ERA Real Estate powered, and their respective logos are registered service marks of ERA Franchise Systems LLC. Each office is independently owned and operated.