
13401 Cedar Trail, Oklahoma City, OK 73131
Local realty services provided by:ERA Courtyard Real Estate
Listed by: theresa jester
Office: ariston realty llc.
MLS#:1242696
Source:OK_OKC
13401 Cedar Trail,Oklahoma City, OK 73131
$355,000
- 4 Beds
- 4 Baths
- - sq. ft.
- Single family
- Sold
Sorry, we are unable to map this address
Price summary
- Price:$355,000
About this home
Back on the market! No fault of the Seller. Beautifully remodeled 2304 sq ft 4-bedroom, 3.5-bath home featuring a desirable Jack-and-Jill bath and a sparkling inground pool, in Edmond School District. This move-in-ready home has been extensively updated with quality finishes throughout. Enjoy a spacious dining room with a stunning picture window, gas fireplace, new luxury vinyl plank flooring throughout the main living areas, and new carpet in all bedrooms. Recent upgrades include fresh interior and exterior paint, new countertops, lighting, plumbing fixtures, sinks, toilets, garbage disposal, window screens, door hardware, and a new Rain Bird irrigation control panel for front yard irrigation. Upstairs HVAC system has been replaced, and the downstairs unit has been professionally serviced. The backyard is perfect for entertaining with a newly renovated pool featuring a new liner, concrete coping, drain, and equipment, plus a freshly painted gazebo. Additional improvements include new tile in the primary bath, a new tile whirlpool bath surround and step, new front sod, and plantation shutters that enhance the home’s curb appeal. Every detail has been thoughtfully updated, making this exceptional home truly move-in ready. Entered price wrong, not reduced. Price is $364,900.00...
Contact an agent
Home facts
- Year built:1993
- Listing ID #:1242696
- Added:61 day(s) ago
- Updated:October 08, 2026 at 07:18 AM
Rooms and interior
- Bedrooms:4
- Total bathrooms:4
- Full bathrooms:3
- Half bathrooms:1
- Flooring:Carpet, Combo, Tile
Structure and exterior
- Roof:Composition
- Year built:1993
- Lot Features:Interior Lot
- Architectural Style:Traditional
- Construction Materials:Brick
- Foundation Description:Conventional
Schools
- High school:Memorial HS
- Middle school:Cimarron MS
- Elementary school:Orvis Risner ES
Finances and disclosures
- Price:$355,000
Features and amenities
- Pool features:Cabana, Salt Water, Vinyl
Parking
- Garage:Yes
- Garage spaces:2
 Listing content and images Copyright© 2026 MLSOK®. Some or all of the listings displayed may not belong to the firm whose website is being visited. Information provided is for the consumer’s personal, non-commercial use and may not be used for any purpose other than to identify prospective properties consumers may be interested in purchasing. Do not rely upon listing data without independently verifying it. OK_OKC Member Broker: Jeffrey Langum
New listings near 13401 Cedar Trail
- New
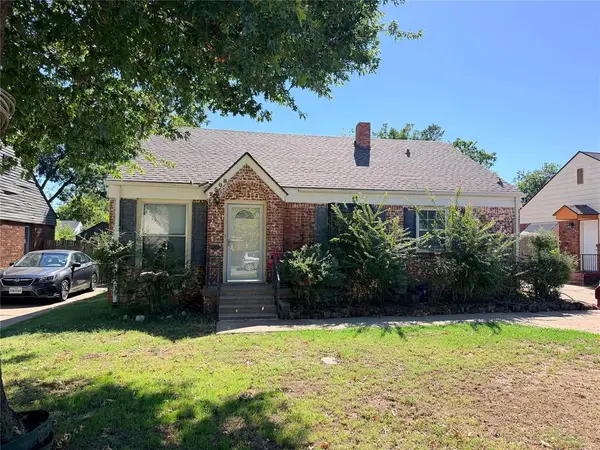 $180,000Active3 beds 1 baths1,073 sq. ft.
2508 Cummings Drive, Oklahoma City, OK 73107
MLS# 1252575Listed by: LEGACY REAL ESTATE GROUP - New
 $379,900Active3 beds 3 baths2,063 sq. ft.
6504 NW 148th Street, Oklahoma City, OK 73142
MLS# 1252829Listed by: KELLER WILLIAMS REALTY ELITE - New
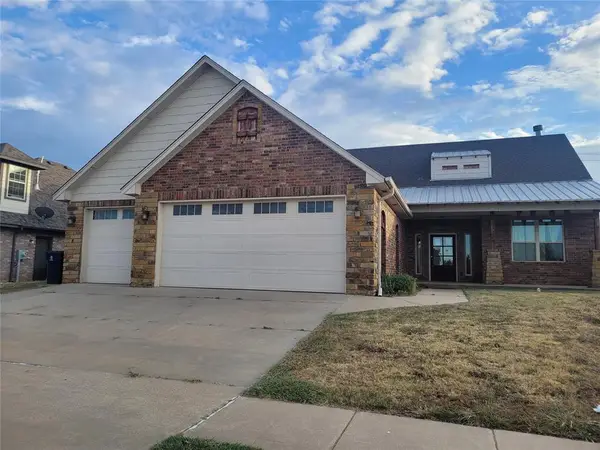 $332,000Active5 beds 3 baths2,803 sq. ft.
11424 NW 109th Street, Yukon, OK 73099
MLS# 1252809Listed by: STRATOS REALTY GROUP - New
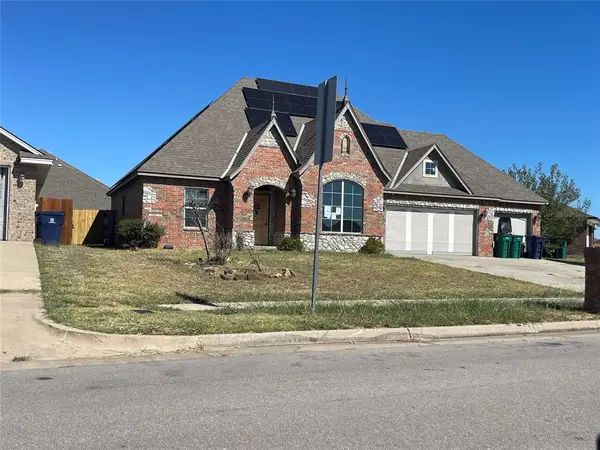 $256,000Active3 beds 3 baths1,696 sq. ft.
14717 S Broadway Avenue, Oklahoma City, OK 73170
MLS# 1252822Listed by: REALTY DEPOT LLC - New
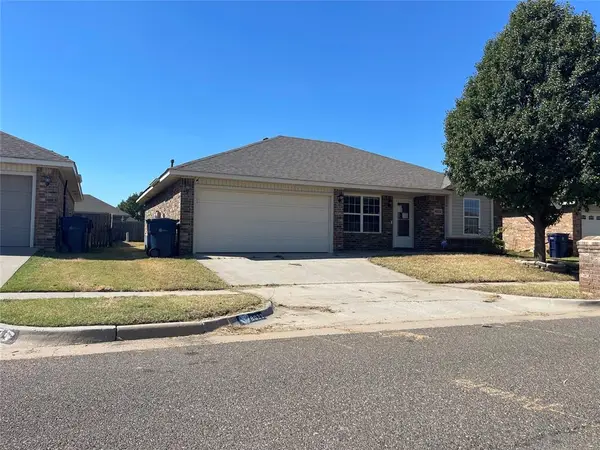 $179,000Active3 beds 2 baths1,149 sq. ft.
8033 Erryn Lane, Oklahoma City, OK 73135
MLS# 1252828Listed by: REALTY DEPOT LLC - New
 $414,900Active3 beds 3 baths2,994 sq. ft.
10744 N Ann Arbor Avenue, Oklahoma City, OK 73162
MLS# 1251471Listed by: KELLER WILLIAMS REALTY ELITE - New
 $474,900Active3 beds 3 baths2,208 sq. ft.
6206 Waterford Boulevard #68, Oklahoma City, OK 73118
MLS# 1252678Listed by: KELLER WILLIAMS REALTY ELITE - New
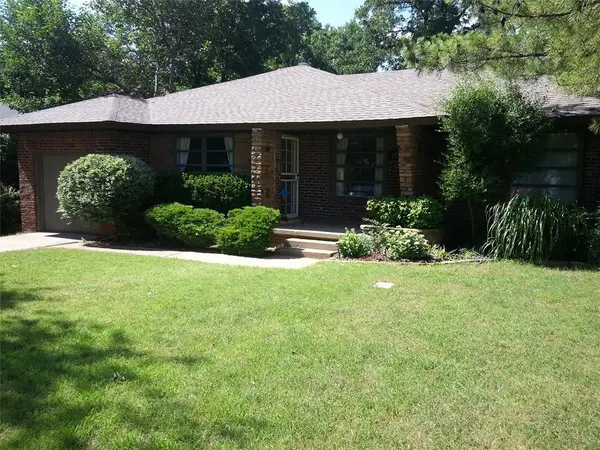 $349,900Active3 beds 2 baths1,318 sq. ft.
1103 Park Manor Street, Oklahoma City, OK 73116
MLS# 1252095Listed by: CHINOWTH & COHEN - Open Sun, 2 to 4pmNew
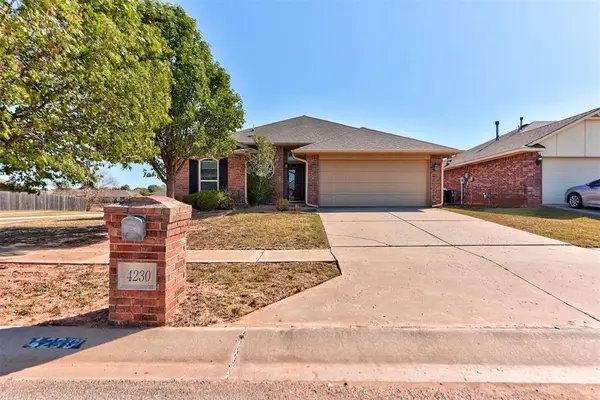 $235,000Active3 beds 2 baths1,402 sq. ft.
4230 Macys Place, Oklahoma City, OK 73160
MLS# 1245950Listed by: H&W REALTY BRANCH - New
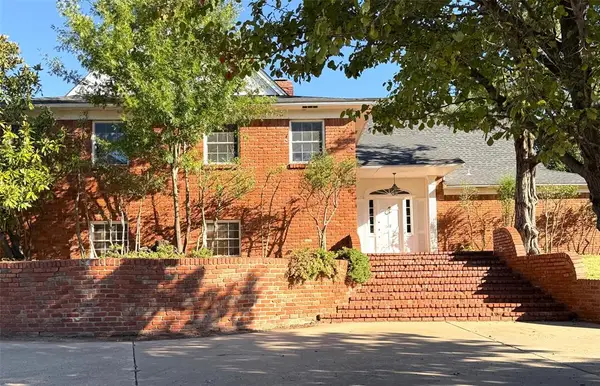 $643,900Active4 beds 5 baths4,026 sq. ft.
3315 Robin Ridge Road, Oklahoma City, OK 73120
MLS# 1250299Listed by: CHINOWTH & COHEN


Protect your home and budget from life's surprises with an Assurant Home Warranty, backed by a partner that supports you through every step of homeownership. Explore Plans.
© 2023 - 2026 ERA Franchise Systems LLC. All rights reserved. ERA Franchise Systems LLC fully supports the principles of the Fair Housing Act and the Equal Opportunity Act. ERA, ERA Real Estate powered, and their respective logos are registered service marks of ERA Franchise Systems LLC. Each office is independently owned and operated.