
1420 S Daugherty Avenue, Oklahoma City, OK 73108
Local realty services provided by:ERA Courtyard Real Estate
Listed by: velvet mcbryde
Office: whittington realty
MLS#:1242832
Source:OK_OKC
1420 S Daugherty Avenue,Oklahoma City, OK 73108
$160,000
- 3 Beds
- 2 Baths
- 1,216 sq. ft.
- Single family
- Active
Upcoming open houses
- Sun, Aug 1602:00 pm - 04:00 pm
Price summary
- Price:$160,000
- Price per sq. ft.:$131.58
About this home
Nestled at the end of a quiet cul-de-sac on a hidden gem of a street just east of Oklahoma City's historic Stockyards area, this adorable ranch-style home offers the perfect blend of charm, comfort, and style. Inside, you'll find 3 bedrooms, 2 bathrooms, and beautiful original hardwood floors that flow throughout the home, adding timeless character to every room. The thoughtfully updated kitchen features stainless steel appliances, a stylish tile backsplash, durable tile flooring. Designer finishes throughout the home give each space a fresh, welcoming feel while preserving the home's classic charm. A detached 2-car garage provides additional storage, workspace, or parking flexibility. Whether you're searching for your very first home, looking for a place to grow your family, or hoping to downsize without sacrificing character, this home offers the kind of warmth that can't be manufactured. From quiet mornings with coffee to family dinners, backyard playtime, and holiday traditions, it's easy to imagine creating a lifetime of memories here. The memories made here have been priceless. Now it's ready for its next chapter—and yours....
Contact an agent
Home facts
- Year built:1952
- Listing ID #:1242832
- Added:1 day(s) ago
- Updated:August 13, 2026 at 08:12 PM
Rooms and interior
- Bedrooms:3
- Total bathrooms:2
- Full bathrooms:2
- Flooring:Combo, Laminate, Tile, Wood
- Kitchen Description:Dishwasher, Disposal
- Living area:1,216 sq. ft.
Heating and cooling
- Cooling:Central Electric
Structure and exterior
- Roof:Composition
- Year built:1952
- Building area:1,216 sq. ft.
- Lot area:0.28 Acres
- Lot Features:Cul-De-Sac, Interior Lot
- Architectural Style:Ranch
- Construction Materials:Stone
- Exterior Features:Porch, Workshop
- Foundation Description:Conventional
Schools
- High school:Capitol Hill HS
- Middle school:Capitol Hill MS
- Elementary school:Heronville ES
Utilities
- Water:Public
Finances and disclosures
- Price:$160,000
- Price per sq. ft.:$131.58
Features and amenities
- Appliances:Dishwasher, Disposal, Water Heater
Parking
- Parking description:Concrete, Gravel
- Garage:Yes
- Garage spaces:2
 Listing content and images Copyright© 2026 MLSOK®. Some or all of the listings displayed may not belong to the firm whose website is being visited. Information provided is for the consumer’s personal, non-commercial use and may not be used for any purpose other than to identify prospective properties consumers may be interested in purchasing. Do not rely upon listing data without independently verifying it. OK_OKC Member Broker: Jeffrey Langum
New listings near 1420 S Daugherty Avenue
- New
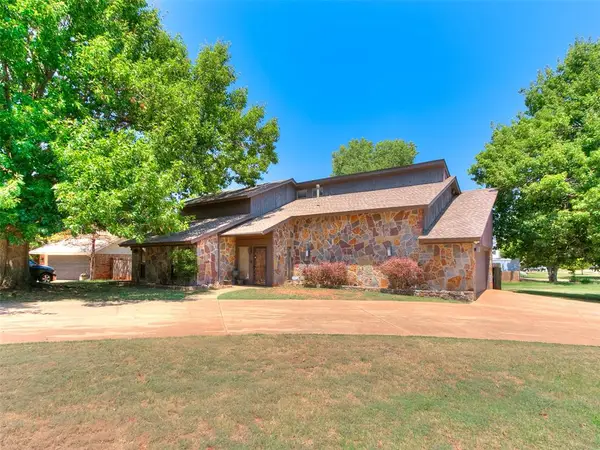 $355,000Active3 beds 3 baths2,711 sq. ft.
12113 Old Farm Circle, Oklahoma City, OK 73120
MLS# 1243881Listed by: KELLER WILLIAMS REALTY ELITE - New
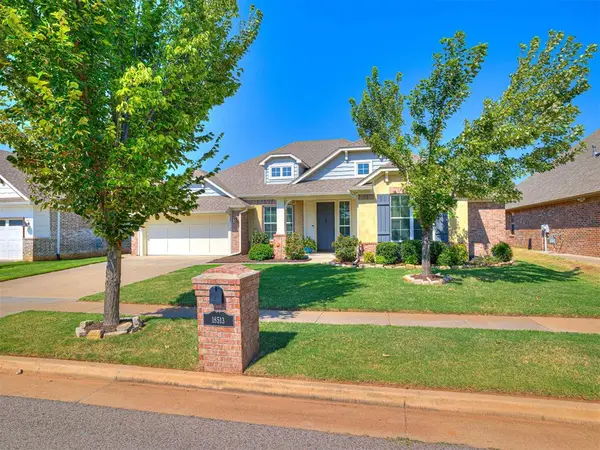 $445,000Active3 beds 2 baths2,453 sq. ft.
18513 Alberto Place, Edmond, OK 73012
MLS# 1244099Listed by: KELLER WILLIAMS CENTRAL OK - Open Sun, 2 to 4pmNew
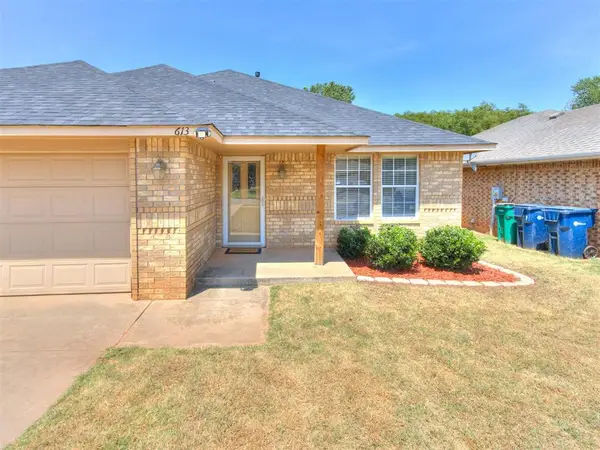 $229,000Active3 beds 2 baths1,632 sq. ft.
613 SE 26th Street, Oklahoma City, OK 73129
MLS# 1244353Listed by: C21/JUDGE FITE NORMAN - New
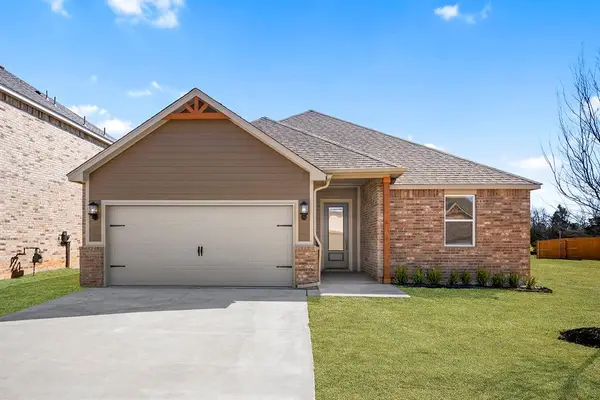 $292,900Active3 beds 2 baths1,459 sq. ft.
12005 SW 30th Street, Yukon, OK 73099
MLS# 1244400Listed by: LGI REALTY - OKLAHOMA, LLC - New
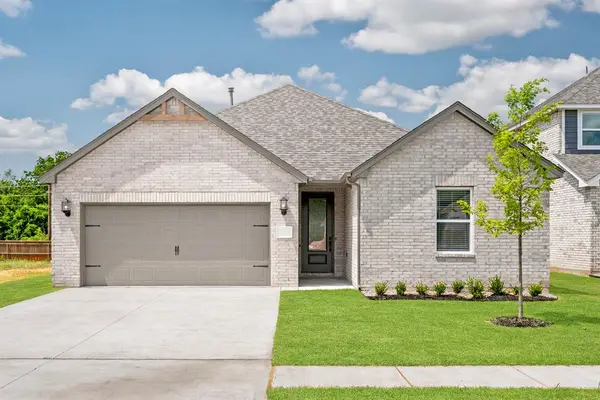 $312,900Active3 beds 2 baths1,692 sq. ft.
3121 Evyn Boulevard, Yukon, OK 73099
MLS# 1244401Listed by: LGI REALTY - OKLAHOMA, LLC - New
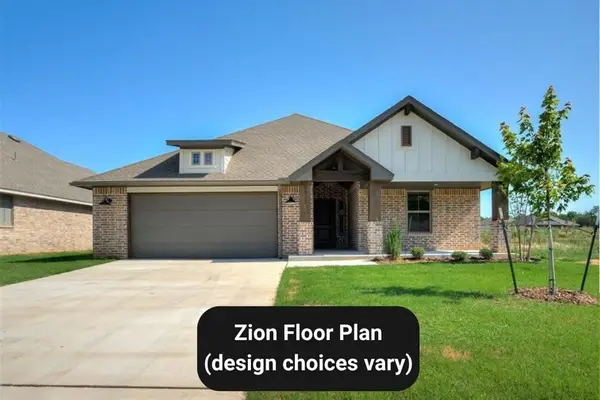 $309,900Active3 beds 2 baths1,546 sq. ft.
11908 Rockbed Drive, Yukon, OK 73099
MLS# 1243756Listed by: HAMILWOOD REAL ESTATE - New
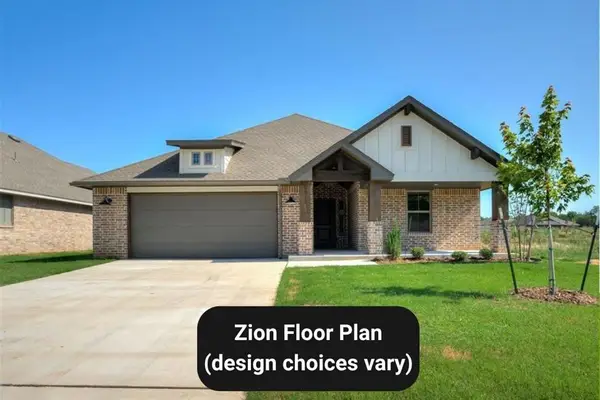 $309,900Active3 beds 2 baths1,546 sq. ft.
11836 Rockbed Drive, Yukon, OK 73099
MLS# 1243764Listed by: HAMILWOOD REAL ESTATE - New
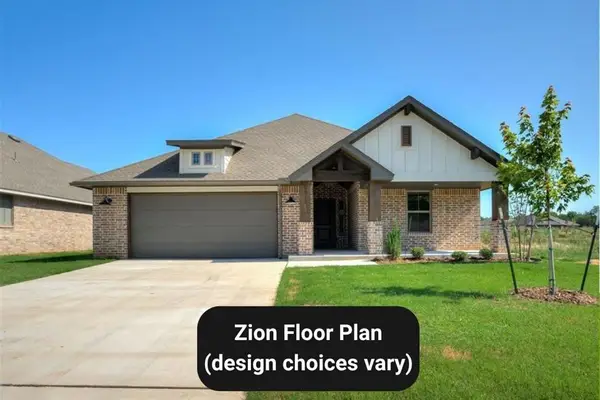 $309,900Active4 beds 3 baths2,084 sq. ft.
11904 Rockbed Drive, Yukon, OK 73099
MLS# 1243767Listed by: HAMILWOOD REAL ESTATE - New
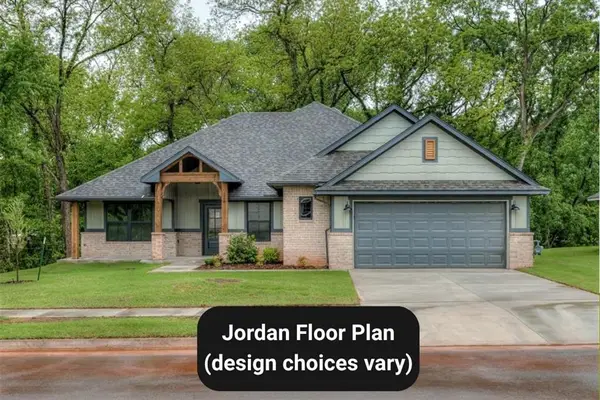 $344,900Active4 beds 2 baths1,802 sq. ft.
11900 NW 119th Street, Yukon, OK 73099
MLS# 1243780Listed by: HAMILWOOD REAL ESTATE - New
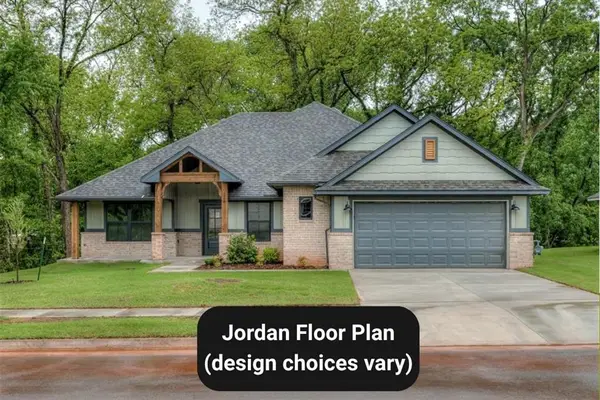 $344,900Active4 beds 2 baths1,802 sq. ft.
11908 NW 118th Street, Yukon, OK 73099
MLS# 1243802Listed by: HAMILWOOD REAL ESTATE


Protect your home and budget from life's surprises with an Assurant Home Warranty, backed by a partner that supports you through every step of homeownership. Explore Plans.
© 2023 - 2026 ERA Franchise Systems LLC. All rights reserved. ERA Franchise Systems LLC fully supports the principles of the Fair Housing Act and the Equal Opportunity Act. ERA, ERA Real Estate powered, and their respective logos are registered service marks of ERA Franchise Systems LLC. Each office is independently owned and operated.