
14813 Hollyhock Drive, Oklahoma City, OK 73142
Local realty services provided by:ERA CS Raper & Son
14813 Hollyhock Drive,Oklahoma City, OK 73142
$834,000
- 3 Beds
- 4 Baths
- 3,605 sq. ft.
- Single family
- Active
Listed by: michael martin
Office: jason mitchell real estate
MLS#:2626194
Source:OK_NORES
Price summary
- Price:$834,000
- Price per sq. ft.:$231.35
About this home
Experience luxury living in the prestigious, gated Gaillardia community! Tucked away on a quiet cul-de-sac, this stunning villa offers the perfect blend of elegance, comfort, and low-maintenance living. Step inside to an impressive open-concept design featuring rich wood-look porcelain tile, a beautiful barrel-vaulted ceiling, built-in surround sound, and an abundance of natural light. The gourmet kitchen is sure to impress with premium appliances, striking waterfall countertops, and custom cabinetry. The spacious primary suite is conveniently located on the main level, while two additional upstairs bedrooms provide comfortable accommodations for family or guests. Upstairs, enjoy a versatile game room complete with a convenient sink and refrigerator, perfect for entertaining. Outside, professionally designed landscaping and custom LED up-lighting create an inviting atmosphere day or night. With HOA-maintained lawn care, you can enjoy the benefits of a lock-and-leave lifestyle without sacrificing luxury. Enjoy upscale living in one of Oklahoma City's most desirable golf course communities!...
Contact an agent
Home facts
- Year built:1999
- Subdivision & Development:Gaillardia Residence Community
- Listing ID #:2626194
- Added:121 day(s) ago
- Updated:November 15, 2026 at 05:09 PM
Rooms and interior
- Bedrooms:3
- Total bathrooms:4
- Full bathrooms:3
- Rooms Total:12
- Flooring:Carpet, Tile
- Kitchen Description:Dishwasher, Disposal, Refrigerator
- Living area:3,605 sq. ft.
Heating and cooling
- Cooling:2 Units, Central Air
- Heating:Central, Gas
Structure and exterior
- Year built:1999
- Building area:3,605 sq. ft.
- Lot area:0.19 Acres
- Construction Materials:Brick, Wood Frame
- Exterior Features:Lighting
- Foundation Description:Slab
Schools
- High school:High School Deer Creek
- Elementary school:Deer Creek Elementary
Finances and disclosures
- Price:$834,000
- Price per sq. ft.:$231.35
- Tax amount:$9,563 (2025)
Features and amenities
- Appliances:Built-In Oven, Cooktop, Dishwasher, Disposal, Double Oven, Gas Water Heater, Oven, Plumbed For Ice Maker, Range, Refrigerator
- Amenities:Ceiling Fan(s), High Ceilings, Programmable Thermostat, Vinyl Windows
Parking
- Garage:Yes
- Garage spaces:3
New listings near 14813 Hollyhock Drive
- New
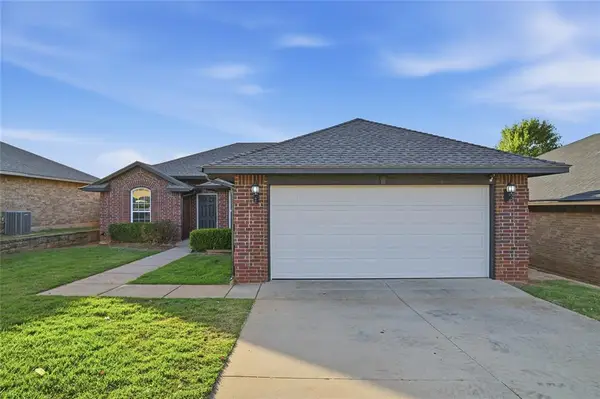 $225,000Active3 beds 2 baths1,662 sq. ft.
2349 Turtlewood River Road, Oklahoma City, OK 73130
MLS# 1257715Listed by: COPPER CREEK REAL ESTATE - New
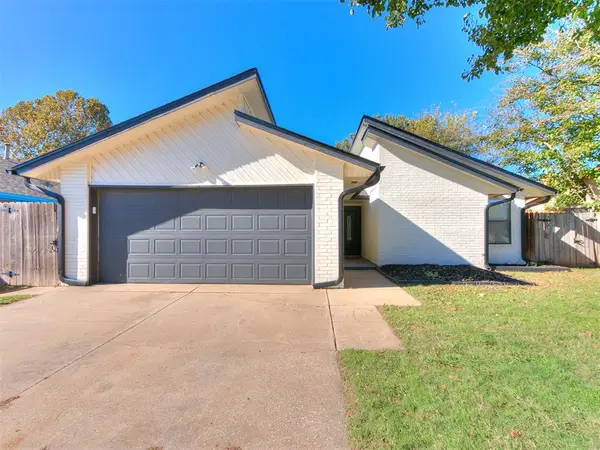 $224,900Active3 beds 2 baths1,375 sq. ft.
13121 Eastvalley Road, Oklahoma City, OK 73170
MLS# 1258196Listed by: KELLER WILLIAMS SUMMIT - New
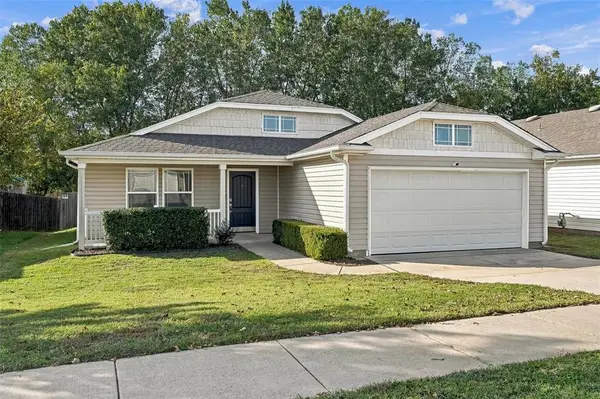 $248,500Active3 beds 2 baths1,439 sq. ft.
15421 Calm Wind Drive, Oklahoma City, OK 73170
MLS# 1258221Listed by: MCGRAW REALTORS (BO) - New
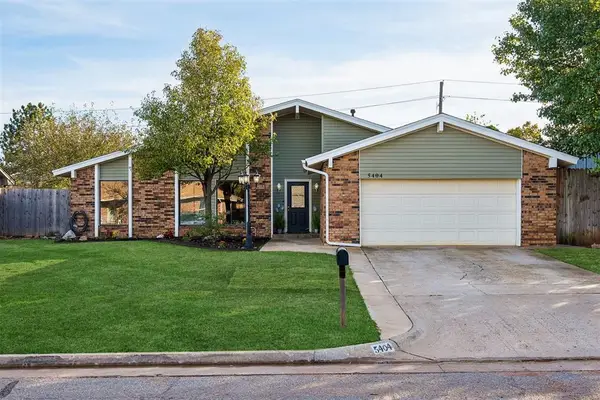 $275,000Active4 beds 2 baths2,195 sq. ft.
5404 NW 108th Terrace, Oklahoma City, OK 73162
MLS# 1257309Listed by: COURTYARD REAL ESTATE - New
 $165,000Active3 beds 2 baths1,642 sq. ft.
2813 NW 24th Street, Oklahoma City, OK 73107
MLS# 1258114Listed by: UNITED COUNTRY HEARD AUCTION & - New
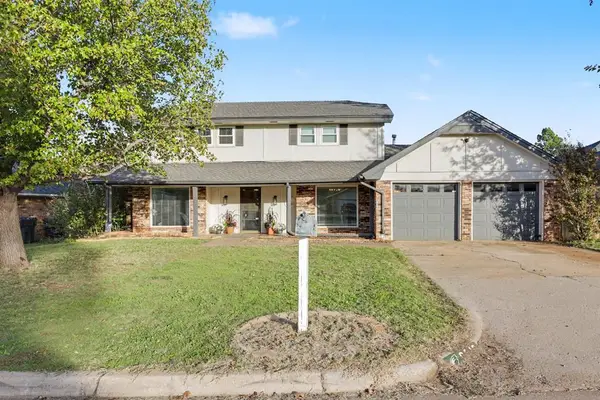 $290,000Active4 beds 3 baths2,359 sq. ft.
6616 Whitehall Drive, Oklahoma City, OK 73132
MLS# 1258195Listed by: COLLECTION 7 REALTY 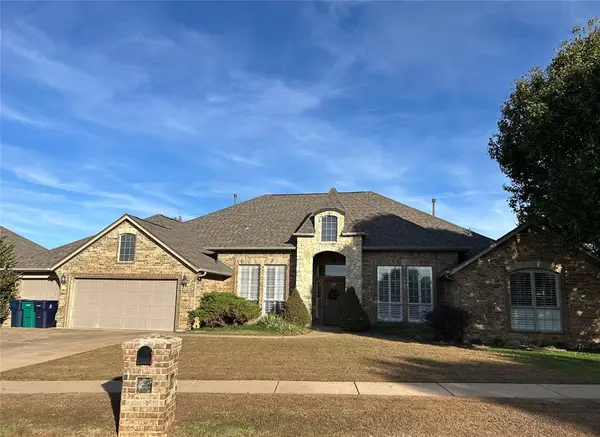 $400,000Pending4 beds 3 baths3,870 sq. ft.
3104 Rockhampton Avenue, Oklahoma City, OK 73179
MLS# 1258210Listed by: KELLER WILLIAMS REALTY ELITE- New
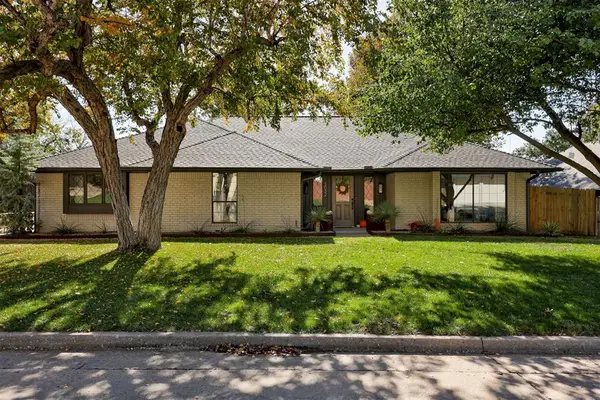 $500,000Active3 beds 3 baths2,210 sq. ft.
3032 Rock Ridge Place, Oklahoma City, OK 73120
MLS# 1257714Listed by: BOUTIQUE REAL ESTATE INC. - New
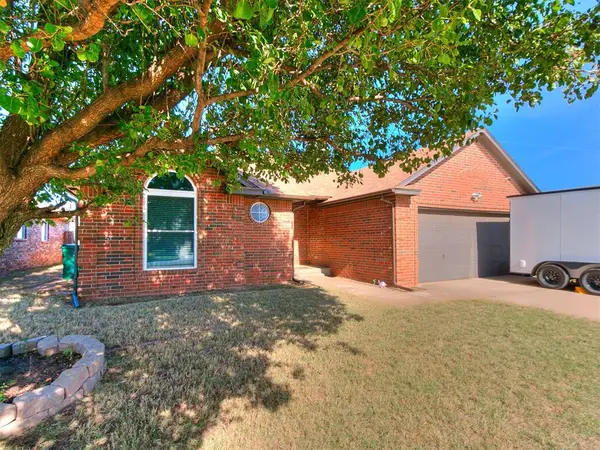 $220,000Active3 beds 2 baths1,337 sq. ft.
12517 SW 15th Terrace, Yukon, OK 73099
MLS# 1257925Listed by: THUNDER RIDGE REALTY -BO - New
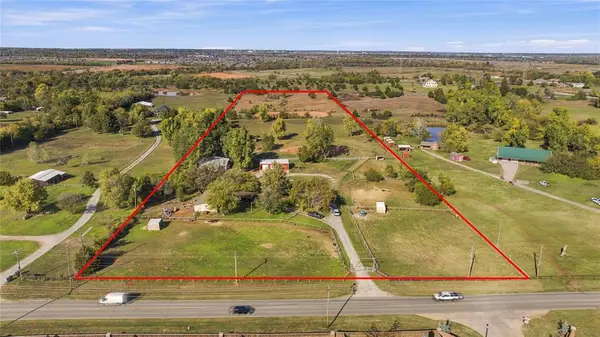 $700,000Active3 beds 2 baths1,568 sq. ft.
11117 SW 59th Street, Mustang, OK 73064
MLS# 1258094Listed by: COLDWELL BANKER SELECT


Protect your home and budget from life's surprises with an Assurant Home Warranty, backed by a partner that supports you through every step of homeownership. Explore Plans.
© 2023 - 2026 ERA Franchise Systems LLC. All rights reserved. ERA Franchise Systems LLC fully supports the principles of the Fair Housing Act and the Equal Opportunity Act. ERA, ERA Real Estate powered, and their respective logos are registered service marks of ERA Franchise Systems LLC. Each office is independently owned and operated.