
1524 SW 163rd Street, Oklahoma City, OK 73170
Local realty services provided by:ERA Courtyard Real Estate
Listed by: adam aguilar, jennifer aguilar
Office: era courtyard real estate
MLS#:1236279
Source:OK_OKC
1524 SW 163rd Street,Oklahoma City, OK 73170
$390,500
- 2 Beds
- 2 Baths
- 1,762 sq. ft.
- Single family
- Active
Price summary
- Price:$390,500
- Price per sq. ft.:$221.62
About this home
Welcome to easy living in the highly sought-after Springs at Native Plains, a gated community in the Moore School District. Built in 2022, this beautifully designed home offers modern style, comfort, and the convenience of low-maintenance living.
Step inside to find a thoughtfully crafted floor plan with contemporary finishes, open living spaces, and all the benefits of newer construction. Whether you’re entertaining guests or enjoying a quiet evening at home, this residence provides the perfect blend of functionality and comfort. High and finishes and custom blinds throughout!
One of the standout features of living in The Springs at Native Plains is the maintenance-free lifestyle. The HOA takes care of both front and back yard maintenance, including mowing, landscaping, and flower bed upkeep, allowing you to spend more time enjoying your home and less time working on it.
Residents enjoy an impressive lineup of community amenities, including scenic walking trails, a resort-style pool, pickleball courts, a fully equipped fitness center, and a spacious clubhouse complete with a game room and gathering spaces for friends and neighbors.
Conveniently located with easy access to shopping, dining, and major highways, this home combines modern living with exceptional community amenities in one of Moore’s most desirable gated neighborhoods. Don’t miss your opportunity to enjoy a carefree lifestyle in The Springs at Native Plains!...
Contact an agent
Home facts
- Year built:2022
- Listing ID #:1236279
- Added:104 day(s) ago
- Updated:October 07, 2026 at 12:50 PM
Rooms and interior
- Bedrooms:2
- Total bathrooms:2
- Full bathrooms:2
- Living area:1,762 sq. ft.
Structure and exterior
- Roof:Composition
- Year built:2022
- Building area:1,762 sq. ft.
- Lot area:0.13 Acres
- Lot Features:Interior Lot
- Architectural Style:Traditional
- Construction Materials:Brick, Masonry Vaneer
- Foundation Description:Slab
Schools
- High school:Southmoore HS
- Middle school:Southridge JHS
- Elementary school:Wayland Bonds ES
Finances and disclosures
- Price:$390,500
- Price per sq. ft.:$221.62
Parking
- Garage:Yes
- Garage spaces:2
 Listing content and images Copyright© 2026 MLSOK®. Some or all of the listings displayed may not belong to the firm whose website is being visited. Information provided is for the consumer’s personal, non-commercial use and may not be used for any purpose other than to identify prospective properties consumers may be interested in purchasing. Do not rely upon listing data without independently verifying it. OK_OKC Member Broker: Jeffrey Langum
New listings near 1524 SW 163rd Street
- New
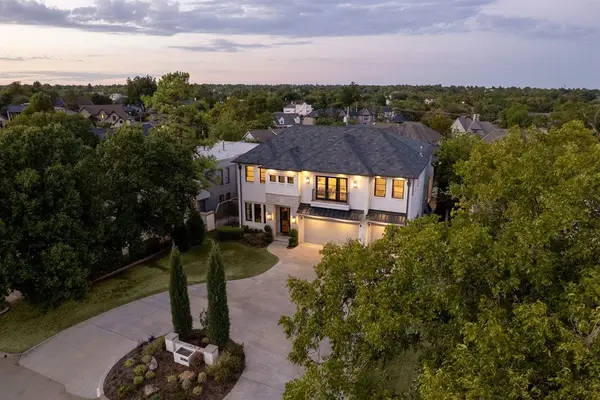 $2,500,000Active4 beds 6 baths5,157 sq. ft.
1415 Sherwood Lane, Oklahoma City, OK 73116
MLS# 1250312Listed by: SAGE SOTHEBY'S REALTY - New
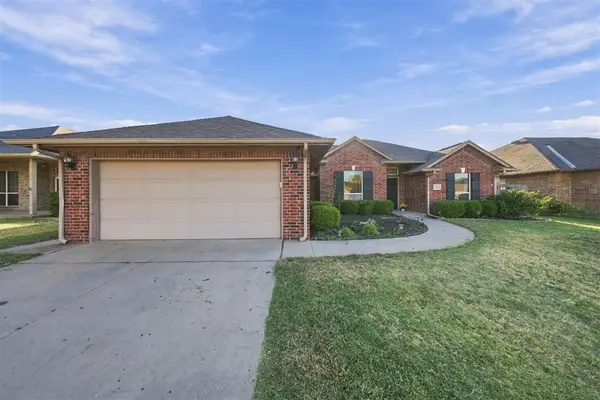 $295,000Active3 beds 2 baths1,955 sq. ft.
7316 Winding Meadow Lane, Oklahoma City, OK 73132
MLS# 1251069Listed by: EPIQUE REALTY - New
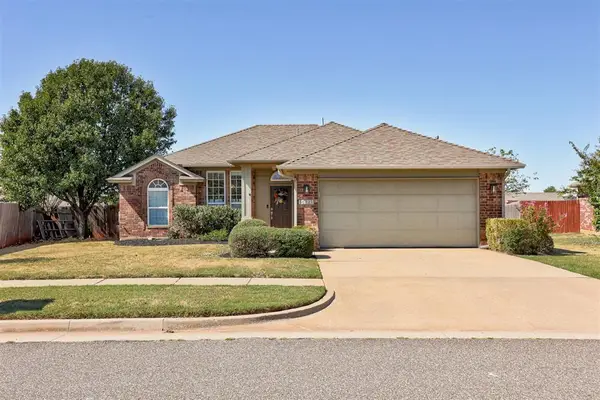 $225,000Active3 beds 2 baths1,267 sq. ft.
16221 Snake Drive, Edmond, OK 73013
MLS# 1251840Listed by: KELLER WILLIAMS REALTY ELITE - New
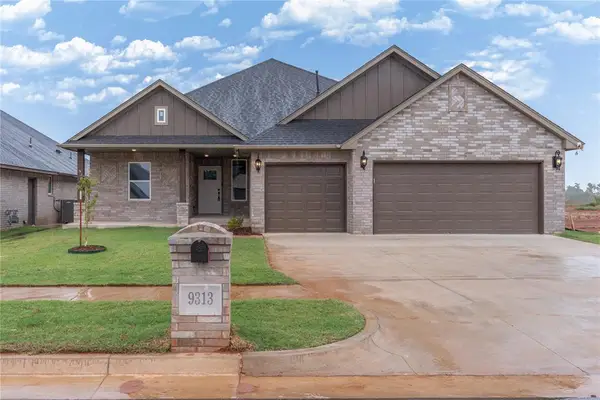 $439,900Active3 beds 3 baths2,299 sq. ft.
9313 SW 39th Street, Oklahoma City, OK 73179
MLS# 1252292Listed by: LRE REALTY, LLC - New
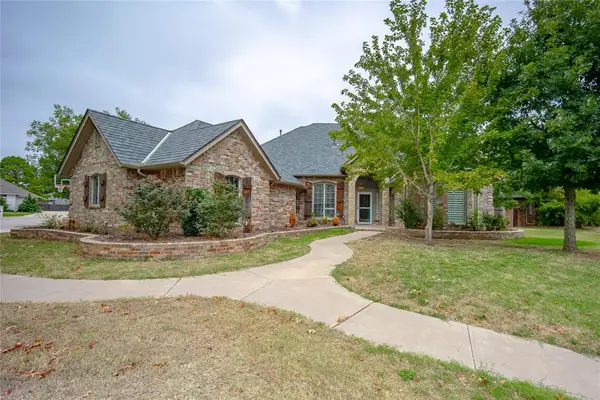 $510,000Active4 beds 4 baths2,976 sq. ft.
12208 Long Lake Boulevard, Oklahoma City, OK 73170
MLS# 1252561Listed by: SERV REALTY - New
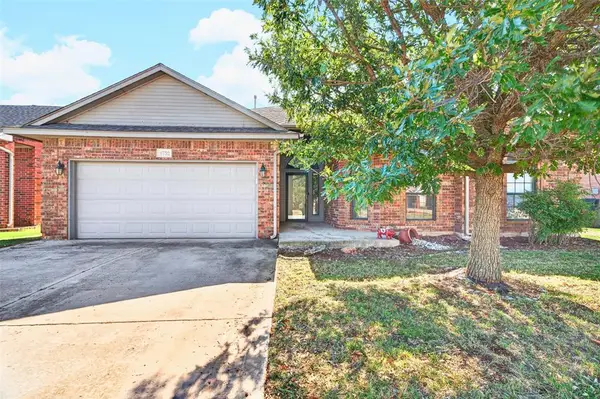 $269,999Active4 beds 2 baths1,730 sq. ft.
4732 Jay Matt Drive, Yukon, OK 73099
MLS# 1252580Listed by: RE/MAX ENERGY REAL ESTATE - Open Sun, 2 to 4pmNew
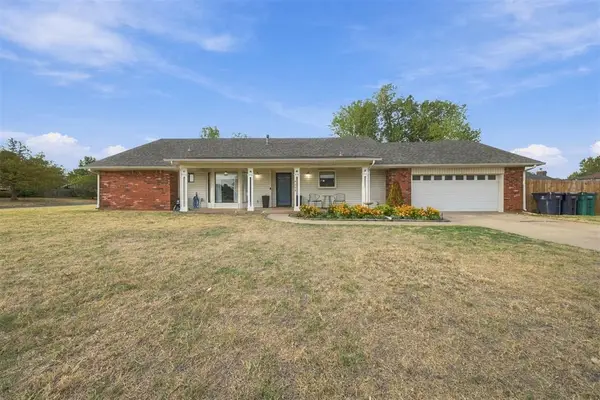 $259,000Active3 beds 2 baths1,900 sq. ft.
4000 Regatta Street, Yukon, OK 73099
MLS# 1252622Listed by: EPIQUE REALTY - New
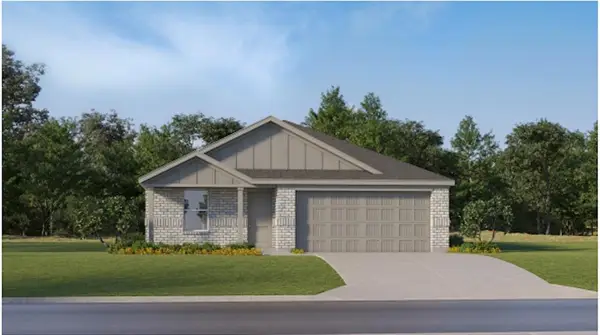 $235,950Active4 beds 2 baths1,720 sq. ft.
12616 Spruce Knob Lane, Piedmont, OK 73078
MLS# 1252628Listed by: COPPER CREEK REAL ESTATE - New
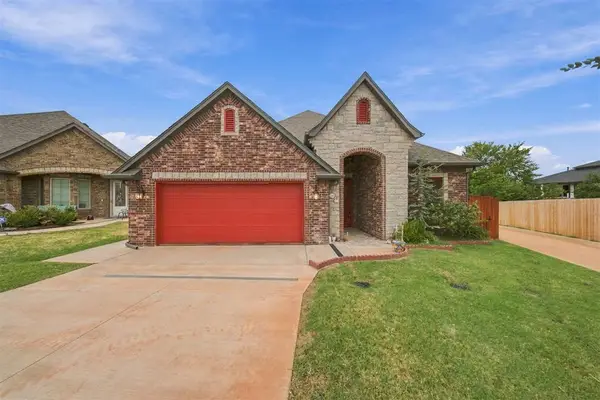 $353,000Active2 beds 2 baths1,989 sq. ft.
7237 NW 153rd, Edmond, OK 73013
MLS# 1252629Listed by: EPIQUE REALTY - New
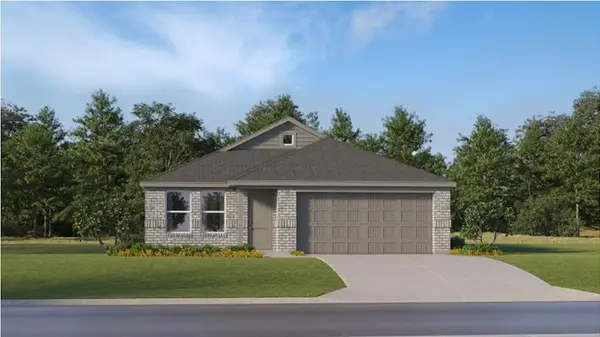 $223,300Active3 beds 2 baths1,522 sq. ft.
12512 Spruce Knob Lane, Piedmont, OK 73078
MLS# 1252630Listed by: COPPER CREEK REAL ESTATE


Protect your home and budget from life's surprises with an Assurant Home Warranty, backed by a partner that supports you through every step of homeownership. Explore Plans.
© 2023 - 2026 ERA Franchise Systems LLC. All rights reserved. ERA Franchise Systems LLC fully supports the principles of the Fair Housing Act and the Equal Opportunity Act. ERA, ERA Real Estate powered, and their respective logos are registered service marks of ERA Franchise Systems LLC. Each office is independently owned and operated.