
1615 NW 42nd Place, Oklahoma City, OK 73118
Local realty services provided by:ERA Courtyard Real Estate
Listed by: laura kosters
Office: keller williams realty elite
MLS#:1238050
Source:OK_OKC
1615 NW 42nd Place,Oklahoma City, OK 73118
$338,000
- 4 Beds
- 2 Baths
- 1,820 sq. ft.
- Single family
- Active
Price summary
- Price:$338,000
- Price per sq. ft.:$185.71
About this home
Storybook charmer meets modern living in this beautifully updated 4-bedroom, 2-bath split-level home in desirable Putnam Heights Annex. From the new classic white picket fence to the inviting curb appeal, this home is full of character inside and out. The open concept floor plan features an updated kitchen with quartz countertops, a gas range and seamless flow into the main living spaces, perfect for entertaining. Two spacious living areas provide flexibility for everyday living and gatherings. The primary suite opens directly to the backyard extended patio, creating a private retreat. Enjoy evenings around the fire pit in the large backyard, complete with new landscaping and a newly installed white picket fence. There is also a new flower garden in the front to add to your curb appeal. Vaulted ceilings add to the home's open and comfy feel while two bedrooms are conveniently located ont he main level with additional bedrooms or office pace and a full bath upstairs.
Ideally located just minutes from OCU, the Plaza District, the Paseo Arts District and lots of local shopping and restaurants, this home offers the perfect combination of timeless charm and thoughtful updates and an unbeatable location. Perfect for your family home or for a beautiful investment property....
Contact an agent
Home facts
- Year built:1939
- Listing ID #:1238050
- Added:108 day(s) ago
- Updated:October 23, 2026 at 12:50 PM
Rooms and interior
- Bedrooms:4
- Total bathrooms:2
- Full bathrooms:2
- Living area:1,820 sq. ft.
Structure and exterior
- Roof:Composition
- Year built:1939
- Building area:1,820 sq. ft.
- Lot area:0.15 Acres
- Lot Features:Interior Lot
- Architectural Style:Bungalow
- Construction Materials:Brick & Frame
- Exterior Features:Fire Pit
- Foundation Description:Combination
Schools
- High school:John Marshall HS
- Middle school:John Marshall MS
- Elementary school:Monroe ES
Finances and disclosures
- Price:$338,000
- Price per sq. ft.:$185.71
Parking
- Garage:Yes
- Garage spaces:1
 Listing content and images Copyright© 2026 MLSOK®. Some or all of the listings displayed may not belong to the firm whose website is being visited. Information provided is for the consumer’s personal, non-commercial use and may not be used for any purpose other than to identify prospective properties consumers may be interested in purchasing. Do not rely upon listing data without independently verifying it. OK_OKC Member Broker: Jeffrey Langum
New listings near 1615 NW 42nd Place
- New
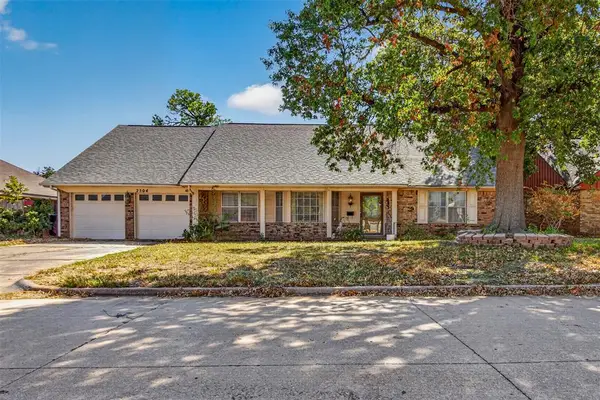 $215,000Active4 beds 3 baths2,419 sq. ft.
2504 NW 121st Street, Oklahoma City, OK 73120
MLS# 1253332Listed by: METRO FIRST EXECUTIVES - New
 $224,700Active3 beds 2 baths2,224 sq. ft.
11105 Folkstone Drive, Yukon, OK 73099
MLS# 1254767Listed by: THE PROPERTY CENTER LLC - New
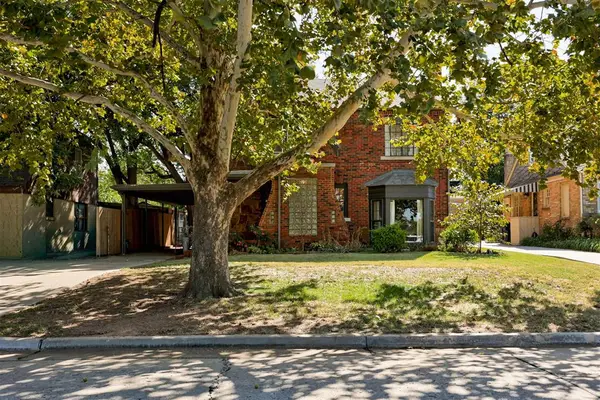 $329,900Active3 beds 2 baths1,871 sq. ft.
2316 NW 29th Street, Oklahoma City, OK 73107
MLS# 1255140Listed by: KELLER WILLIAMS REALTY ELITE - New
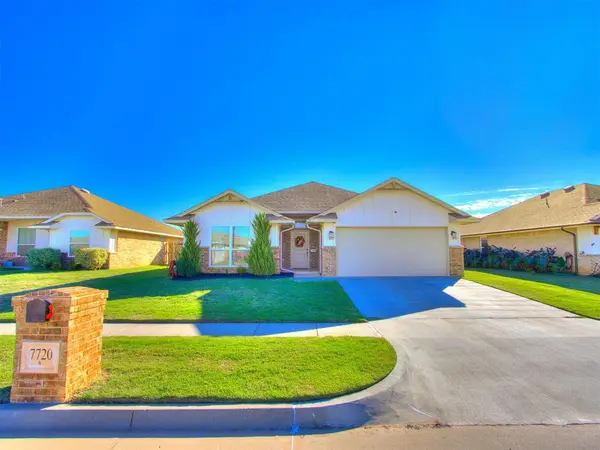 $294,000Active3 beds 2 baths1,674 sq. ft.
7720 Windstone Drive, Oklahoma City, OK 73132
MLS# 1255246Listed by: LIME REALTY - New
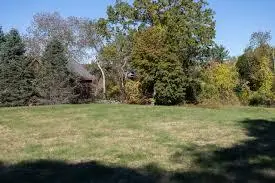 $290,000Active7.5 Acres
SW 14th St., Oklahoma City, OK 73109
MLS# 1255241Listed by: SALT REAL ESTATE INC - New
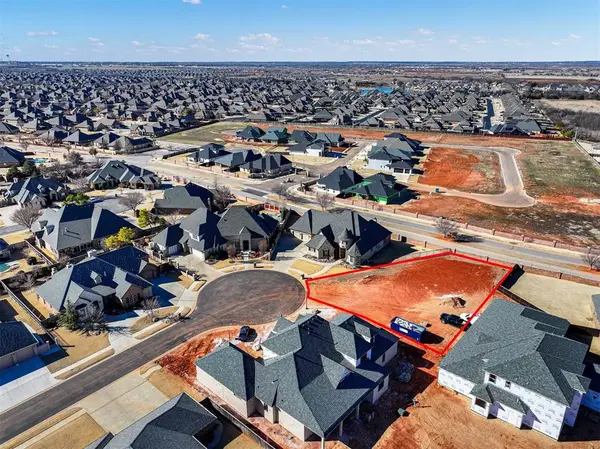 $180,000Active0.3 Acres
8341 NW 129th Court, Oklahoma City, OK 73142
MLS# 1255256Listed by: BETTER HOMES AND GARDENS - New
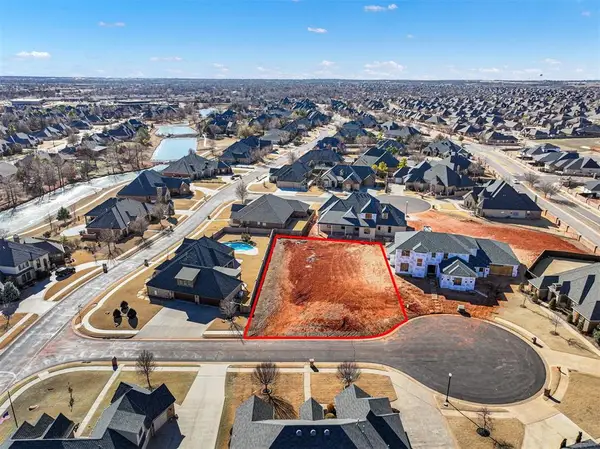 $220,000Active0.35 Acres
8332 NW 130th Circle, Oklahoma City, OK 73142
MLS# 1255257Listed by: BETTER HOMES AND GARDENS - New
 $335,000Active4 beds 3 baths1,915 sq. ft.
11717 SW 22nd Terrace, Yukon, OK 73099
MLS# 1254670Listed by: CHERRYWOOD - New
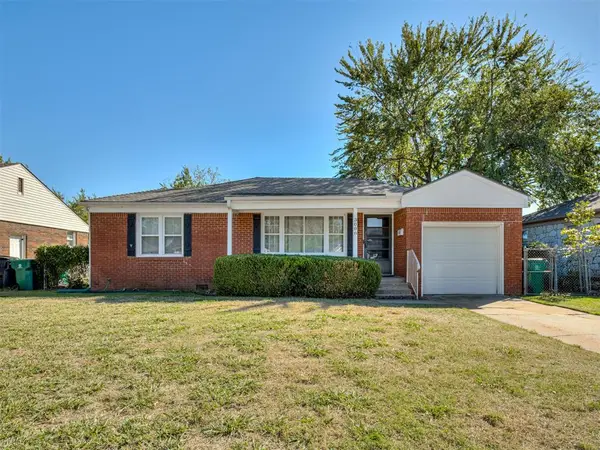 $185,000Active2 beds 1 baths930 sq. ft.
3008 W Fairfield Avenue, Oklahoma City, OK 73116
MLS# 1255083Listed by: THE AGENCY - Open Sun, 2 to 4pmNew
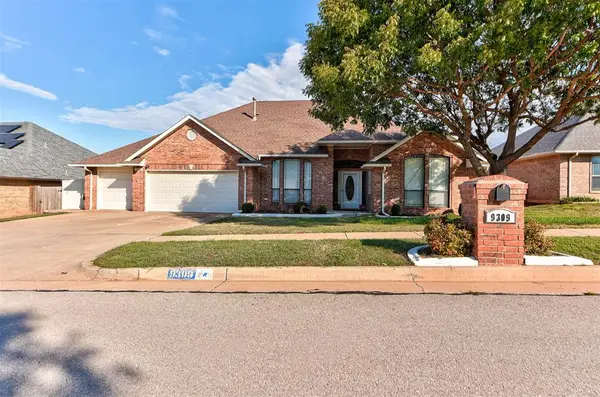 $379,000Active4 beds 2 baths2,901 sq. ft.
9309 SW 22nd Street, Oklahoma City, OK 73128
MLS# 1254932Listed by: COPPER CREEK REAL ESTATE


Protect your home and budget from life's surprises with an Assurant Home Warranty, backed by a partner that supports you through every step of homeownership. Explore Plans.
© 2023 - 2026 ERA Franchise Systems LLC. All rights reserved. ERA Franchise Systems LLC fully supports the principles of the Fair Housing Act and the Equal Opportunity Act. ERA, ERA Real Estate powered, and their respective logos are registered service marks of ERA Franchise Systems LLC. Each office is independently owned and operated.