
1724 Serenade Drive, Oklahoma City, OK 73130
Local realty services provided by:ERA Courtyard Real Estate
Listed by: haley doggett
Office: keller williams realty elite
MLS#:1238080
Source:OK_OKC
1724 Serenade Drive,Oklahoma City, OK 73130
$149,900
- 3 Beds
- 2 Baths
- 970 sq. ft.
- Single family
- Active
Price summary
- Price:$149,900
- Price per sq. ft.:$154.54
About this home
Looking for a well maintained home with mid-century modern charm? This is it! Adorable three bedroom, one and a half bath home with a two car garage and a large fenced backyard! So much space in the backyard to relax on the patio, garden and there's even room to add a pool. New engineered hardwood floors in living room, brand new carpet in bedrooms and a whole lot of vintage character in the bathrooms & kitchen. The charming built in coffee maker works too! Excellent storage inside and out with a sturdy shed in the backyard. Conveniently located near Tinker Air Force Base and with easy access to I-40, this home was well loved and is ready for its new adventure with you!
Contact an agent
Home facts
- Year built:1960
- Listing ID #:1238080
- Added:90 day(s) ago
- Updated:October 05, 2026 at 12:35 PM
Rooms and interior
- Bedrooms:3
- Total bathrooms:2
- Full bathrooms:1
- Half bathrooms:1
- Flooring:Combo
- Kitchen Description:Dishwasher, Disposal
- Living area:970 sq. ft.
Structure and exterior
- Roof:Composition
- Year built:1960
- Building area:970 sq. ft.
- Lot area:0.21 Acres
- Lot Features:Interior Lot
- Architectural Style:Ranch
- Construction Materials:Brick & Frame
- Exterior Features:Storage
- Foundation Description:Slab
Schools
- High school:Carl Albert HS
- Middle school:Carl Albert MS
- Elementary school:Soldier Creek ES
Utilities
- Water:Public
Finances and disclosures
- Price:$149,900
- Price per sq. ft.:$154.54
Features and amenities
- Appliances:Dishwasher, Disposal, Water Heater
Parking
- Garage:Yes
- Garage spaces:2
 Listing content and images Copyright© 2026 MLSOK®. Some or all of the listings displayed may not belong to the firm whose website is being visited. Information provided is for the consumer’s personal, non-commercial use and may not be used for any purpose other than to identify prospective properties consumers may be interested in purchasing. Do not rely upon listing data without independently verifying it. OK_OKC Member Broker: Jeffrey Langum
New listings near 1724 Serenade Drive
- New
 $499,999Active6 beds 2 baths3,265 sq. ft.
2748 NW 17th Street, Oklahoma City, OK 73107
MLS# 1250066Listed by: EXP REALTY, LLC - New
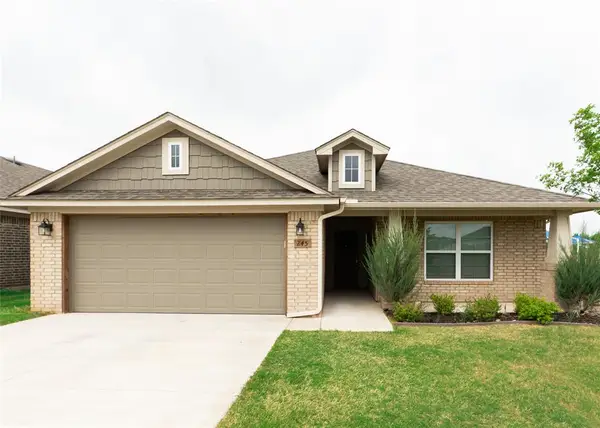 $254,000Active3 beds 2 baths1,371 sq. ft.
245 Vista Drive, Yukon, OK 73099
MLS# 1252230Listed by: BHGRE THE PLATINUM COLLECTIVE - New
 $160,000Active3 beds 2 baths1,072 sq. ft.
2609 SW 63rd Place, Oklahoma City, OK 73159
MLS# 1252233Listed by: LIME REALTY - New
 $169,000Active2 beds 2 baths1,852 sq. ft.
11300 N Pennsylvania Avenue #129, Oklahoma City, OK 73120
MLS# 1252235Listed by: VIBE REALTY - New
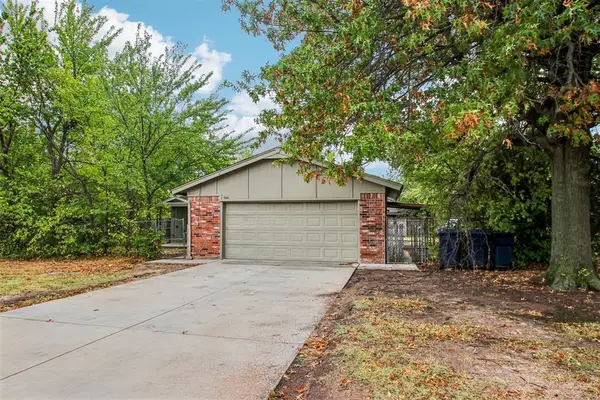 $185,900Active3 beds 2 baths1,172 sq. ft.
744 NW 111th Street, Oklahoma City, OK 73114
MLS# 1252086Listed by: KELLER WILLIAMS SUMMIT - New
 $399,000Active3 beds 2 baths1,698 sq. ft.
2709 NW 58th Place, Oklahoma City, OK 73112
MLS# 1252218Listed by: METRO FIRST REALTY - New
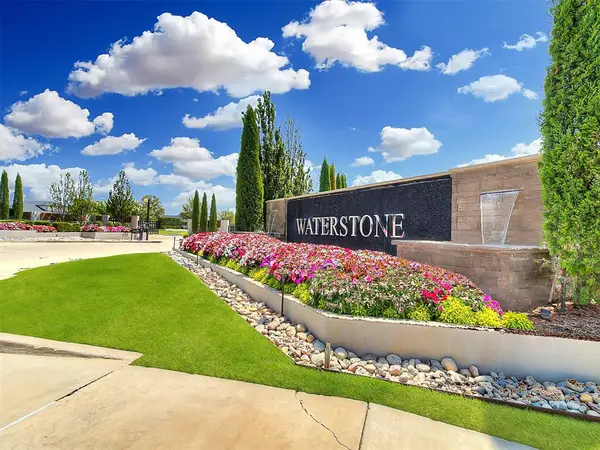 $149,500Active0.16 Acres
15616 Waterstone Way, Edmond, OK 73013
MLS# 1252222Listed by: STETSON BENTLEY REALTY LLC - New
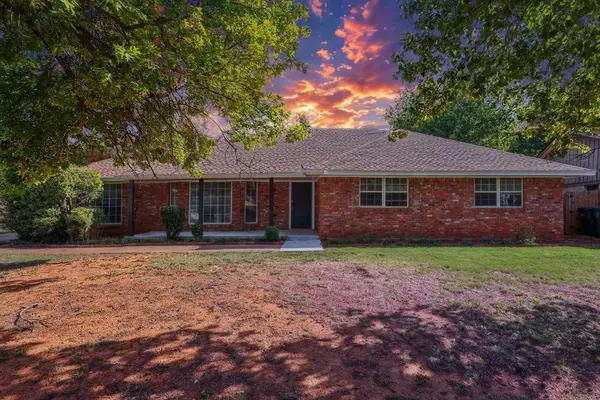 $329,900Active4 beds 3 baths2,632 sq. ft.
2813 NW 117th Street, Oklahoma City, OK 73120
MLS# 1252223Listed by: WHITTINGTON REALTY - Open Sun, 2 to 4pmNew
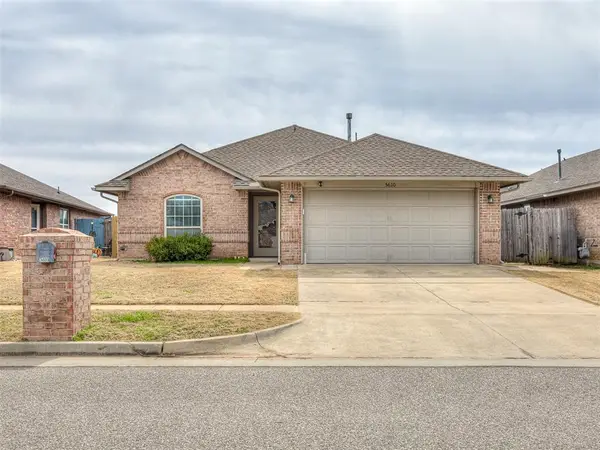 $219,999Active3 beds 2 baths1,240 sq. ft.
5610 Clearwater Drive, Oklahoma City, OK 73179
MLS# 1252225Listed by: COPPER CREEK REAL ESTATE - New
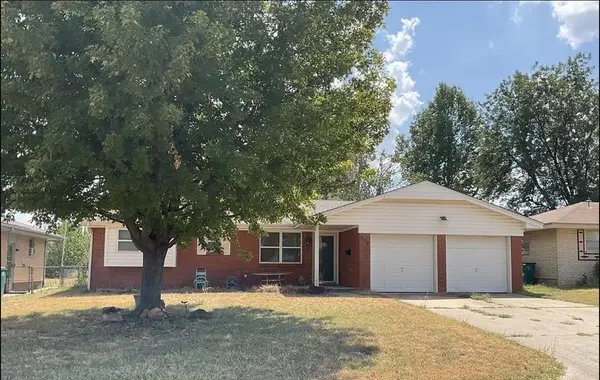 $165,000Active3 beds 2 baths1,074 sq. ft.
516 SW 67th Street, Oklahoma City, OK 73139
MLS# 1252214Listed by: KELLER WILLIAMS CENTRAL OK


Protect your home and budget from life's surprises with an Assurant Home Warranty, backed by a partner that supports you through every step of homeownership. Explore Plans.
© 2023 - 2026 ERA Franchise Systems LLC. All rights reserved. ERA Franchise Systems LLC fully supports the principles of the Fair Housing Act and the Equal Opportunity Act. ERA, ERA Real Estate powered, and their respective logos are registered service marks of ERA Franchise Systems LLC. Each office is independently owned and operated.