
1801 NW 38th Street, Oklahoma City, OK 73118
Local realty services provided by:ERA Courtyard Real Estate
Listed by: christina threatt
Office: oak n ivy realty
MLS#:1249522
Source:OK_OKC
1801 NW 38th Street,Oklahoma City, OK 73118
$335,000
- 3 Beds
- 4 Baths
- 1,831 sq. ft.
- Single family
- Active
Price summary
- Price:$335,000
- Price per sq. ft.:$182.96
About this home
COMPLETE REMODEL 2022/2023. ADORABLE CHARMING CRAFTMANS COTTAGE 3 BED/2 BATH/1 CAR ATTACHED GARAGE/FLEX ROOM/BASEMENT. NEW: ROOF & WINDOWS 2022, HOTWATER TANK 2023, SOLAR PANELS 2024, ELECTIRCAL PANEL 2024, HVAC/DUCKS 2025, BRUSHED GOLD HARDWARE 2026, 13" ATTIC INSULATION 2025, STORM DOORS 2026. OGE ENERGY TESTED AND SEALED 2026. NEW FOUNDATION BEAMS INSTALLED 2022. LOTS OF NATURAL LIGHT, LARGE ROOMS, MODERN FEEL W/COUNTRY ACCENTS. SPACIOUS KITCHEN W/BREAKFAST BAR, 2023 GLASS TOP STOVE/OVEN & DISHWASHER, FARM SINK & PLENTY OF COUNTER SPACE. FANS IN FAMILY ROOM & BEDROOMS. ORIGINAL HARDWOOD FLOORS IN FAMILY AND DINING RM. CARPET IN BEDROOMS. MASTER BEDROOM HAS DOUBLE CLOSETS. PLANK FLOORS IN KITCHEN AND FLEX ROOM. LOTS OF OPTIONS WITH 2 LARGE LIVING AREA, FLEX ROOM W FAN, PRIVATE ENTRANCE/EXIT, PARKING & FULL BATH (CAN BE A MASTER SUITE, OFFICE, PLAYROOM ECT). 1 CAR ATTACHED GARAGE W/LAUNDRY RM & ENTRANCE TO 3RD BEDROOM AND OFFICE.BASEMENT IS ACCESSABLE FROM THE FLEX RM AND IS A GREAT SPACE FOR STORAGE & CAN SERVE AS A STORM SHELTER OR BE FINISHED TO ADD MORE LIVING SPACE. LOCATION LOCATION!!CLOSE TO 44/240/I-35. MINUTES FROM DOWNTOWN/PASEO DISTRICT/SHOPPING & HOSPITAL. READY TO MOVE IN, BEAUTIFULLY REMODELED, COZY & OVER 1800 SQ FT OF CHARM....
Contact an agent
Home facts
- Year built:1926
- Listing ID #:1249522
- Added:1 day(s) ago
- Updated:September 18, 2026 at 08:15 PM
Rooms and interior
- Bedrooms:3
- Total bathrooms:4
- Full bathrooms:2
- Half bathrooms:2
- Flooring:Carpet, Vinyl, Wood
- Kitchen Description:Dishwasher, Microwave
- Living area:1,831 sq. ft.
Structure and exterior
- Roof:Composition
- Year built:1926
- Building area:1,831 sq. ft.
- Lot area:0.14 Acres
- Lot Features:Corner Lot
- Architectural Style:Craftsman
- Construction Materials:Brick & Frame
- Foundation Description:Conventional
Schools
- High school:Douglass HS
- Middle school:Taft MS
- Elementary school:F.D. Moon ES
Utilities
- Water:Public
Finances and disclosures
- Price:$335,000
- Price per sq. ft.:$182.96
Features and amenities
- Appliances:Dishwasher, Microwave, Washer/Dryer, Water Heater
- Laundry features:Washer/Dryer
- Amenities:Paint Woodwork
Parking
- Garage:Yes
- Garage spaces:1
 Listing content and images Copyright© 2026 MLSOK®. Some or all of the listings displayed may not belong to the firm whose website is being visited. Information provided is for the consumer’s personal, non-commercial use and may not be used for any purpose other than to identify prospective properties consumers may be interested in purchasing. Do not rely upon listing data without independently verifying it. OK_OKC Member Broker: Jeffrey Langum
New listings near 1801 NW 38th Street
- New
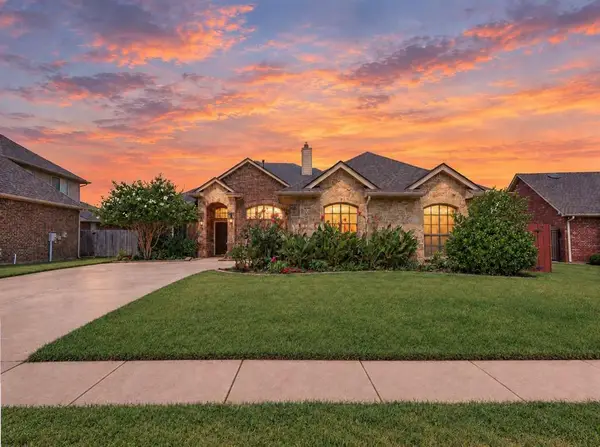 $365,000Active4 beds 3 baths2,479 sq. ft.
6109 NW 160th Terrace, Edmond, OK 73013
MLS# 1248880Listed by: DILLARD CIES REAL ESTATE - New
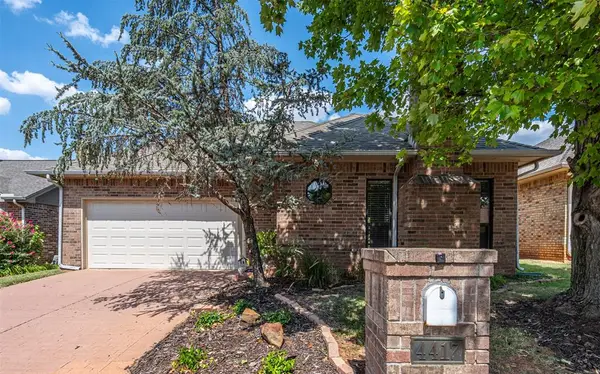 $250,000Active3 beds 2 baths1,595 sq. ft.
4417 Brandt Drive, Oklahoma City, OK 73120
MLS# 1249192Listed by: KELLER WILLIAMS REALTY ELITE - New
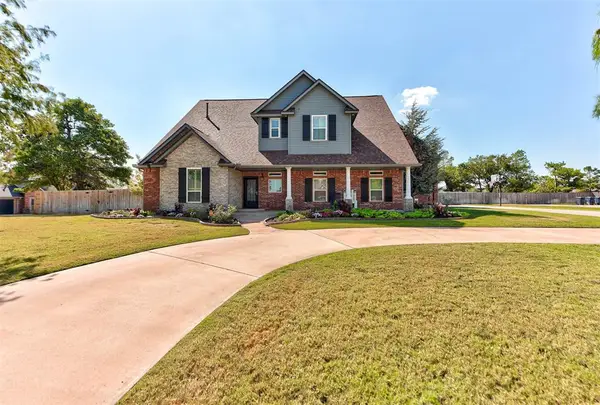 $883,000Active6 beds 6 baths4,938 sq. ft.
10308 SE 45th Street, Oklahoma City, OK 73150
MLS# 1249318Listed by: H&W REALTY BRANCH - New
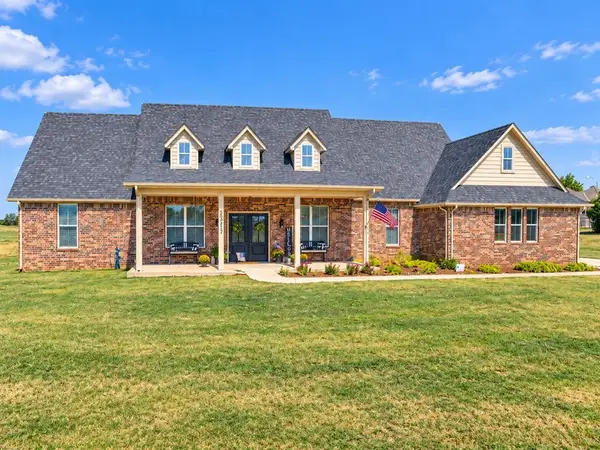 $750,000Active4 beds 4 baths3,333 sq. ft.
8517 NW 63rd Street, Oklahoma City, OK 73132
MLS# 1249795Listed by: CHINOWTH & COHEN - New
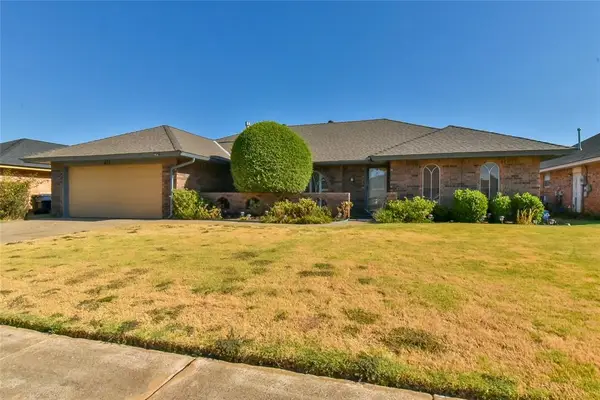 $279,850Active4 beds 4 baths2,268 sq. ft.
417 SW 102nd Street, Oklahoma City, OK 73139
MLS# 1249847Listed by: THUNDER TEAM REALTY - New
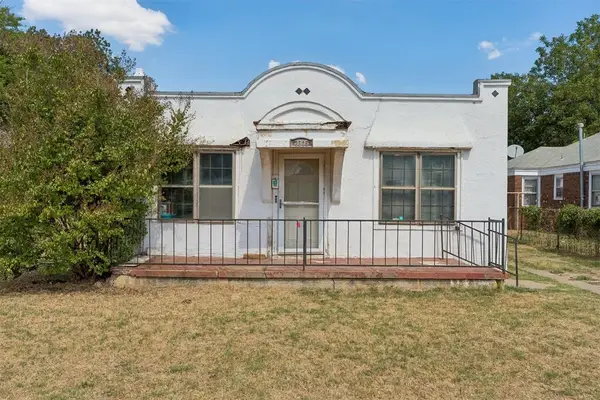 $150,000Active2 beds 1 baths1,284 sq. ft.
2305 NW 13th Street, Oklahoma City, OK 73107
MLS# 1249920Listed by: THE BROKERAGE - New
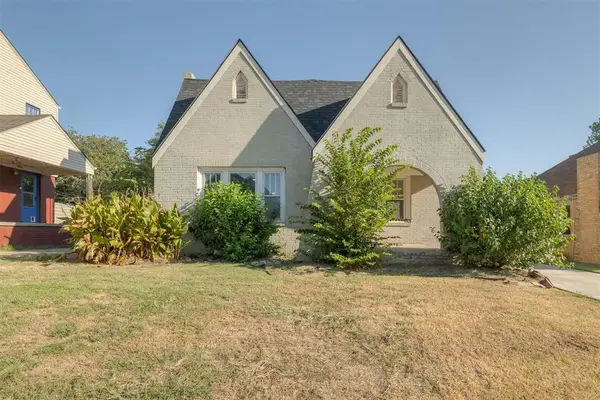 $195,000Active2 beds 1 baths956 sq. ft.
1125 NW 49th Street, Oklahoma City, OK 73118
MLS# 1249936Listed by: KELLER WILLIAMS REALTY ELITE - New
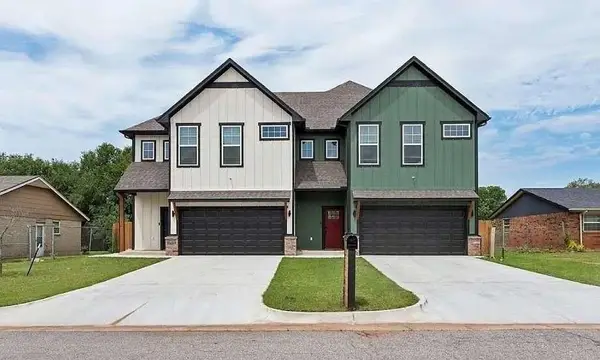 $564,900Active6 beds 5 baths3,244 sq. ft.
4617 S East Avenue, Oklahoma City, OK 73129
MLS# 1249949Listed by: TRINITY PROPERTIES - New
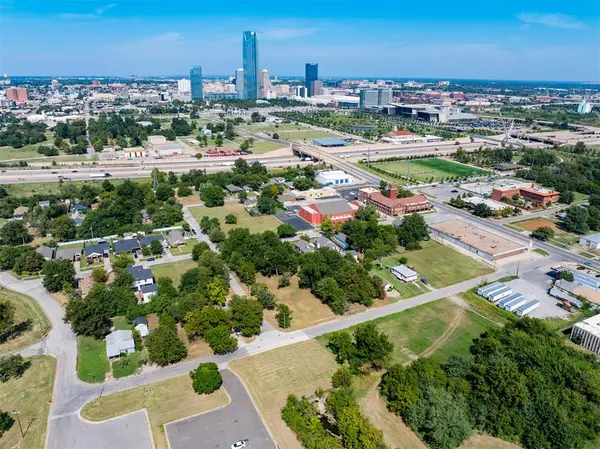 $319,000Active0.49 Acres
530 SW 12th Street, Oklahoma City, OK 73109
MLS# 1249969Listed by: REALTY EXPERTS, INC - Open Sun, 2 to 4pmNew
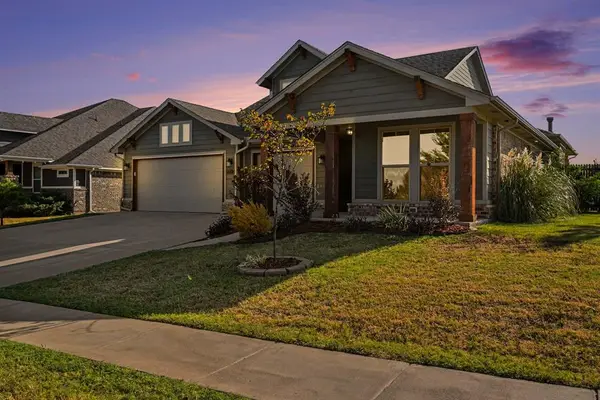 $380,000Active3 beds 3 baths1,920 sq. ft.
18004 Cristobal Boulevard, Edmond, OK 73012
MLS# 1249074Listed by: MODERN ABODE REALTY


Protect your home and budget from life's surprises with an Assurant Home Warranty, backed by a partner that supports you through every step of homeownership. Explore Plans.
© 2023 - 2026 ERA Franchise Systems LLC. All rights reserved. ERA Franchise Systems LLC fully supports the principles of the Fair Housing Act and the Equal Opportunity Act. ERA, ERA Real Estate powered, and their respective logos are registered service marks of ERA Franchise Systems LLC. Each office is independently owned and operated.