
1905 Plymouth Lane, Oklahoma City, OK 73120
Local realty services provided by:ERA Courtyard Real Estate
Listed by: chris moore
Office: century 21 judge fite company
MLS#:1230397
Source:OK_OKC
Price summary
- Price:$229,900
- Price per sq. ft.:$167.81
About this home
2 LIVING ROOMS | 2 FULL BATHROOMS | 2 CAR GARAGE - IN THE VILLAGE! This beautifully updated home offers the perfect blend of character, functionality, and location. Featuring 3 bedrooms, 2 full bathrooms, 2 spacious living areas, and a 2-car garage, this home provides flexible living space with thoughtful upgrades throughout. The open-concept kitchen is designed for both everyday living and entertaining with a breakfast bar, window sink, tile backsplash, built-in wine rack, abundant cabinet storage, updated hardware, and stylish updated tile flooring. Two separate living rooms create versatility for hosting, relaxing, or working from home — including a charming front living area with built-in bookcases and engineered wood flooring that continues through the main traffic areas. The remodeled primary suite bathroom showcases designer tile surround details, updated fixtures and hardware, and plantation shutters for a polished, upscale feel. Additional highlights include ceiling fans in all bedrooms, an indoor laundry room, hallway storage cabinets and drawers, and a new garden door leading to the backyard patio. Outside, the classic red brick exterior is paired with upgraded landscaping, accent shutters, and a standout teal front door that adds incredible curb appeal. Enjoy mornings on the covered front porch with plenty of room for rocking chairs or Adirondacks, while the large backyard offers space to play, garden, or entertain — complete with a storage shed for added convenience. Major updates include a 2025 roof and new vinyl double-pane windows. Ideally located near two parks, just minutes from Lake Hefner, and adjacent to the new state-of-the-art YMCA of Greater Oklahoma City Village YMCA, this home combines comfort, style, and convenience in one exceptional package....
Contact an agent
Home facts
- Year built:1963
- Listing ID #:1230397
- Added:45 day(s) ago
- Updated:July 05, 2026 at 08:11 AM
Rooms and interior
- Bedrooms:3
- Total bathrooms:2
- Full bathrooms:2
- Flooring:Carpet, Tile, Wood
- Kitchen Description:Dishwasher, Microwave
- Living area:1,370 sq. ft.
Heating and cooling
- Cooling:Central Electric
Structure and exterior
- Roof:Composition
- Year built:1963
- Building area:1,370 sq. ft.
- Lot area:0.23 Acres
- Lot Features:Interior Lot
- Architectural Style:Traditional
- Construction Materials:Brick
- Exterior Features:Covered Porch, Outbuildings, Patio - Open
- Foundation Description:Slab
Schools
- High school:John Marshall HS
- Middle school:John Marshall MS
- Elementary school:Britton ES
Finances and disclosures
- Price:$229,900
- Price per sq. ft.:$167.81
Features and amenities
- Appliances:Dishwasher, Microwave
- Laundry features:Laundry Room
- Amenities:Paint Woodwork
Parking
- Garage:Yes
- Garage spaces:2
 Listing content and images Copyright© 2026 MLSOK®. Some or all of the listings displayed may not belong to the firm whose website is being visited. Information provided is for the consumer’s personal, non-commercial use and may not be used for any purpose other than to identify prospective properties consumers may be interested in purchasing. Do not rely upon listing data without independently verifying it.
New listings near 1905 Plymouth Lane
- New
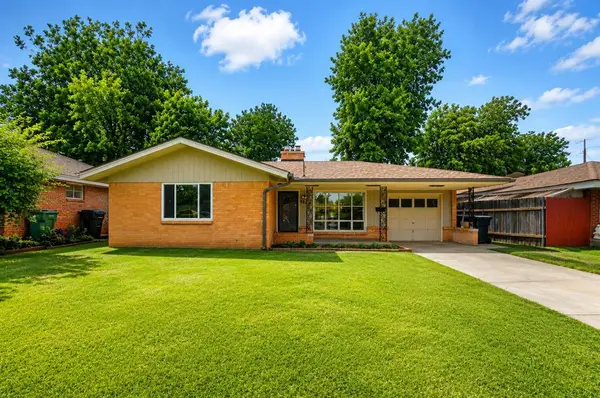 $168,000Active3 beds 1 baths1,030 sq. ft.
1513 N Nicklas Avenue, Oklahoma City, OK 73127
MLS# 1237953Listed by: BLACK LABEL REALTY - New
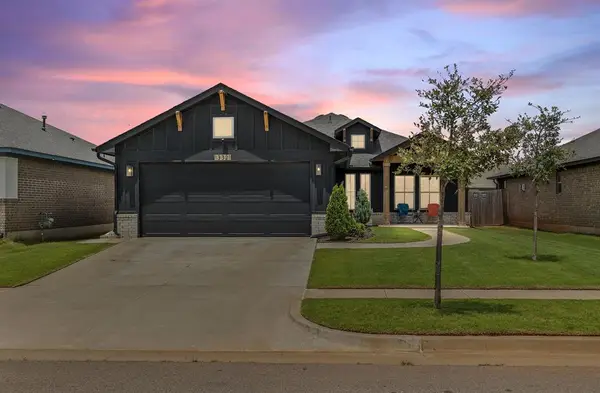 $269,900Active3 beds 2 baths1,520 sq. ft.
13321 SW 5th Street, Yukon, OK 73099
MLS# 1237875Listed by: KELLER WILLIAMS-YUKON 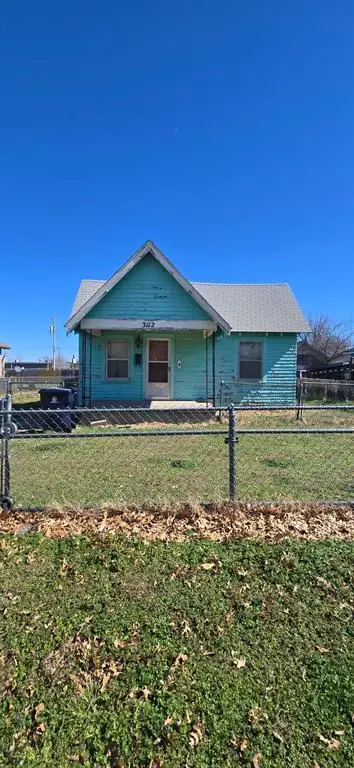 $50,000Pending2 beds 1 baths816 sq. ft.
3112 S Clegern Street, Oklahoma City, OK 73109
MLS# 1237633Listed by: BRIX REALTY- New
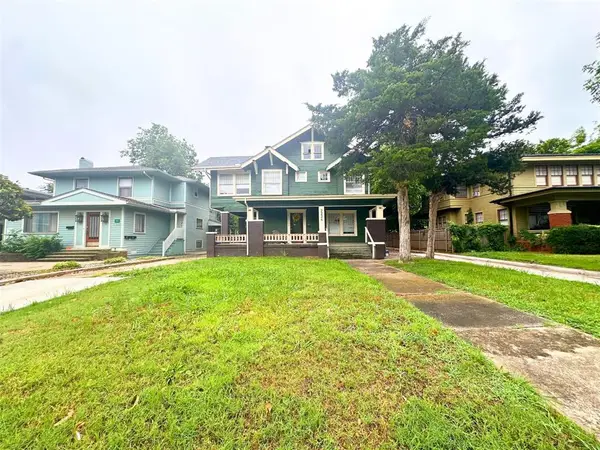 $405,500Active4 beds 3 baths2,655 sq. ft.
2224 NW 16th Street, Oklahoma City, OK 73107
MLS# 1237930Listed by: REAL BROKER LLC 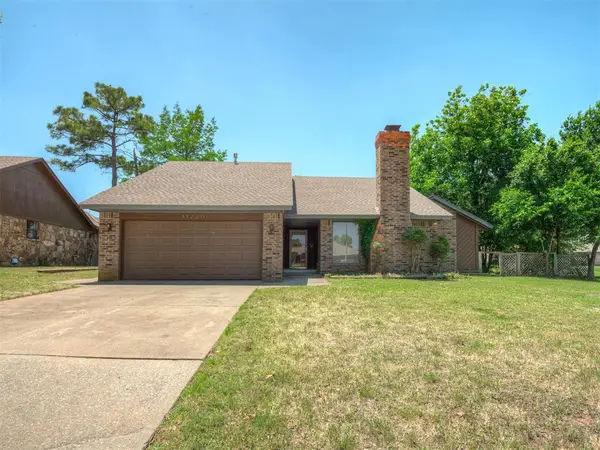 $140,000Pending3 beds 2 baths1,641 sq. ft.
11220 NW 112th Street, Yukon, OK 73099
MLS# 1237951Listed by: KELLER WILLIAMS REALTY ELITE- New
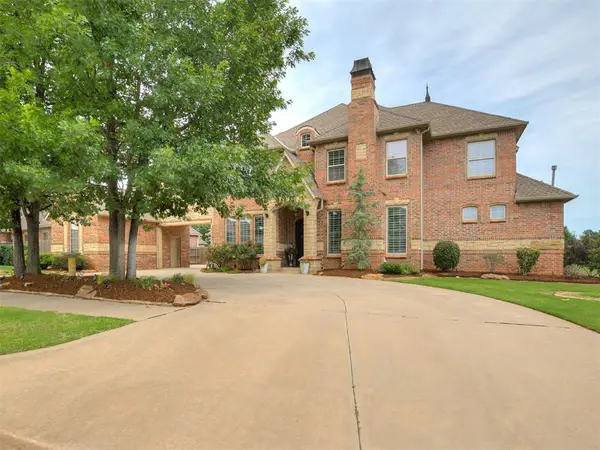 $899,999Active4 beds 5 baths4,983 sq. ft.
9525 SW 35th Terrace, Oklahoma City, OK 73179
MLS# 1237160Listed by: CHALK REALTY LLC - New
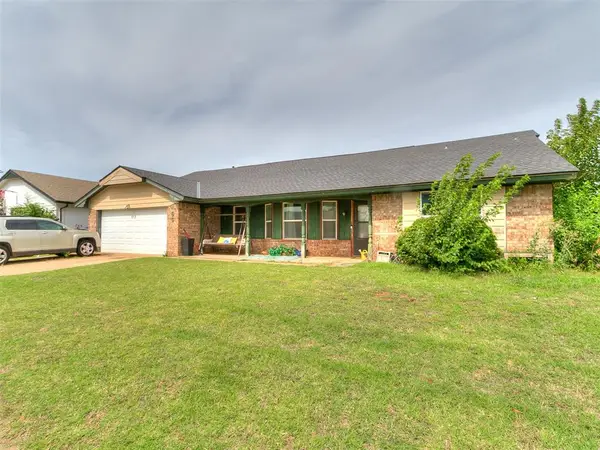 $250,000Active4 beds 3 baths2,513 sq. ft.
6605 Stonycreek Drive, Oklahoma City, OK 73132
MLS# 1235132Listed by: KG REALTY LLC - New
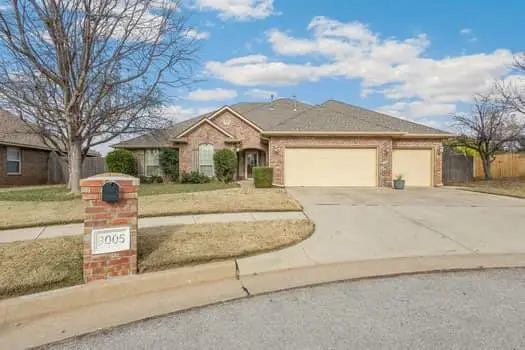 $349,900Active4 beds 3 baths2,311 sq. ft.
9005 NW 79th Terrace, Yukon, OK 73099
MLS# 1237944Listed by: MODERN ABODE REALTY - New
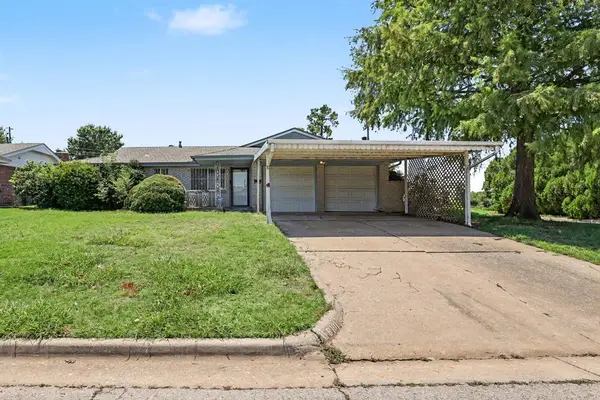 $145,000Active3 beds 2 baths1,302 sq. ft.
8101 S Miller Boulevard, Oklahoma City, OK 73159
MLS# 1230724Listed by: KW SUMMIT - New
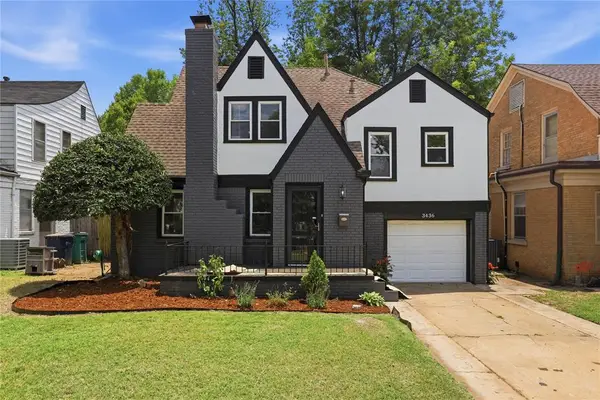 $299,900Active3 beds 2 baths1,534 sq. ft.
3436 NW 19th Street, Oklahoma City, OK 73107
MLS# 1237939Listed by: HOMESTEAD + CO


Protect your home and budget from life's surprises with an Assurant Home Warranty, backed by a partner that supports you through every step of homeownership. Explore Plans.
© 2023 - 2026 ERA Franchise Systems LLC. All rights reserved. ERA Franchise Systems LLC fully supports the principles of the Fair Housing Act and the Equal Opportunity Act. ERA, ERA Real Estate powered, and their respective logos are registered service marks of ERA Franchise Systems LLC. Each office is independently owned and operated.