
2109 Kingswood Circle, Oklahoma City, OK 73170
Local realty services provided by:ERA Courtyard Real Estate
Listed by: regina thompson
Office: game changer real estate
MLS#:1164179
Source:OK_OKC
Upcoming open houses
- Sat, May 3012:00 pm - 02:00 pm
Price summary
- Price:$659,999
- Price per sq. ft.:$136.84
About this home
REFRESHED PRICE + BUILT-IN EQUITY — OFF MARKET AFTER 5/31!
Just in time for summer, this stunning home delivers the ultimate backyard experience—featuring a heated, self-maintaining pool with a cascading waterfall for effortless entertaining and year-round enjoyment. Sellers are highly motivated and this home goes off the market after 5/31, creating a rare window to secure a luxury property with over $80,000 in instant equity, supported by a completed appraisal reflecting additional square footage.
Backing to a serene, HOA-maintained 5-acre greenbelt, the residence offers 4,800+ sq ft of thoughtfully designed space: 4 bedrooms, a dedicated office, bonus room, recreation room, and a fully equipped private theater. A grand entry opens to soaring ceilings, designer finishes, and rich architectural details throughout.
The gourmet kitchen showcases quartz countertops, built-in stainless appliances, gas cooktop, oversized island, and walk-in pantry—flowing into the living and dining areas anchored by a striking fireplace. The main-level primary suite is a true retreat with peaceful greenbelt views and a spa-like bath featuring a soaking tub, walk-in shower, dual vanities, and a custom closet. Upstairs provides secondary bedrooms plus exceptional flexibility with a private theater, oversized rec room, and bonus space ideal for a game room, gym, or lounge.
Step outside to your personal oasis—host poolside gatherings, unwind on the expansive patio, or enjoy the heated pool year-round. Lush landscaping creates a resort-style setting you’ll never want to leave.
Additional highlights: 24' deep 4-car garage, custom office built-ins, central vacuum, and full-yard sprinkler system. Prime location near shopping, dining, and OKC airport—offering the perfect balance of luxury, lifestyle, and convenience.
Showings now through 5/31 only—schedule yours today before it’s gone!...
Contact an agent
Home facts
- Year built:2004
- Listing ID #:1164179
- Added:407 day(s) ago
- Updated:May 23, 2026 at 08:13 PM
Rooms and interior
- Bedrooms:4
- Total bathrooms:4
- Full bathrooms:3
- Half bathrooms:1
- Kitchen Description:Dishwasher, Disposal, Microwave, Refrigerator
- Living area:4,823 sq. ft.
Heating and cooling
- Cooling:Central Electric
Structure and exterior
- Roof:Composition
- Year built:2004
- Building area:4,823 sq. ft.
- Lot area:0.38 Acres
- Lot Features:Cul-De-Sac, Greenbelt
- Architectural Style:Dallas
- Construction Materials:Brick
- Exterior Features:Patio-Covered, Spa/Hot Tub, Water Feature
- Foundation Description:Conventional
Schools
- High school:Westmoore HS
- Middle school:Brink JHS
- Elementary school:Red Oak ES
Finances and disclosures
- Price:$659,999
- Price per sq. ft.:$136.84
Features and amenities
- Appliances:Dishwasher, Disposal, Microwave, Refrigerator
- Laundry features:Laundry Room
- Amenities:Window Treatments
- Pool features:Fenced, Pool/Spa Combo, Tile, Waterfall
Parking
- Garage:Yes
- Garage spaces:4

New listings near 2109 Kingswood Circle
- New
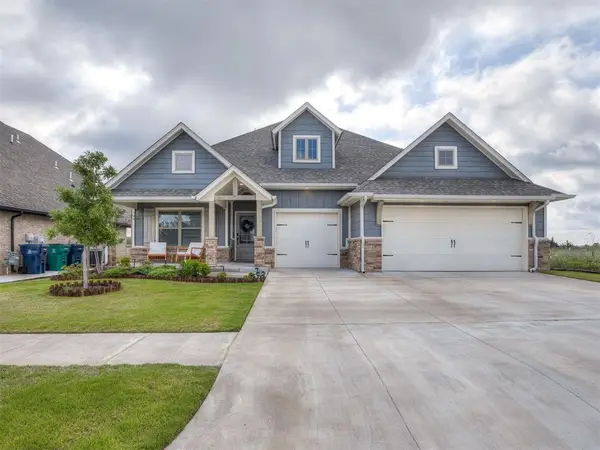 $450,000Active5 beds 3 baths2,450 sq. ft.
9108 Taggert Lane, Yukon, OK 73099
MLS# 1230926Listed by: REAL BROKER LLC - New
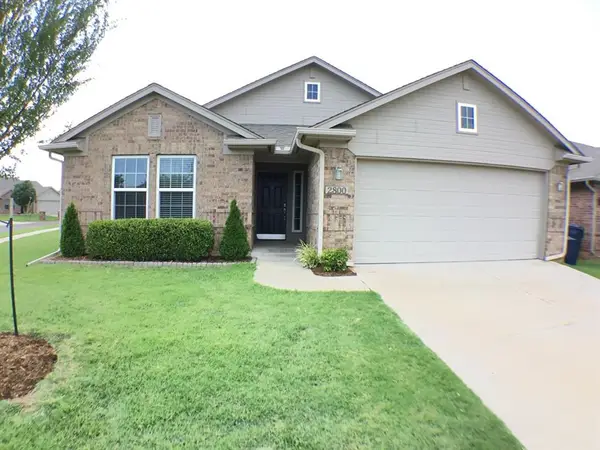 $258,000Active3 beds 2 baths1,648 sq. ft.
2800 NW 184th Street, Edmond, OK 73012
MLS# 1230934Listed by: HOMEWORX, LLC - New
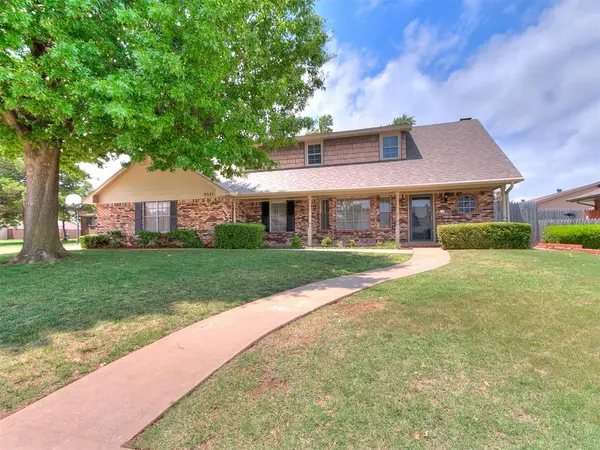 $280,000Active4 beds 3 baths2,478 sq. ft.
9321 Lansbrook Lane, Oklahoma City, OK 73132
MLS# 1230939Listed by: HEATHER & COMPANY REALTY GROUP - New
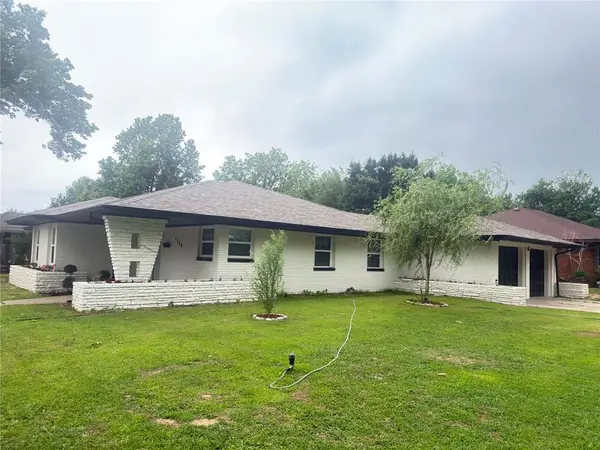 $264,999Active3 beds 2 baths1,652 sq. ft.
1719 N Vermont Avenue, Oklahoma City, OK 73107
MLS# 1230122Listed by: KELLY RIGHT REAL ESTATE - New
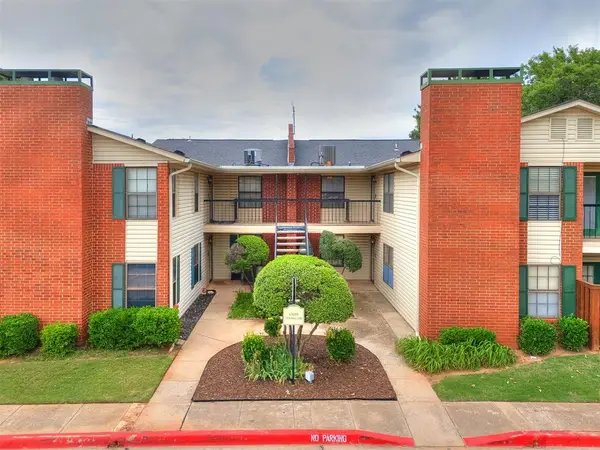 $137,000Active2 beds 2 baths1,314 sq. ft.
4400 Hemingway Drive #219, Oklahoma City, OK 73118
MLS# 1230393Listed by: DOMINION REAL ESTATE - New
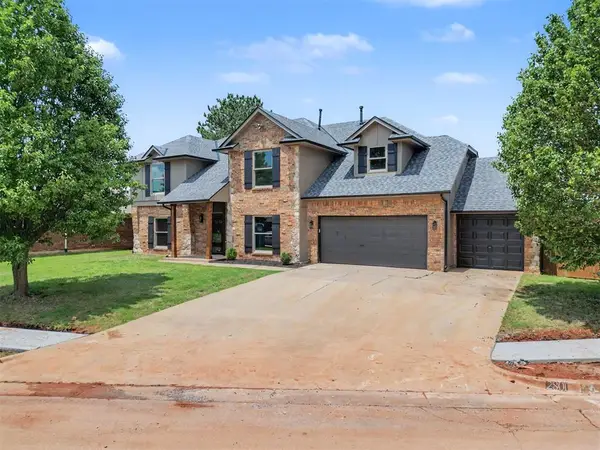 $415,000Active5 beds 4 baths3,267 sq. ft.
2801 NW 159th Street, Edmond, OK 73013
MLS# 1230921Listed by: SPEARHEAD REALTY GROUP LLC - New
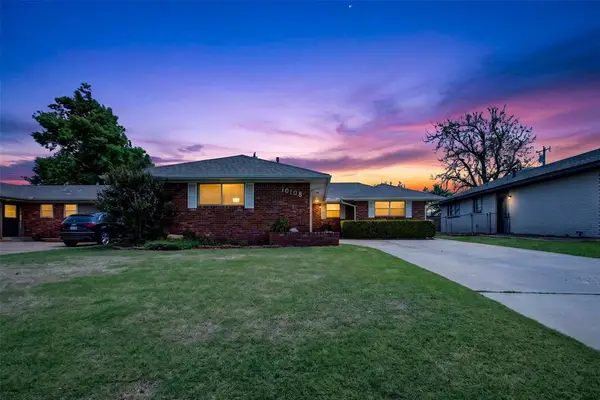 $200,000Active2 beds 1 baths1,133 sq. ft.
10108 Haverhill Place, Oklahoma City, OK 73120
MLS# 1229487Listed by: CHINOWTH & COHEN - New
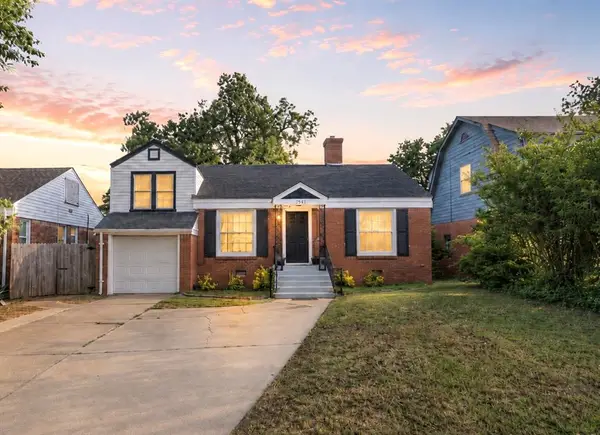 $198,000Active3 beds 1 baths1,284 sq. ft.
Address Withheld By Seller, Oklahoma City, OK 73112
MLS# 1230894Listed by: THRIVE REALTY - Open Sun, 2 to 4pmNew
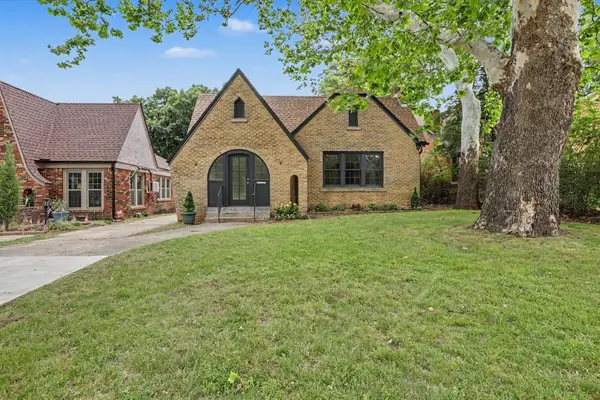 $349,000Active2 beds 2 baths1,617 sq. ft.
2646 NW 12th Street, Oklahoma City, OK 73107
MLS# 1230910Listed by: OKLAHOMA REALTY AND AUCTION - New
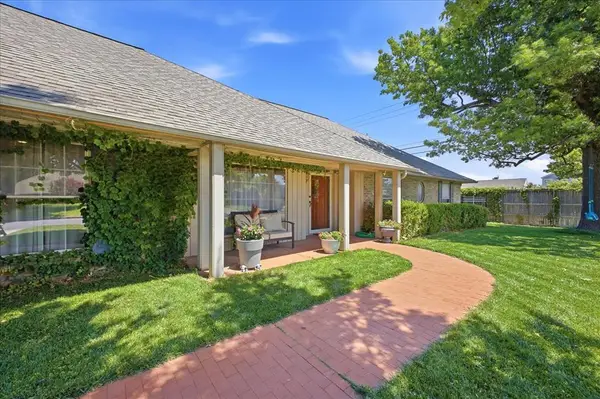 $550,000Active4 beds 3 baths2,545 sq. ft.
2901 Chapel Hill Road, Oklahoma City, OK 73120
MLS# 1229608Listed by: COPPER CREEK REAL ESTATE


Protect your home and budget from life's surprises with an Assurant Home Warranty, backed by a partner that supports you through every step of homeownership. Explore Plans.
© 2023 - 2026 ERA Franchise Systems LLC. All rights reserved. ERA Franchise Systems LLC fully supports the principles of the Fair Housing Act and the Equal Opportunity Act. ERA, ERA Real Estate powered, and their respective logos are registered service marks of ERA Franchise Systems LLC. Each office is independently owned and operated.