
2136 Erin Place, Oklahoma City, OK 73120
Local realty services provided by:ERA Courtyard Real Estate
Listed by: greg ouren, jessica hoyer
Office: mcgraw realtors (bo)
MLS#:1244989
Source:OK_OKC
2136 Erin Place,Oklahoma City, OK 73120
$240,000
- 3 Beds
- 1 Baths
- 1,336 sq. ft.
- Single family
- Active
Price summary
- Price:$240,000
- Price per sq. ft.:$179.64
About this home
Welcome to 2136 Erin Place, a 3-bedroom home in desirable Casady Heights addition of The Village! At $240,000, this home offers modern updates, with an in-ground swimming pool—an exceptional feature at this price point.
Inside, you'll find restored original hardwood floors, abundant natural light, and a spacious living room centered around a wood-burning fireplace with a distinctive black stone mantle. The updated kitchen features granite countertops, stainless steel appliances, white cabinetry, and a gas range, offering a stylish and functional space for everyday living and entertaining. The updated bathroom includes a modern vessel sink and stone-tile shower.
Additional features include double-pane windows, ceiling fans, central gas heat, central electric air conditioning, and a water heater replaced in 2024. The bedrooms offer generous closet space, while the attached one-car garage and concrete driveway provide added convenience.
Step outside to your private backyard retreat featuring a vinyl-lined in-ground swimming pool, covered patio and porch, and raised garden beds. The fenced yard provides space to relax, entertain, garden, and enjoy Oklahoma summers.
The location is another standout—just one block from Casady School and minutes from Lake Hefner trails and recreation, Penn Square Mall, Quail Springs Mall, medical centers, shopping, dining, and everyday conveniences. With easy access to Pennsylvania Avenue and Britton Road, this home offers an opportunity to enjoy The Village lifestyle with a pool, updated features, and desirable location at an attractive price....
Contact an agent
Home facts
- Year built:1954
- Listing ID #:1244989
- Added:1 day(s) ago
- Updated:August 22, 2026 at 08:18 PM
Rooms and interior
- Bedrooms:3
- Total bathrooms:1
- Full bathrooms:1
- Rooms Total:4
- Flooring:Wood
- Kitchen Description:Dishwasher, Disposal, Microwave
- Living area:1,336 sq. ft.
Heating and cooling
- Cooling:Central Electric
Structure and exterior
- Roof:Composition
- Year built:1954
- Building area:1,336 sq. ft.
- Lot area:0.17 Acres
- Lot Features:Interior Lot
- Architectural Style:Traditional
- Construction Materials:Brick & Frame
- Exterior Features:Covered Deck, Covered Porch, Deck-Open, Patio - Open, Patio-Covered
- Foundation Description:Conventional
Schools
- High school:John Marshall HS
- Middle school:Belle Isle MS
- Elementary school:Nichols Hills ES
Utilities
- Water:Public
Finances and disclosures
- Price:$240,000
- Price per sq. ft.:$179.64
Features and amenities
- Appliances:Dishwasher, Disposal, Microwave
- Laundry features:Laundry Room
- Pool features:Vinyl
Parking
- Parking description:Additional Parking, Backyard, Concrete
- Garage:Yes
- Garage spaces:1
 Listing content and images Copyright© 2026 MLSOK®. Some or all of the listings displayed may not belong to the firm whose website is being visited. Information provided is for the consumer’s personal, non-commercial use and may not be used for any purpose other than to identify prospective properties consumers may be interested in purchasing. Do not rely upon listing data without independently verifying it. OK_OKC Member Broker: Jeffrey Langum
New listings near 2136 Erin Place
- New
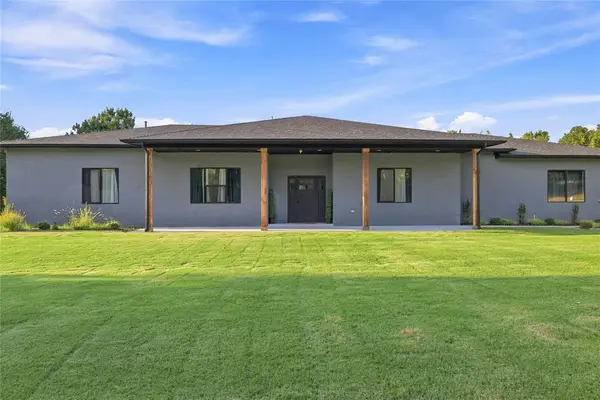 $899,000Active4 beds 5 baths3,237 sq. ft.
16335 SE 59th Street, Choctaw, OK 73020
MLS# 1245398Listed by: SALT REAL ESTATE INC - New
 $209,900Active3 beds 2 baths1,455 sq. ft.
5804 NW 32nd Street, Oklahoma City, OK 73122
MLS# 1245599Listed by: PROVIDENT REAL ESTATE LLC - New
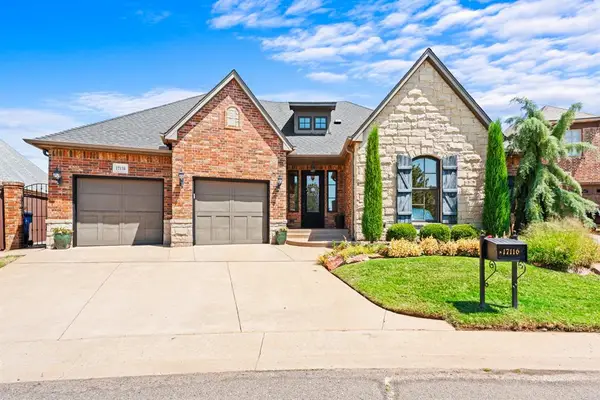 $565,000Active3 beds 4 baths2,452 sq. ft.
17116 Trophy Drive, Edmond, OK 73012
MLS# 1245766Listed by: MCGRAW REALTORS (BO) - New
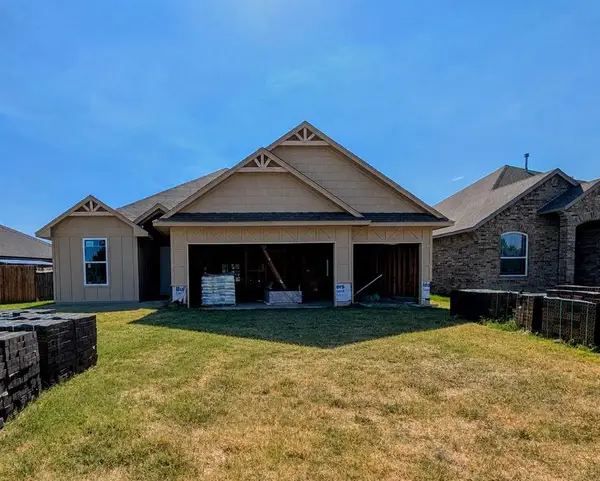 $324,900Active4 beds 2 baths1,711 sq. ft.
1417 Jaxon Court, Yukon, OK 73099
MLS# 1238128Listed by: CHINOWTH & COHEN - New
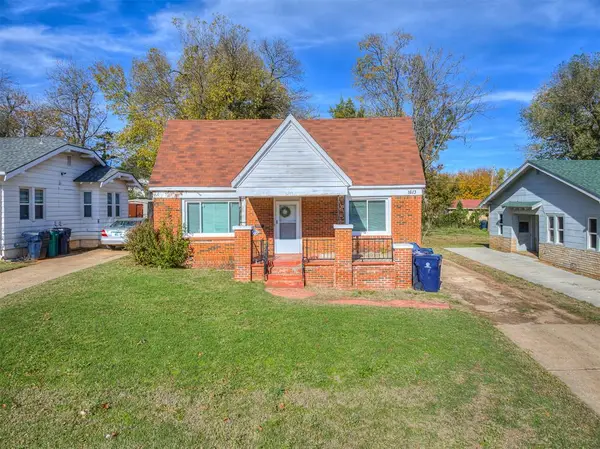 $189,000Active5 beds 3 baths2,540 sq. ft.
1613 E Park Place, Oklahoma City, OK 73117
MLS# 1245699Listed by: FIDELITY REAL ESTATE BROKERS - New
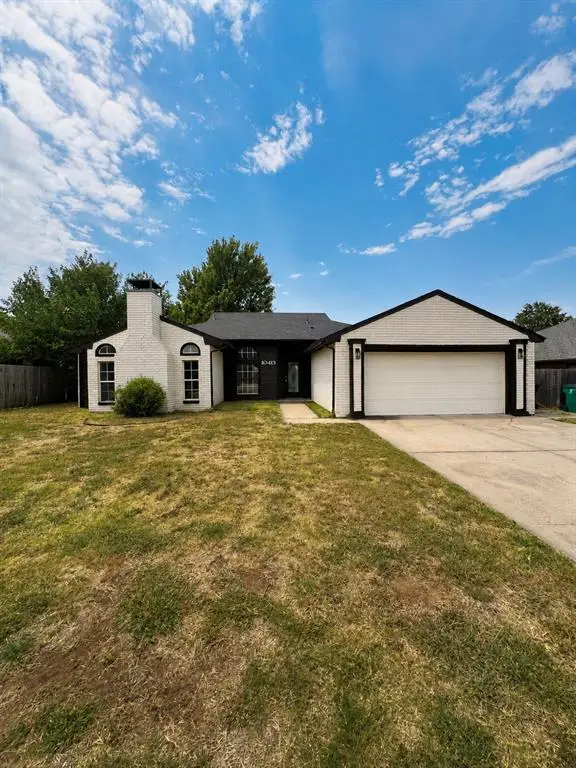 $245,000Active3 beds 2 baths2,043 sq. ft.
10413 Doris Place, Oklahoma City, OK 73162
MLS# 1245816Listed by: BLACK LABEL REALTY - New
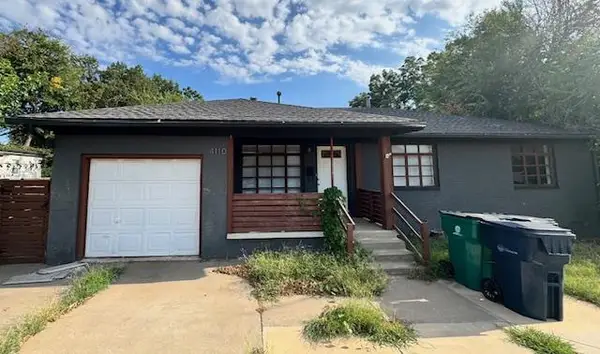 $209,000Active3 beds 2 baths1,260 sq. ft.
Address Withheld By Seller, Oklahoma City, OK 73112
MLS# 1244597Listed by: METRO BROKERS OF OKLAHOMA - New
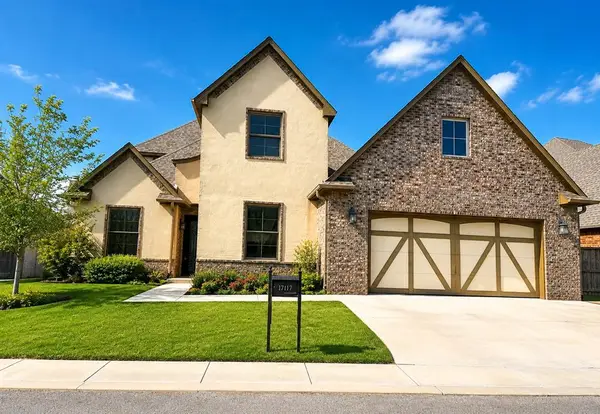 $650,000Active4 beds 4 baths3,137 sq. ft.
17117 Royal Troon Drive, Edmond, OK 73012
MLS# 1244747Listed by: CLEAR SOURCE REALTY, LLC - New
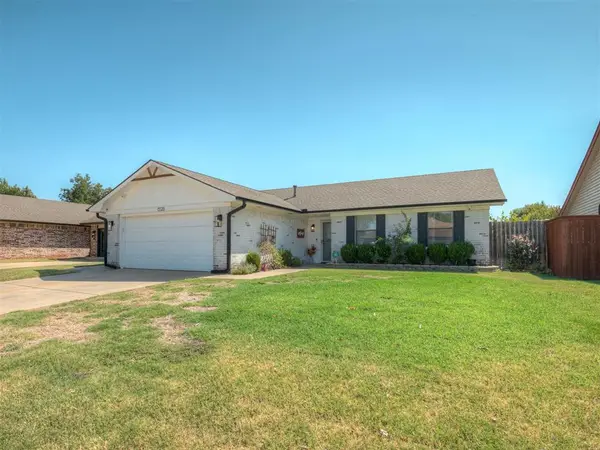 $235,000Active3 beds 2 baths1,318 sq. ft.
13320 Turtle Creek, Oklahoma City, OK 73170
MLS# 1245754Listed by: KBB REAL ESTATE - New
 $245,000Active3 beds 2 baths1,794 sq. ft.
5909 SE 71st Street, Oklahoma City, OK 73135
MLS# 1245756Listed by: RDS HOMES


Protect your home and budget from life's surprises with an Assurant Home Warranty, backed by a partner that supports you through every step of homeownership. Explore Plans.
© 2023 - 2026 ERA Franchise Systems LLC. All rights reserved. ERA Franchise Systems LLC fully supports the principles of the Fair Housing Act and the Equal Opportunity Act. ERA, ERA Real Estate powered, and their respective logos are registered service marks of ERA Franchise Systems LLC. Each office is independently owned and operated.