
2321 NW 20th Street, Oklahoma City, OK 73107
Local realty services provided by:ERA Courtyard Real Estate
Listed by: justin brannon
Office: chinowth & cohen
MLS#:1241943
Source:OK_OKC
2321 NW 20th Street,Oklahoma City, OK 73107
$285,000
- 2 Beds
- 1 Baths
- - sq. ft.
- Single family
- Sold
Sorry, we are unable to map this address
Price summary
- Price:$285,000
About this home
Storybook charm and steady updates meet in this 1932 Aurora Tudor. Pale golden brick, a one-of-a-kind castellated chimney, and a rhythm of arches - an arched porch, an arched breezeway, round-top windows - give it real presence from the street, framed by a mature, pink-blooming crepe myrtle.
A deep covered front porch makes the welcome. Inside, the original character runs deep. The living room centers on a decorative arched fireplace with a molded sunburst surround and stained mantle, while honey oak floors, textured walls, coved ceilings, and stained-wood trim carry throughout. A wide rounded archway, flanked by original Gothic-arched display niches, opens the living room to the flexible dining room and draws the eye all the way to the kitchen.
The 2017 kitchen renovation opened the wall to the old breakfast nook for more cabinetry and left the brick chimney stack exposed as a focal point, paired with white cabinetry, granite, subway tile, and stainless appliances. Down the hall, past an original display niche and paneled doors with vintage glass knobs, lives both bedrooms, shared by the hall bath.
Each bedroom has had the closets reworked via new shelving systems and the 2021 bath blends deep navy walls, subway tile, and a classic black-and-white hex floor. Behind the charm, the important work is done: full electrical rewire and panel (2014), double-paned windows (2023), addition siding and front tuckpointing (2020), and renovated laundry and mudroom (2024) with real storage off the kitchen.
Outside, fully fenced yard with mature shade trees, plus a covered, patio made for gathering on cool evenings. Located just a mile from the Plaza District and minutes from Midtown and Downtown Oklahoma City, this home offers convenient access to the surrounding districts that define the city's urban core....
Contact an agent
Home facts
- Year built:1932
- Listing ID #:1241943
- Added:42 day(s) ago
- Updated:September 11, 2026 at 07:00 AM
Rooms and interior
- Bedrooms:2
- Total bathrooms:1
- Full bathrooms:1
- Flooring:Tile, Wood
- Kitchen Description:Dishwasher, Disposal, Microwave
Structure and exterior
- Roof:Composition
- Year built:1932
- Lot Features:Interior Lot
- Architectural Style:Tudor
- Construction Materials:Brick & Frame
- Foundation Description:Conventional
Schools
- High school:Northwest Classen HS
- Middle school:Taft MS
- Elementary school:Hawthorne ES
Utilities
- Water:Public
Finances and disclosures
- Price:$285,000
Features and amenities
- Appliances:Dishwasher, Disposal, Microwave, Water Heater
- Amenities:Combo Woodwork, Paint Woodwork, Stained Wood
Parking
- Garage:Yes
- Garage spaces:1
 Listing content and images Copyright© 2026 MLSOK®. Some or all of the listings displayed may not belong to the firm whose website is being visited. Information provided is for the consumer’s personal, non-commercial use and may not be used for any purpose other than to identify prospective properties consumers may be interested in purchasing. Do not rely upon listing data without independently verifying it. OK_OKC Member Broker: Jeffrey Langum
New listings near 2321 NW 20th Street
- New
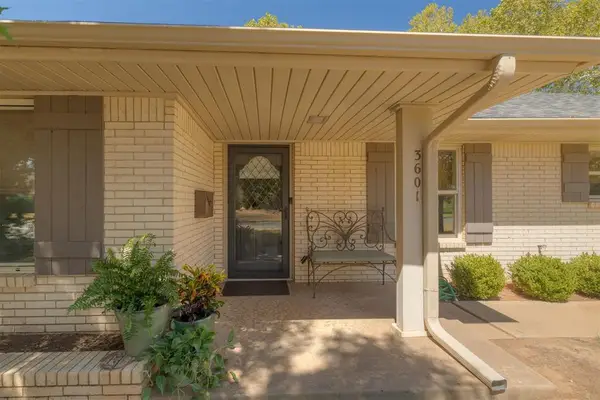 $340,000Active3 beds 3 baths1,824 sq. ft.
3601 NW 69th Street, Oklahoma City, OK 73116
MLS# 1248084Listed by: RE/MAX PREFERRED - New
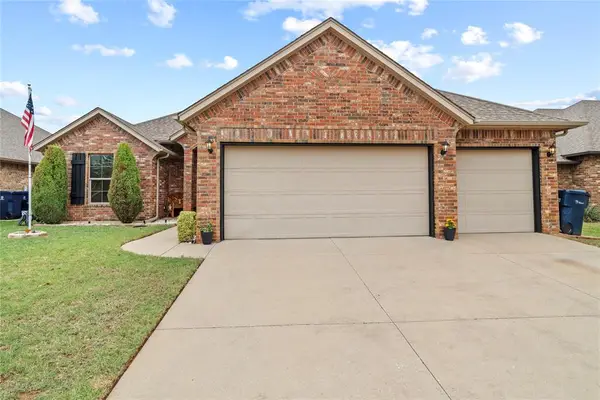 $294,999Active4 beds 2 baths1,730 sq. ft.
3416 Canton Trail, Yukon, OK 73099
MLS# 1248482Listed by: RE/MAX ENERGY REAL ESTATE - New
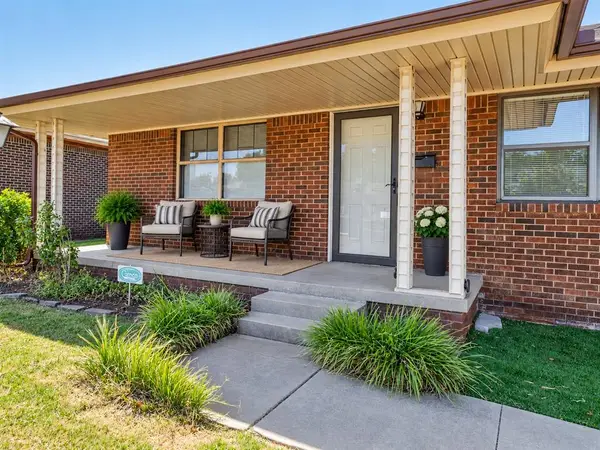 $145,900Active2 beds 1 baths986 sq. ft.
132 E Jarman Drive, Oklahoma City, OK 73110
MLS# 1248694Listed by: HORIZON REALTY - New
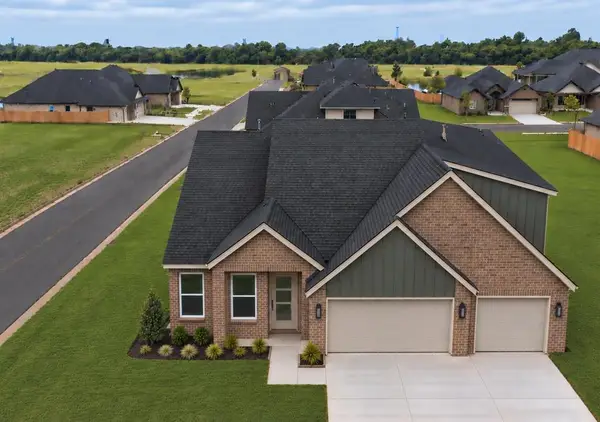 $599,900Active4 beds 3 baths5,640 sq. ft.
16033 Segovia Drive, Oklahoma City, OK 73170
MLS# 1247893Listed by: KELLER WILLIAMS REALTY ELITE - Open Sun, 2 to 4pmNew
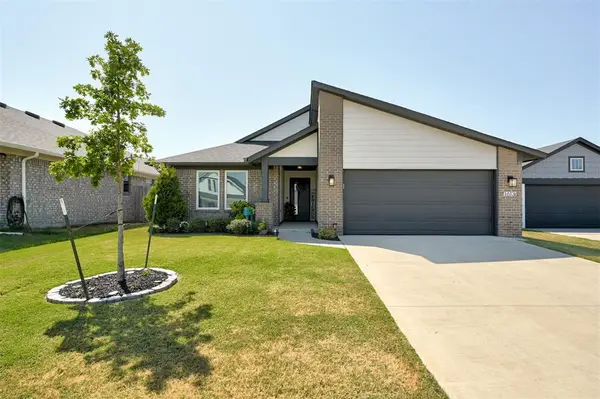 $270,000Active3 beds 2 baths1,400 sq. ft.
16136 Quiet Storm Drive, Oklahoma City, OK 73170
MLS# 1248372Listed by: 828 REAL ESTATE LLC - Open Sat, 1 to 3pmNew
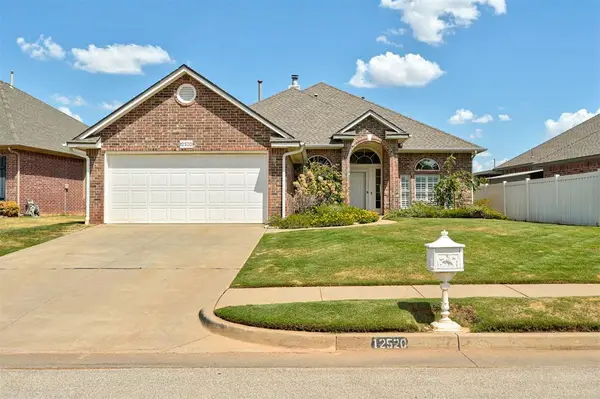 $300,000Active3 beds 2 baths2,166 sq. ft.
12520 Village Lane, Oklahoma City, OK 73170
MLS# 1248374Listed by: 828 REAL ESTATE LLC - New
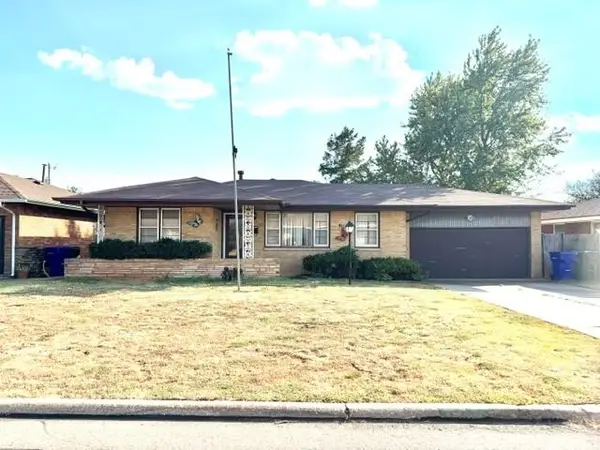 $155,000Active3 beds 1 baths1,119 sq. ft.
128 W Jarman Drive, Oklahoma City, OK 73110
MLS# 1248605Listed by: EXCLUSIVE REAL ESTATE LLC - Open Sat, 2 to 4pmNew
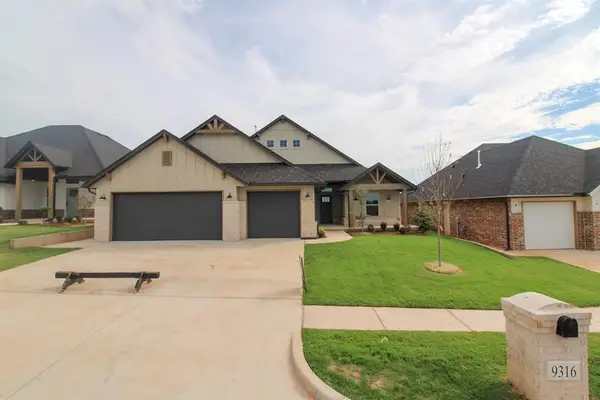 $368,990Active4 beds 3 baths1,893 sq. ft.
9316 SW 38th Street, Oklahoma City, OK 73179
MLS# 1248687Listed by: LRE REALTY, LLC - New
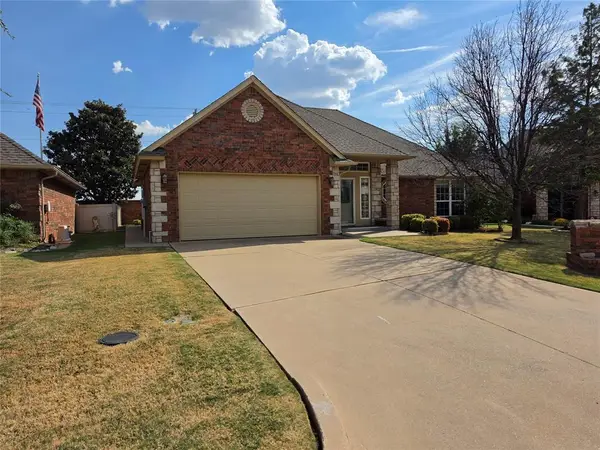 $270,000Active2 beds 2 baths2,052 sq. ft.
2720 NW 151st Street, Edmond, OK 73013
MLS# 1248688Listed by: BRIX REALTY - New
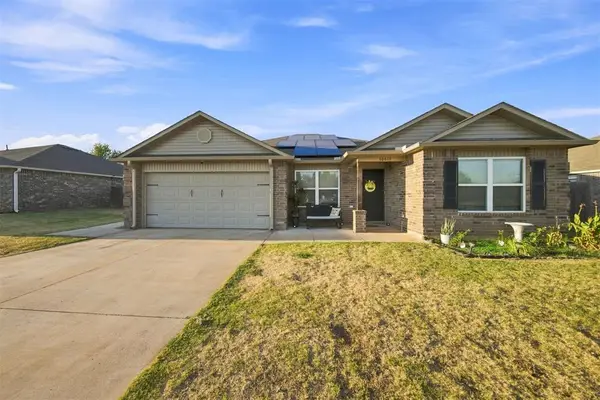 $249,000Active4 beds 2 baths1,532 sq. ft.
Address Withheld By Seller, Yukon, OK 73099
MLS# 1246634Listed by: EPIQUE REALTY


Protect your home and budget from life's surprises with an Assurant Home Warranty, backed by a partner that supports you through every step of homeownership. Explore Plans.
© 2023 - 2026 ERA Franchise Systems LLC. All rights reserved. ERA Franchise Systems LLC fully supports the principles of the Fair Housing Act and the Equal Opportunity Act. ERA, ERA Real Estate powered, and their respective logos are registered service marks of ERA Franchise Systems LLC. Each office is independently owned and operated.