
2505 Ashley Drive, Oklahoma City, OK 73120
Local realty services provided by:ERA Courtyard Real Estate
Listed by: madelyn cloud, stacia ranallo
Office: sage sotheby's realty
MLS#:1236015
Source:OK_OKC
2505 Ashley Drive,Oklahoma City, OK 73120
$200,000
- 3 Beds
- 2 Baths
- 1,081 sq. ft.
- Single family
- Active
Price summary
- Price:$200,000
- Price per sq. ft.:$185.01
About this home
Welcome to 2505 Ashley Drive, a charming ranch-style home with an attached one-car garage nestled in the heart of The Village. This inviting 3-bedroom, 1.5 bath home features beautiful hardwood floors and freshly painted walls throughout, complemented by abundant natural light that fills each room. The spacious living and dining areas provide the perfect setting for everyday living and entertaining. The kitchen offers ample workspace and storage, while the primary bedroom features a rare oversized closet and convenient half bath attached. Generously sized secondary bedrooms and ample closet space adds to the home's functionality. Outside, enjoy a covered front porch, mature landscaping, and a sizable backyard with plenty of room to relax or play. Ideally located just minutes from shopping, dining, Lake Hefner, major highways, and everyday conveniences, 2505 Ashley Drive is a wonderful place to call home, whether you're a first-time buyer, downsizing, or looking for an investment opportunity....
Contact an agent
Home facts
- Year built:1953
- Listing ID #:1236015
- Added:27 day(s) ago
- Updated:August 04, 2026 at 02:58 PM
Rooms and interior
- Bedrooms:3
- Total bathrooms:2
- Full bathrooms:1
- Half bathrooms:1
- Flooring:Tile, Wood
- Living area:1,081 sq. ft.
Heating and cooling
- Cooling:Central Electric
Structure and exterior
- Roof:Composition
- Year built:1953
- Building area:1,081 sq. ft.
- Lot area:0.15 Acres
- Lot Features:Interior Lot
- Architectural Style:Ranch
- Construction Materials:Frame, Masonry Vaneer
- Foundation Description:Conventional
Schools
- High school:John Marshall HS
- Middle school:John Marshall MS
- Elementary school:Ridgeview ES
Finances and disclosures
- Price:$200,000
- Price per sq. ft.:$185.01
Parking
- Garage:Yes
- Garage spaces:1
 Listing content and images Copyright© 2026 MLSOK®. Some or all of the listings displayed may not belong to the firm whose website is being visited. Information provided is for the consumer’s personal, non-commercial use and may not be used for any purpose other than to identify prospective properties consumers may be interested in purchasing. Do not rely upon listing data without independently verifying it. OK_OKC Member Broker: Jeffrey Langum
New listings near 2505 Ashley Drive
- New
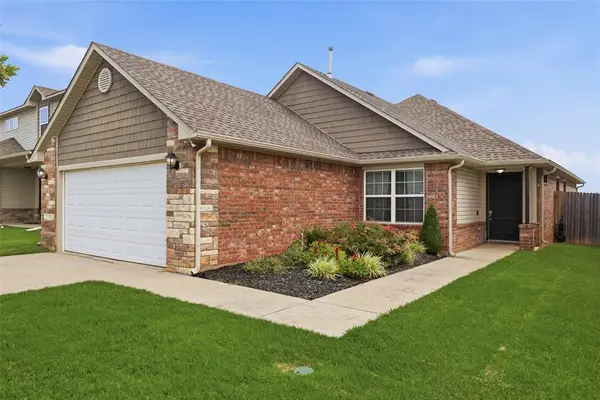 $249,900Active3 beds 2 baths1,662 sq. ft.
7220 Meadow Lake Drive, Yukon, OK 73099
MLS# 1242463Listed by: KELLER WILLIAMS REALTY ELITE - New
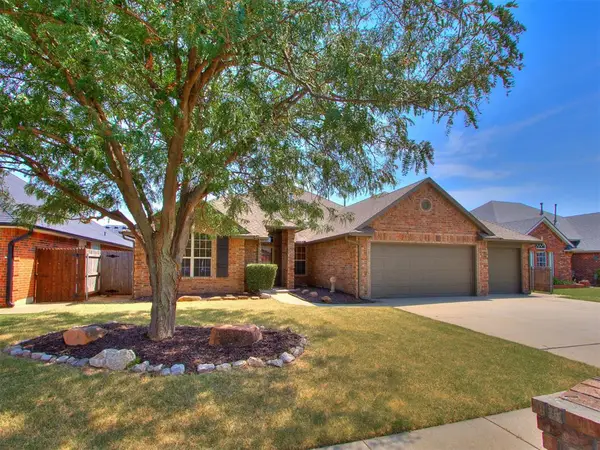 $300,000Active4 beds 2 baths1,996 sq. ft.
10604 NW 38th Street, Yukon, OK 73099
MLS# 1241661Listed by: CHINOWTH & COHEN - New
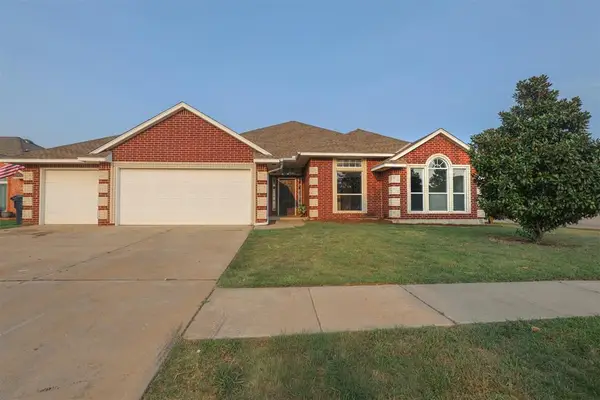 $285,000Active3 beds 2 baths2,038 sq. ft.
15816 Stepping Stone Lane, Oklahoma City, OK 73170
MLS# 1242247Listed by: HAVENLY REAL ESTATE GROUP - New
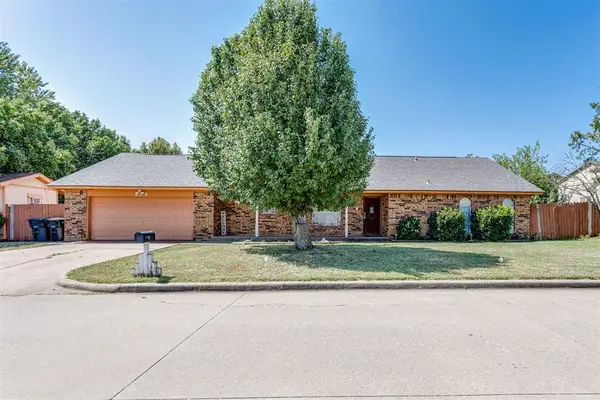 $214,000Active3 beds 2 baths1,791 sq. ft.
632 Wood Crest Street, Oklahoma City, OK 73160
MLS# 1242611Listed by: MCGRAW REALTORS (BO) - New
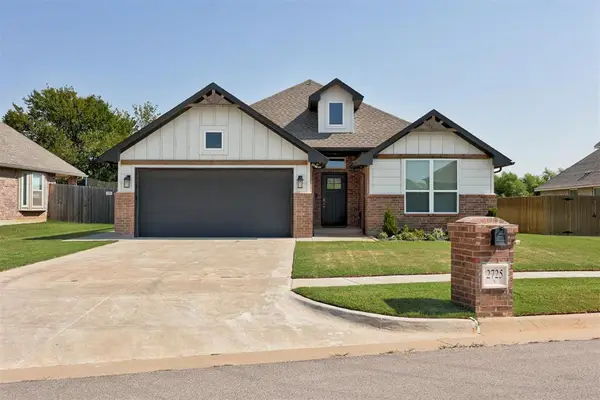 $325,000Active3 beds 2 baths1,674 sq. ft.
2725 NW 197th Street, Edmond, OK 73012
MLS# 1242634Listed by: KELLER WILLIAMS REALTY ELITE - New
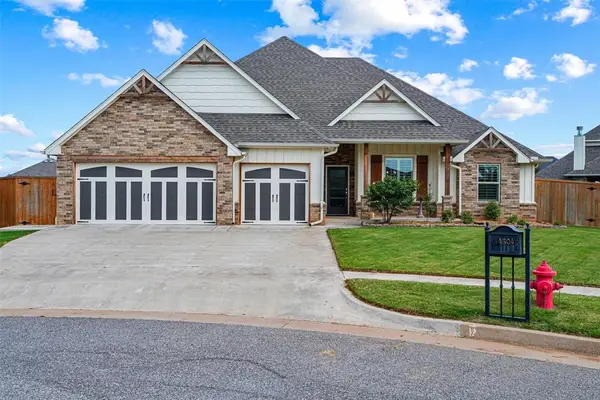 $399,900Active3 beds 2 baths2,208 sq. ft.
4304 NW 155th Place, Edmond, OK 73013
MLS# 1242637Listed by: MCGRAW REALTORS (BO) - New
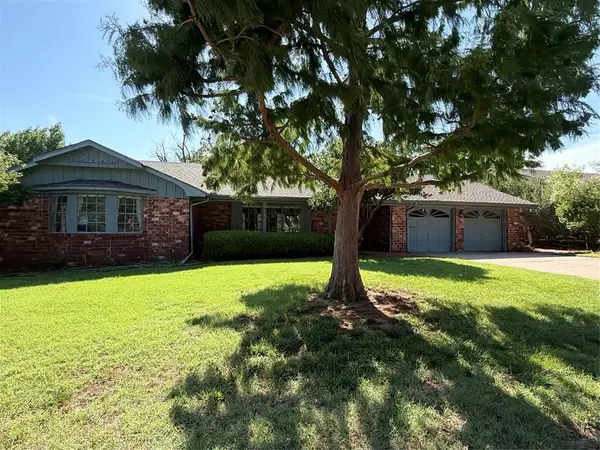 $325,000Active2 beds 2 baths1,718 sq. ft.
6201 N Barnes Avenue, Oklahoma City, OK 73112
MLS# 1235780Listed by: WAYPOINT PROPERTY COMPANY LLC - New
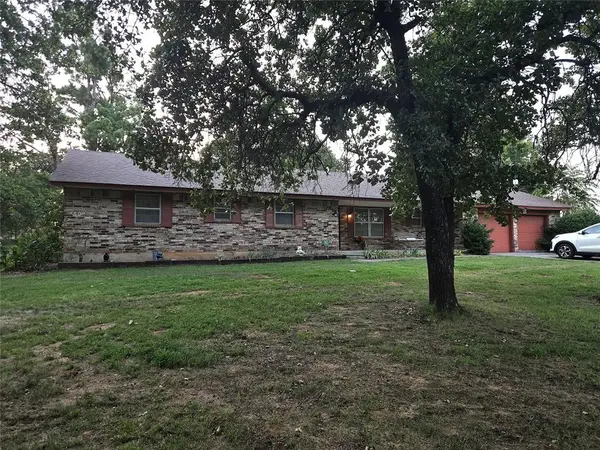 $240,000Active3 beds 2 baths1,620 sq. ft.
15109 Ken Road, Oklahoma City, OK 73165
MLS# 1242474Listed by: PRESTIGE REAL ESTATE SERVICES - New
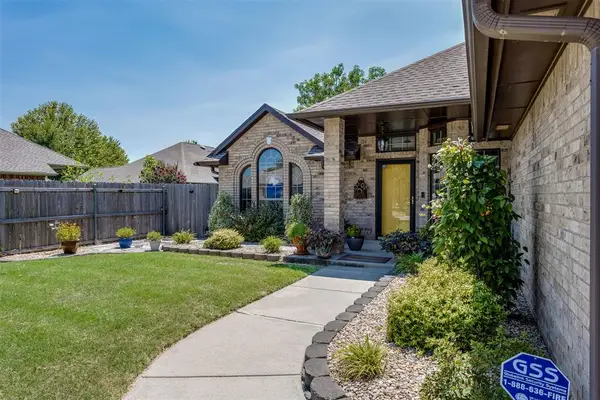 $320,000Active3 beds 2 baths1,899 sq. ft.
3600 SW 128th Street, Oklahoma City, OK 73170
MLS# 1242588Listed by: REALTY OF AMERICA LLC - New
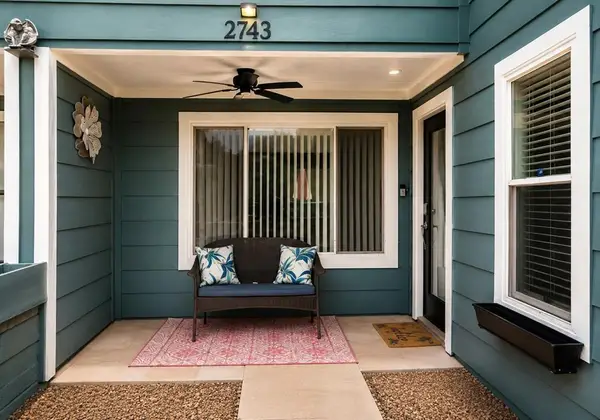 $225,000Active3 beds 2 baths1,536 sq. ft.
2743 Indian Creek Boulevard, Oklahoma City, OK 73120
MLS# 1242629Listed by: THE AGENCY


Protect your home and budget from life's surprises with an Assurant Home Warranty, backed by a partner that supports you through every step of homeownership. Explore Plans.
© 2023 - 2026 ERA Franchise Systems LLC. All rights reserved. ERA Franchise Systems LLC fully supports the principles of the Fair Housing Act and the Equal Opportunity Act. ERA, ERA Real Estate powered, and their respective logos are registered service marks of ERA Franchise Systems LLC. Each office is independently owned and operated.