
2520 Huntleigh Drive, Oklahoma City, OK 73120
Local realty services provided by:ERA Courtyard Real Estate
Listed by: laura feix
Office: boutique real estate inc.
MLS#:1245355
Source:OK_OKC
Price summary
- Price:$319,500
- Price per sq. ft.:$192.01
About this home
Stunning, mid-century home in the Village completely redone with an open floorplan that accomodates modern living while maintaining all of its Village charm. This home is light and bright with large open windows, light wood kitchen cabinets, light wood-look flooring and designer lighting. The fully updated kitchen has white counters and splash, a large island with seating, and updated appliances. Both bathrooms have been beautifully updated as well. The huge living room has a great bay window and opens directly to the kitchen. There is a large dining area as well as room for stools at the island. Opening to the backyard is another living space with a fireplace. This could be a play room, office or living space. 3 nice bedrooms complete the interior. The backyard is huge with a nice, large patio, sprinkler system, great grass and large trees - perfect for relaxing or playing. There is also a full sized two car garage! Move right in, there is nothing left to do here!
Tucked away in the center of the neighborhood, this is an ideal location in the Village. A short walk finds fun parks, walking paths, and an awesome splash pad. Wonderful shopping with stores and restaurants is nearby and The Oak and Classen Curve are convenient as is access to Lake Hefner, the Parkway, Kilpatrick Turnpike and Broadway Extension. This location is ideal for commuting or just enjoying all the Village has to offer....
Contact an agent
Home facts
- Year built:1955
- Listing ID #:1245355
- Added:1 day(s) ago
- Updated:August 21, 2026 at 02:13 AM
Rooms and interior
- Bedrooms:3
- Total bathrooms:2
- Full bathrooms:2
- Living area:1,664 sq. ft.
Heating and cooling
- Cooling:Central Electric
Structure and exterior
- Roof:Heavy Comp
- Year built:1955
- Building area:1,664 sq. ft.
- Lot area:0.22 Acres
- Lot Features:Interior Lot
- Architectural Style:Ranch
- Construction Materials:Brick & Frame
- Exterior Features:Covered Porch, Outbuildings, Patio - Open
- Foundation Description:Slab
Schools
- High school:John Marshall HS
- Middle school:John Marshall MS
- Elementary school:Ridgeview ES
Finances and disclosures
- Price:$319,500
- Price per sq. ft.:$192.01
Features and amenities
- Amenities:Combo Woodwork
Parking
- Garage:Yes
- Garage spaces:2
 Listing content and images Copyright© 2026 MLSOK®. Some or all of the listings displayed may not belong to the firm whose website is being visited. Information provided is for the consumer’s personal, non-commercial use and may not be used for any purpose other than to identify prospective properties consumers may be interested in purchasing. Do not rely upon listing data without independently verifying it. OK_OKC Member Broker: Jeffrey Langum
New listings near 2520 Huntleigh Drive
- New
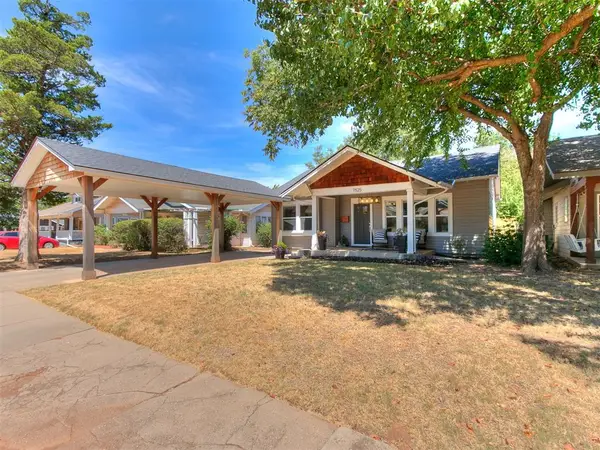 $319,900Active3 beds 2 baths1,566 sq. ft.
1525 NW 34th Street, Oklahoma City, OK 73118
MLS# 1245393Listed by: CHINOWTH & COHEN - New
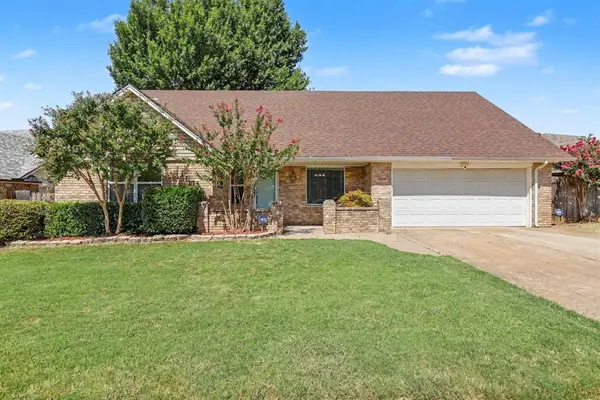 $295,000Active5 beds 3 baths2,311 sq. ft.
11605 Mackel Drive, Oklahoma City, OK 73170
MLS# 1245540Listed by: KELLER WILLIAMS SUMMIT - New
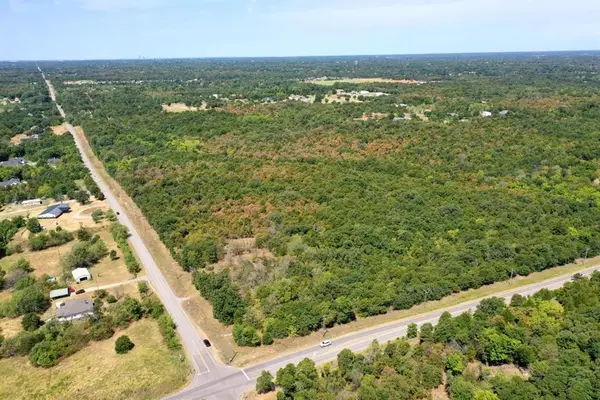 $1,500,000Active38 Acres
0000 Nw Corner Of Se 44th & S Peebly, Newalla, OK 74857
MLS# 1245243Listed by: PRESTIGE REAL ESTATE SERVICES - Open Sun, 2 to 4pmNew
 $161,000Active2 beds 2 baths1,016 sq. ft.
8012 S Villa Avenue, Oklahoma City, OK 73159
MLS# 1243959Listed by: CB/MIKE JONES COMPANY - New
 $114,999Active3 beds 2 baths1,066 sq. ft.
713 NE 83rd Street, Oklahoma City, OK 73114
MLS# 1245348Listed by: KNIGHT LAND COMPANY LLC - New
 $189,900Active2 beds 2 baths1,250 sq. ft.
421 Hidden Creek Way, Oklahoma City, OK 73117
MLS# 1245380Listed by: BLACK LABEL REALTY - New
 $125,400Active4 beds 2 baths1,299 sq. ft.
717 NE 37th Street, Oklahoma City, OK 73105
MLS# 1245420Listed by: VIBE REALTY - New
 $117,400Active4 beds 2 baths1,257 sq. ft.
713 NE 37th Street, Oklahoma City, OK 73105
MLS# 1245423Listed by: VIBE REALTY - New
 $633,540Active4 beds 3 baths2,850 sq. ft.
12301 Velvet Ash Avenue, Oklahoma City, OK 73173
MLS# 1245578Listed by: PREMIUM PROP LLC


Protect your home and budget from life's surprises with an Assurant Home Warranty, backed by a partner that supports you through every step of homeownership. Explore Plans.
© 2023 - 2026 ERA Franchise Systems LLC. All rights reserved. ERA Franchise Systems LLC fully supports the principles of the Fair Housing Act and the Equal Opportunity Act. ERA, ERA Real Estate powered, and their respective logos are registered service marks of ERA Franchise Systems LLC. Each office is independently owned and operated.