
2620 NW 61st Street, Oklahoma City, OK 73112
Local realty services provided by:ERA Courtyard Real Estate
Listed by: jeffrey lewis
Office: mcgraw realtors (bo)
MLS#:1244586
Source:OK_OKC
2620 NW 61st Street,Oklahoma City, OK 73112
$410,000
- 3 Beds
- 2 Baths
- 1,788 sq. ft.
- Single family
- Active
Upcoming open houses
- Sun, Oct 0402:00 pm - 04:00 pm
Price summary
- Price:$410,000
- Price per sq. ft.:$229.31
About this home
Stop the CAR! Beautifully remodeled home in the highly desirable Belle Isle West neighborhood, ideally located on NW 61st Street. Completely taken down to the studs and thoughtfully remodeled in 2007, this 3-bedroom, 2-bath home combines classic charm with beautiful updated finishes throughout.
The open floor plan centers around a spacious living area that flows easily into the dining room and kitchen, while a separate breakfast nook provides the perfect spot for casual meals or morning coffee.
One of the home’s standout features is the incredible hallway cedar-lined closet, complete with built-in drawers and exceptional storage—a unique detail rarely found in today’s homes.
Outside, a wonderful patio extends the living space and creates an inviting place to relax or entertain. Beautiful finishes, abundant character, thoughtful storage and a fantastic location come together in this move-in-ready Belle Isle home.
New Roof in 2024
https://view.spiro.media/order/2273cd7f-d5a5-48d7-e0fd-08def7866273?version=24_031&branding=false...
Contact an agent
Home facts
- Year built:1963
- Listing ID #:1244586
- Added:45 day(s) ago
- Updated:October 03, 2026 at 01:33 PM
Rooms and interior
- Bedrooms:3
- Total bathrooms:2
- Full bathrooms:2
- Flooring:Tile
- Kitchen Description:Dishwasher, Disposal, Microwave, Refrigerator
- Living area:1,788 sq. ft.
Structure and exterior
- Roof:Composition
- Year built:1963
- Building area:1,788 sq. ft.
- Lot area:0.19 Acres
- Lot Features:Interior Lot
- Architectural Style:Ranch
- Construction Materials:Brick & Frame
- Foundation Description:Slab
Schools
- High school:John Marshall HS
- Middle school:John Marshall MS
- Elementary school:Nichols Hills ES
Utilities
- Water:Public
Finances and disclosures
- Price:$410,000
- Price per sq. ft.:$229.31
Features and amenities
- Appliances:Dishwasher, Disposal, Microwave, Refrigerator, Water Heater
Parking
- Garage:Yes
- Garage spaces:2
 Listing content and images Copyright© 2026 MLSOK®. Some or all of the listings displayed may not belong to the firm whose website is being visited. Information provided is for the consumer’s personal, non-commercial use and may not be used for any purpose other than to identify prospective properties consumers may be interested in purchasing. Do not rely upon listing data without independently verifying it. OK_OKC Member Broker: Jeffrey Langum
New listings near 2620 NW 61st Street
- New
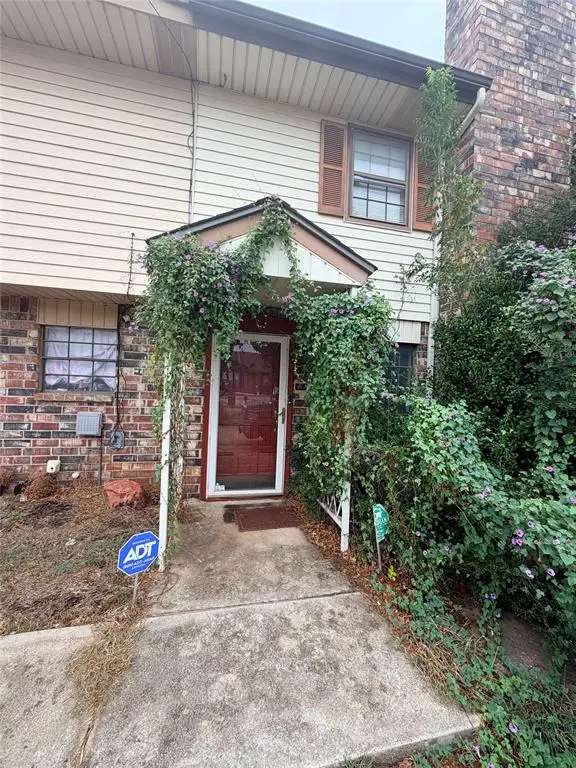 $180,000Active3 beds 3 baths1,640 sq. ft.
2125 NW 118th Terrace, Oklahoma City, OK 73120
MLS# 1252131Listed by: KELLER WILLIAMS REALTY ELITE - New
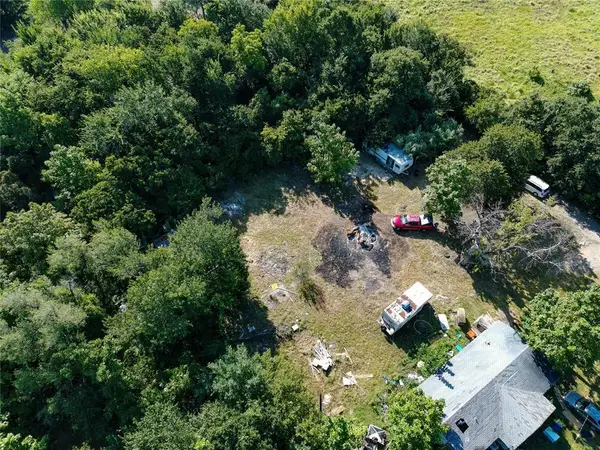 $29,900Active0.36 Acres
SE 33rd Street, Choctaw, OK 73020
MLS# 1249894Listed by: VIBE REALTY - New
 $107,500Active3 beds 2 baths1,558 sq. ft.
1224 N Campbell Road, Oklahoma City, OK 73111
MLS# 1251972Listed by: REALTY OF AMERICA LLC - New
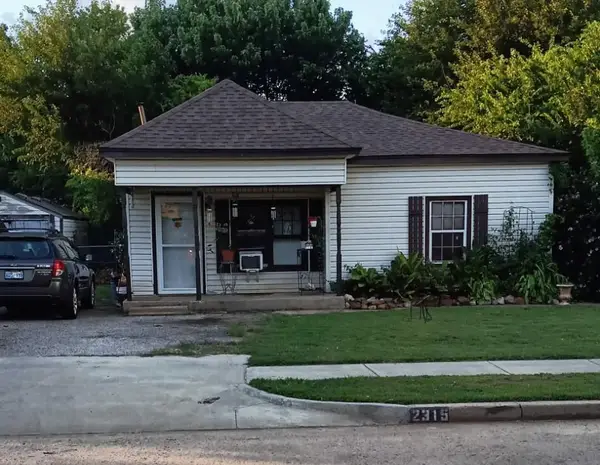 $99,000Active3 beds 2 baths1,292 sq. ft.
2315 SW 23rd Street, Oklahoma City, OK 73108
MLS# 1252126Listed by: EXP REALTY, LLC - New
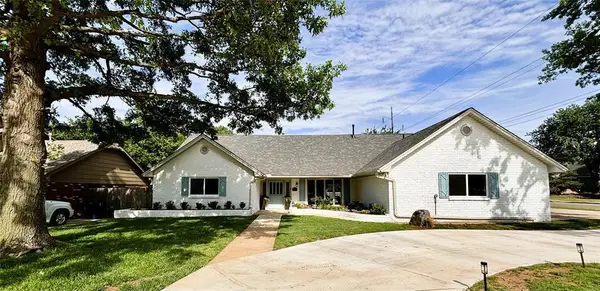 $670,000Active3 beds 4 baths3,103 sq. ft.
10900 Willow Grove Road, Oklahoma City, OK 73120
MLS# 1252155Listed by: BRICKS AND BRANCHES REALTY - New
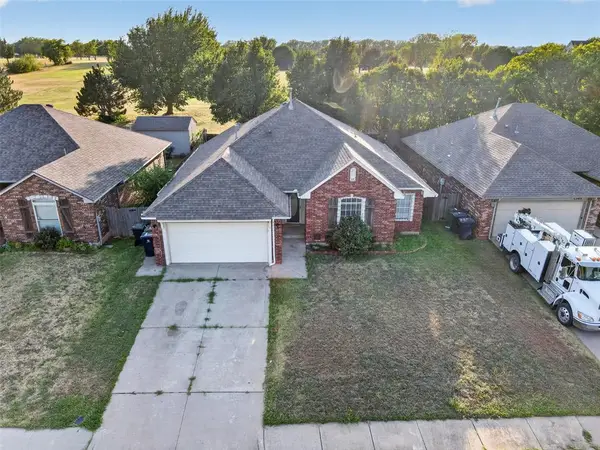 $235,000Active3 beds 2 baths1,540 sq. ft.
1309 Ethan Lane, Yukon, OK 73099
MLS# 1246737Listed by: REAL BROKER LLC (BO)-NORMAN - New
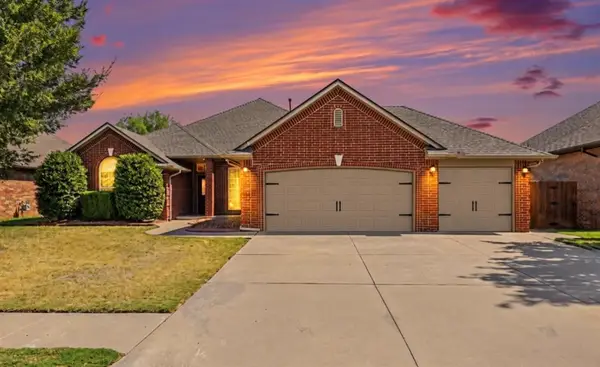 $379,000Active3 beds 3 baths2,216 sq. ft.
13608 Legacy Court, Oklahoma City, OK 73170
MLS# 1252139Listed by: WHITTINGTON REALTY - New
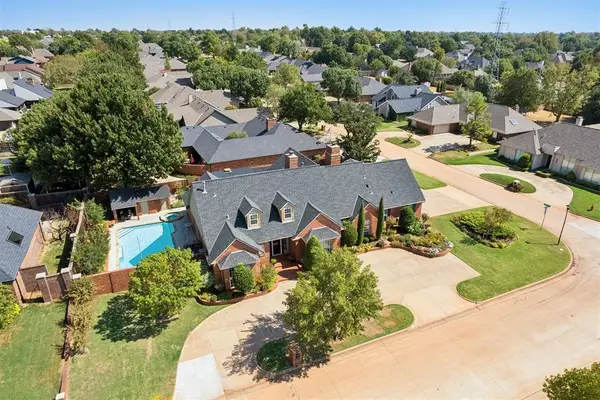 $1,299,000Active4 beds 6 baths5,468 sq. ft.
11700 Quail Creek Road, Oklahoma City, OK 73120
MLS# 1251612Listed by: KELLER WILLIAMS CENTRAL OK - Open Sun, 2 to 4pmNew
 $409,900Active3 beds 3 baths2,198 sq. ft.
3428 NW 186th Street, Edmond, OK 73012
MLS# 1251891Listed by: REAL ESTATE CONNECTIONS GK LLC - New
 $319,900Active4 beds 3 baths2,221 sq. ft.
6605 N Shawnee Avenue, Oklahoma City, OK 73116
MLS# 1251725Listed by: KELLER WILLIAMS CENTRAL OK


Protect your home and budget from life's surprises with an Assurant Home Warranty, backed by a partner that supports you through every step of homeownership. Explore Plans.
© 2023 - 2026 ERA Franchise Systems LLC. All rights reserved. ERA Franchise Systems LLC fully supports the principles of the Fair Housing Act and the Equal Opportunity Act. ERA, ERA Real Estate powered, and their respective logos are registered service marks of ERA Franchise Systems LLC. Each office is independently owned and operated.