
2633 N Sterling Avenue, Oklahoma City, OK 73127
Local realty services provided by:ERA Courtyard Real Estate
Listed by: samantha marin
Office: horner mcclure & associates
MLS#:1239212
Source:OK_OKC
2633 N Sterling Avenue,Oklahoma City, OK 73127
$369,000
- 4 Beds
- 4 Baths
- 2,767 sq. ft.
- Multi-family
- Active
Price summary
- Price:$369,000
- Price per sq. ft.:$133.36
About this home
Are you looking to buy a move-in-ready duplex? This one is special because it offers the privacy of two dwellings under the same roof, literally. The main living area is filled with natural light, with the grandness of its mid-century era and centered around a statement fireplace beneath soaring vaulted ceilings. The overhead overlooks the upstairs catwalk between the bedrooms.
The kitchen and dining spaces are thoughtfully connected by a charming coffee bar that enhances both functionality and character. One unit also includes an enclosed porch (pictured), offering additional flex space perfect for a reading nook or formal dining space. The main level also features a convenient half bath with laundry access, while having a spacious two-car garage. Upstairs, the loft-style overlook adds architectural interest while enhancing the open feel of the home with a mountain of storage and closet space. Two oversized bedrooms with large closets provide plenty of creative spacing options. The upstairs bathroom offers private access from the primary bedroom while remaining accessible from the hallway. Perks of the neighborhood aren't limited to the walkability and access to the elementary school. The ideal location for the Oklahoma workforce community or the WFH community that wants to be close to Overholser and shopping....
Contact an agent
Home facts
- Year built:1974
- Listing ID #:1239212
- Added:62 day(s) ago
- Updated:September 14, 2026 at 12:36 PM
Rooms and interior
- Bedrooms:4
- Total bathrooms:4
- Full bathrooms:2
- Half bathrooms:2
- Living area:2,767 sq. ft.
Structure and exterior
- Year built:1974
- Building area:2,767 sq. ft.
- Lot area:0.19 Acres
- Lot Features:Corner Lot
- Architectural Style:Contemporary
- Construction Materials:Brick
- Foundation Description:Slab
Schools
- High school:Putnam City West HS
- Middle school:Mayfield MS
- Elementary school:Windsor Hills ES
Finances and disclosures
- Price:$369,000
- Price per sq. ft.:$133.36
Parking
- Total parking spaces:4
 Listing content and images Copyright© 2026 MLSOK®. Some or all of the listings displayed may not belong to the firm whose website is being visited. Information provided is for the consumer’s personal, non-commercial use and may not be used for any purpose other than to identify prospective properties consumers may be interested in purchasing. Do not rely upon listing data without independently verifying it. OK_OKC Member Broker: Jeffrey Langum
New listings near 2633 N Sterling Avenue
- New
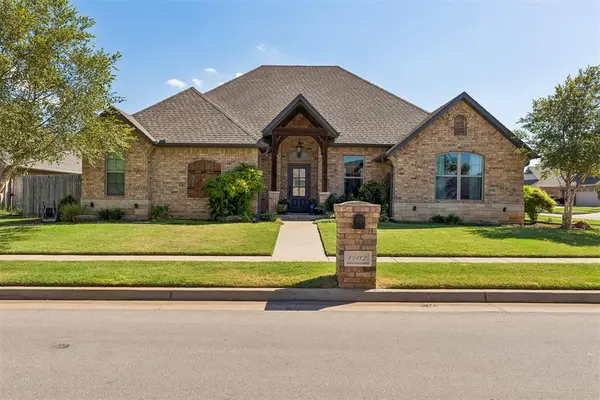 $375,000Active4 beds 2 baths2,116 sq. ft.
12112 SW 48th Street, Mustang, OK 73064
MLS# 1248876Listed by: THE BROKERAGE - New
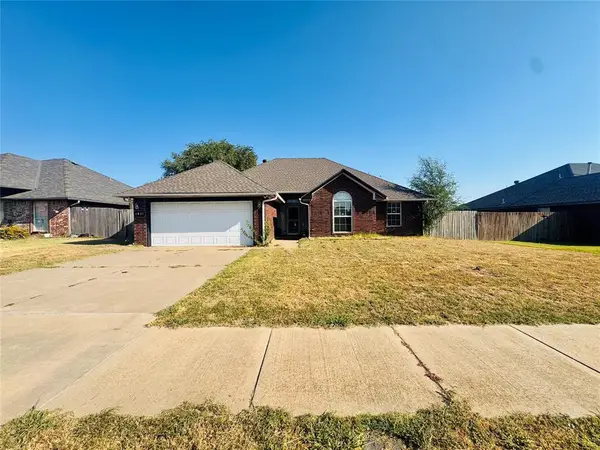 $245,000Active3 beds 2 baths1,992 sq. ft.
2821 SE 90th Street, Oklahoma City, OK 73160
MLS# 1248972Listed by: COPPER CREEK REAL ESTATE - New
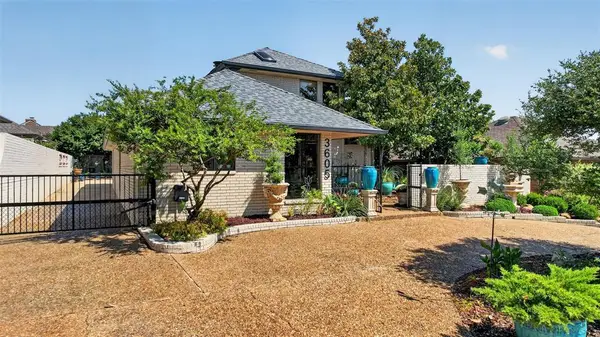 $728,500Active3 beds 3 baths3,557 sq. ft.
3605 S Meadow Lark Lane, Oklahoma City, OK 73120
MLS# 1248996Listed by: MCGRAW REALTORS (BO) - New
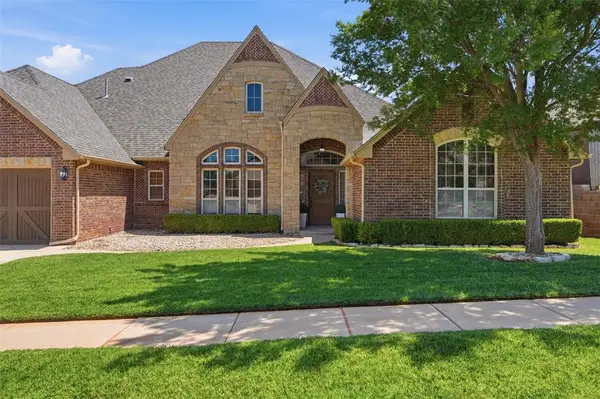 $385,000Active4 beds 4 baths4,219 sq. ft.
1400 NW 192nd Terrace, Edmond, OK 73012
MLS# 1249000Listed by: COPPER CREEK REAL ESTATE - New
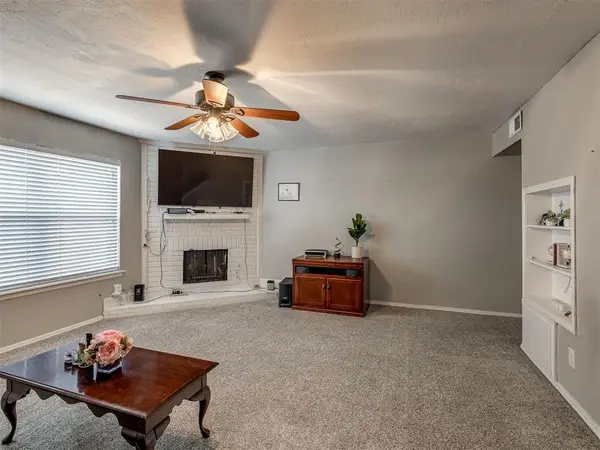 $75,000Active2 beds 3 baths1,188 sq. ft.
6742 N Meridian Avenue, Oklahoma City, OK 73116
MLS# 1249001Listed by: DC KELLEY REALTY - New
 $218,900Active3 beds 2 baths1,402 sq. ft.
10929 SW 25th Street, Yukon, OK 73099
MLS# 1249002Listed by: COPPER CREEK REAL ESTATE - New
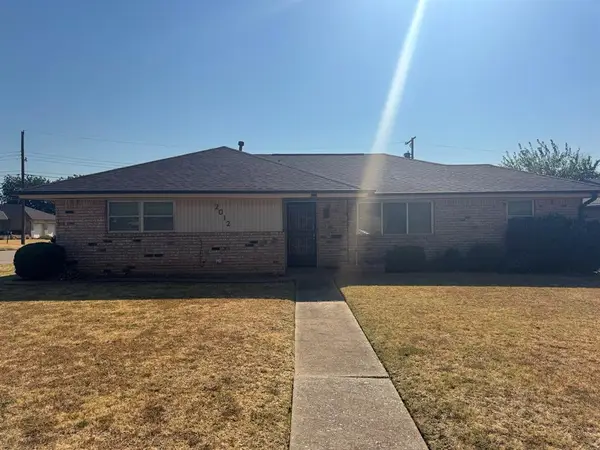 $124,900Active2 beds 2 baths1,366 sq. ft.
2012 N Dodson Terrace, Oklahoma City, OK 73111
MLS# 1248510Listed by: EPIC REAL ESTATE - New
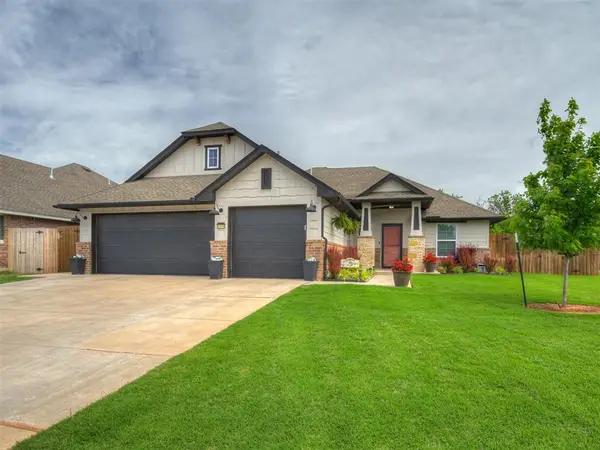 $350,000Active4 beds 2 baths1,755 sq. ft.
2416 Creek Side Circle, Oklahoma City, OK 73160
MLS# 1248626Listed by: EXP REALTY BO - New
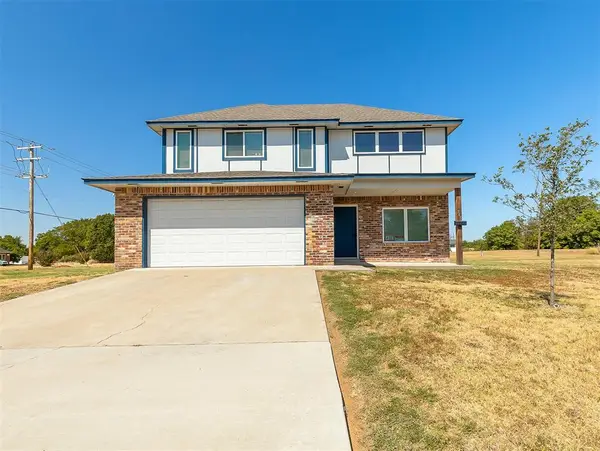 $305,000Active3 beds 3 baths2,004 sq. ft.
705 NE 38th Street, Oklahoma City, OK 73105
MLS# 1248676Listed by: COPPER CREEK REAL ESTATE - New
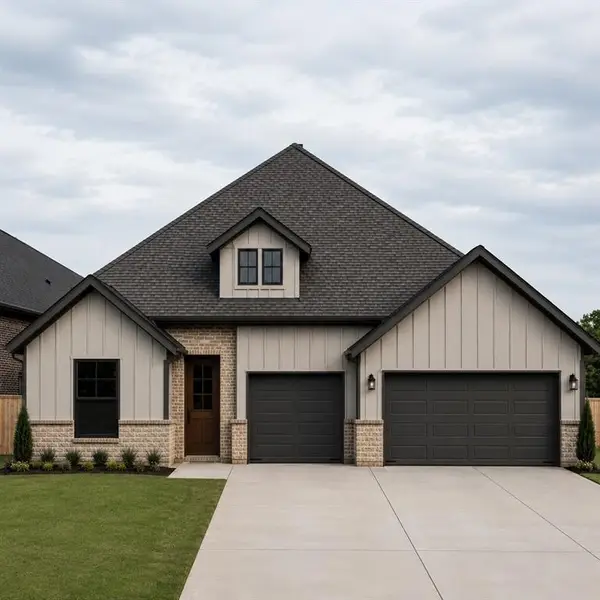 $524,900Active4 beds 3 baths2,184 sq. ft.
16104 Catalonia Place, Oklahoma City, OK 73170
MLS# 1248956Listed by: KELLER WILLIAMS REALTY ELITE


Protect your home and budget from life's surprises with an Assurant Home Warranty, backed by a partner that supports you through every step of homeownership. Explore Plans.
© 2023 - 2026 ERA Franchise Systems LLC. All rights reserved. ERA Franchise Systems LLC fully supports the principles of the Fair Housing Act and the Equal Opportunity Act. ERA, ERA Real Estate powered, and their respective logos are registered service marks of ERA Franchise Systems LLC. Each office is independently owned and operated.