
2709 NW 58th Place, Oklahoma City, OK 73112
Local realty services provided by:ERA Courtyard Real Estate
Listed by: kellie close
Office: metro first realty
MLS#:1252218
Source:OK_OKC
2709 NW 58th Place,Oklahoma City, OK 73112
$399,000
- 3 Beds
- 2 Baths
- 1,698 sq. ft.
- Single family
- Active
Price summary
- Price:$399,000
- Price per sq. ft.:$234.98
About this home
Welcome to 2709 NW 58th Place. Where charming meets updated along with one of the best locations in the heart of OKC. From Belle Isle Library , to Classen Curve to easy access to the highways for easy access to downtown. The established neighborhood of Belle Isle West is an experience that is sought out in the heart of Okc. This 3 bedroom 2 bath 2 car garage begins with an open concept of with a warm inviting gas log fireplace along with 2 eating areas and an updated kitchen that offers stainless steel appliances,granite countertops. The backyard is fully fenced and has a great patio to enjoy. You must come see this charming updated home.
Contact an agent
Home facts
- Year built:1964
- Listing ID #:1252218
- Added:1 day(s) ago
- Updated:October 05, 2026 at 12:09 AM
Rooms and interior
- Bedrooms:3
- Total bathrooms:2
- Full bathrooms:2
- Flooring:Carpet
- Living area:1,698 sq. ft.
Structure and exterior
- Roof:Composition
- Year built:1964
- Building area:1,698 sq. ft.
- Lot area:0.19 Acres
- Lot Features:Interior Lot
- Architectural Style:Ranch, Traditional
- Construction Materials:Brick & Frame
- Exterior Features:Rain Gutters
- Foundation Description:Slab
Schools
- High school:John Marshall HS
- Middle school:John Marshall MS
- Elementary school:Nichols Hills ES
Utilities
- Water:Public
Finances and disclosures
- Price:$399,000
- Price per sq. ft.:$234.98
Features and amenities
- Amenities:Combo Woodwork
Parking
- Garage:Yes
- Garage spaces:2
 Listing content and images Copyright© 2026 MLSOK®. Some or all of the listings displayed may not belong to the firm whose website is being visited. Information provided is for the consumer’s personal, non-commercial use and may not be used for any purpose other than to identify prospective properties consumers may be interested in purchasing. Do not rely upon listing data without independently verifying it. OK_OKC Member Broker: Jeffrey Langum
New listings near 2709 NW 58th Place
- New
 $499,999Active6 beds 2 baths3,265 sq. ft.
2748 NW 17th Street, Oklahoma City, OK 73107
MLS# 1250066Listed by: EXP REALTY, LLC - New
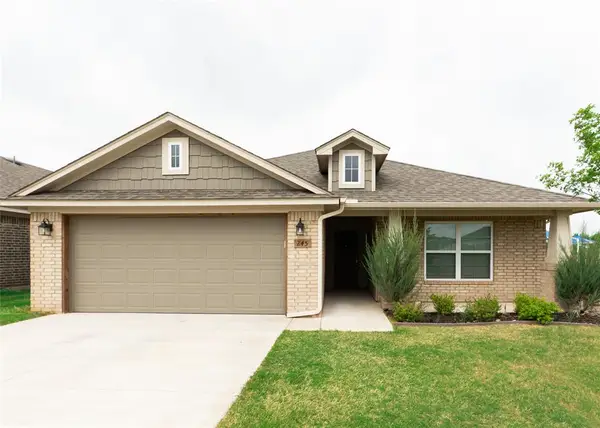 $254,000Active3 beds 2 baths1,371 sq. ft.
245 Vista Drive, Yukon, OK 73099
MLS# 1252230Listed by: BHGRE THE PLATINUM COLLECTIVE - New
 $160,000Active3 beds 2 baths1,072 sq. ft.
2609 SW 63rd Place, Oklahoma City, OK 73159
MLS# 1252233Listed by: LIME REALTY - New
 $169,000Active2 beds 2 baths1,852 sq. ft.
11300 N Pennsylvania Avenue #129, Oklahoma City, OK 73120
MLS# 1252235Listed by: VIBE REALTY - New
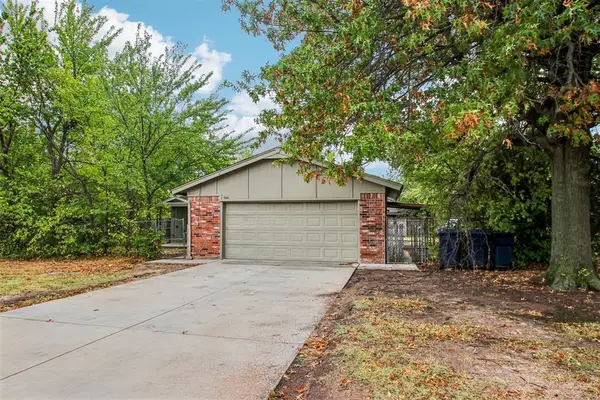 $185,900Active3 beds 2 baths1,172 sq. ft.
744 NW 111th Street, Oklahoma City, OK 73114
MLS# 1252086Listed by: KELLER WILLIAMS SUMMIT - New
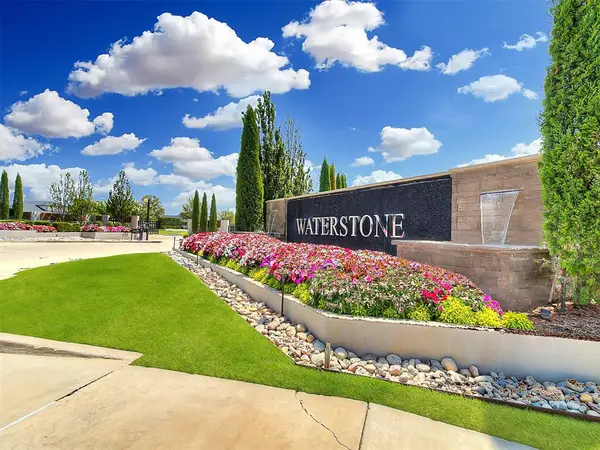 $149,500Active0.16 Acres
15616 Waterstone Way, Edmond, OK 73013
MLS# 1252222Listed by: STETSON BENTLEY REALTY LLC - New
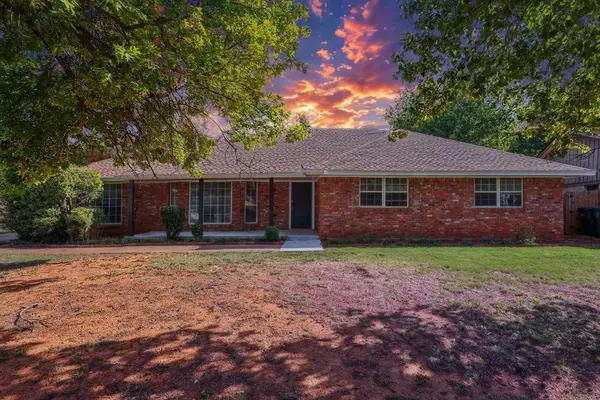 $329,900Active4 beds 3 baths2,632 sq. ft.
2813 NW 117th Street, Oklahoma City, OK 73120
MLS# 1252223Listed by: WHITTINGTON REALTY - Open Sun, 2 to 4pmNew
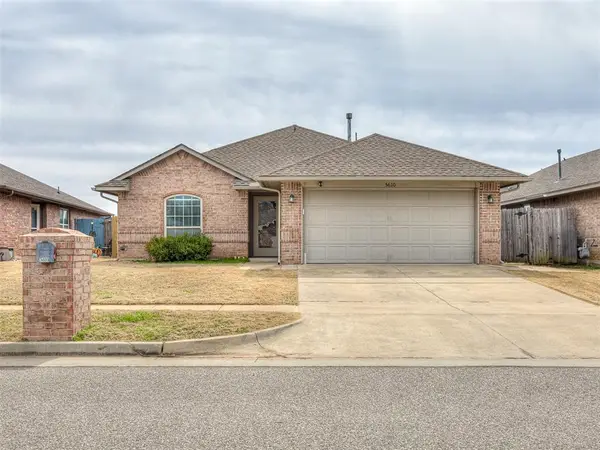 $219,999Active3 beds 2 baths1,240 sq. ft.
5610 Clearwater Drive, Oklahoma City, OK 73179
MLS# 1252225Listed by: COPPER CREEK REAL ESTATE - New
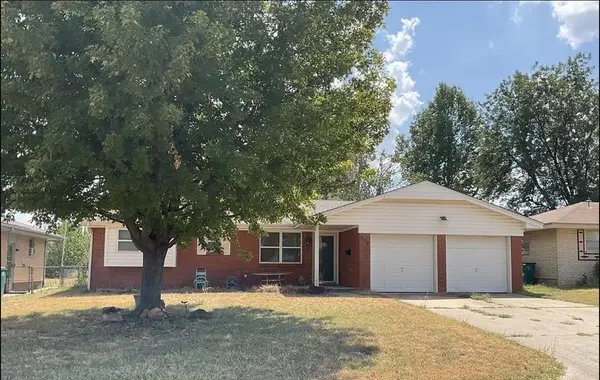 $165,000Active3 beds 2 baths1,074 sq. ft.
516 SW 67th Street, Oklahoma City, OK 73139
MLS# 1252214Listed by: KELLER WILLIAMS CENTRAL OK


Protect your home and budget from life's surprises with an Assurant Home Warranty, backed by a partner that supports you through every step of homeownership. Explore Plans.
© 2023 - 2026 ERA Franchise Systems LLC. All rights reserved. ERA Franchise Systems LLC fully supports the principles of the Fair Housing Act and the Equal Opportunity Act. ERA, ERA Real Estate powered, and their respective logos are registered service marks of ERA Franchise Systems LLC. Each office is independently owned and operated.