
2841 NW 20th Street, Oklahoma City, OK 73107
Local realty services provided by:ERA Courtyard Real Estate
Listed by: blake shelton
Office: keller williams realty elite
MLS#:1249462
Source:OK_OKC
2841 NW 20th Street,Oklahoma City, OK 73107
$295,000
- 3 Beds
- 2 Baths
- 1,834 sq. ft.
- Single family
- Active
Price summary
- Price:$295,000
- Price per sq. ft.:$160.85
About this home
Beautifully restored 1930 Tudor in Oklahoma City’s Crestwood neighborhood, blending original character with extensive modern updates. The spacious main living area is centered around a fireplace and flows into a flexible dining or secondary living space.
The renovated kitchen features new appliances, custom cabinetry, quartz countertops, updated lighting, and a preserved original brick chimney that serves as a distinctive architectural focal point. Original hardwood floors throughout the main level have been professionally refinished.
The main level includes three spacious bedrooms with generous closet space and 1.5 renovated bathrooms. A spiral staircase leads to an updated upstairs bonus area with an additional half bath, offering flexible space for a home office, second living area, hobby room, or entertainment space.
Outside, both the front and backyard landscaping have been refreshed, including new sod in the large backyard. A concrete driveway leads to the detached two-car garage, while a new stone entertaining area with a fire pit provides additional outdoor living space.
Additional improvements include a composition roof replaced in December 2023. Conveniently located near local restaurants, shopping, entertainment, and everyday amenities, this Crestwood Tudor offers a combination of historic architecture, updated finishes, flexible living space, and a spacious backyard. Buyer to verify all information, including square footage, schools, and property features....
Contact an agent
Home facts
- Year built:1930
- Listing ID #:1249462
- Added:1 day(s) ago
- Updated:September 18, 2026 at 03:49 PM
Rooms and interior
- Bedrooms:3
- Total bathrooms:2
- Full bathrooms:1
- Half bathrooms:1
- Flooring:Carpet, Wood
- Kitchen Description:Dishwasher
- Living area:1,834 sq. ft.
Structure and exterior
- Roof:Composition
- Year built:1930
- Building area:1,834 sq. ft.
- Lot area:0.17 Acres
- Lot Features:Interior Lot
- Architectural Style:Tudor
- Construction Materials:Brick & Frame, Masonry Vaneer
- Exterior Features:Rain Gutters
- Foundation Description:Combination
Schools
- High school:Northwest Classen HS
- Middle school:Taft MS
- Elementary school:Cleveland ES
Utilities
- Water:Public
Finances and disclosures
- Price:$295,000
- Price per sq. ft.:$160.85
Features and amenities
- Appliances:Dishwasher
Parking
- Parking description:Concrete
- Garage:Yes
- Garage spaces:2
 Listing content and images Copyright© 2026 MLSOK®. Some or all of the listings displayed may not belong to the firm whose website is being visited. Information provided is for the consumer’s personal, non-commercial use and may not be used for any purpose other than to identify prospective properties consumers may be interested in purchasing. Do not rely upon listing data without independently verifying it. OK_OKC Member Broker: Jeffrey Langum
New listings near 2841 NW 20th Street
- New
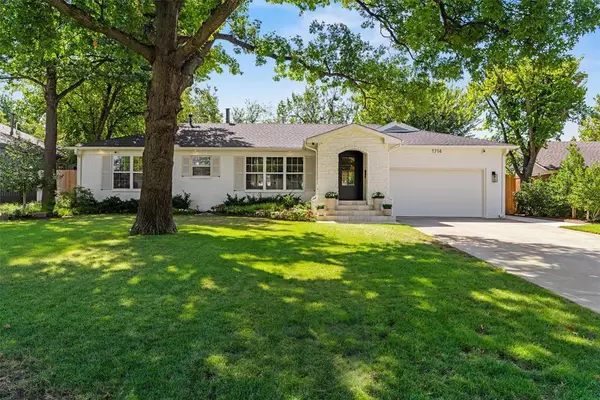 $750,000Active3 beds 3 baths2,348 sq. ft.
1714 Drakestone Avenue, Oklahoma City, OK 73120
MLS# 1249347Listed by: FIRST SOURCE REAL ESTATE INC. - New
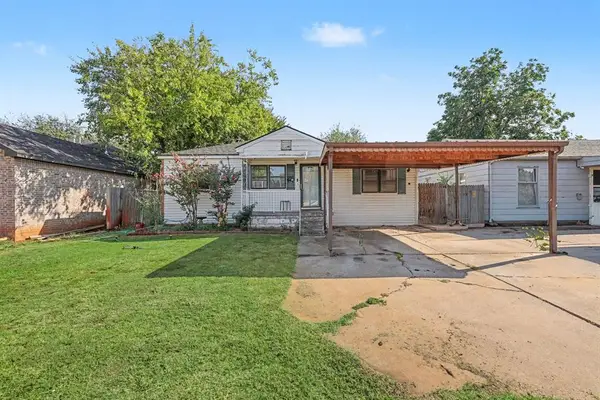 $118,500Active2 beds 1 baths922 sq. ft.
1444 NW 96th Street, Oklahoma City, OK 73114
MLS# 1249755Listed by: FLOTILLA REAL ESTATE PARTNERS 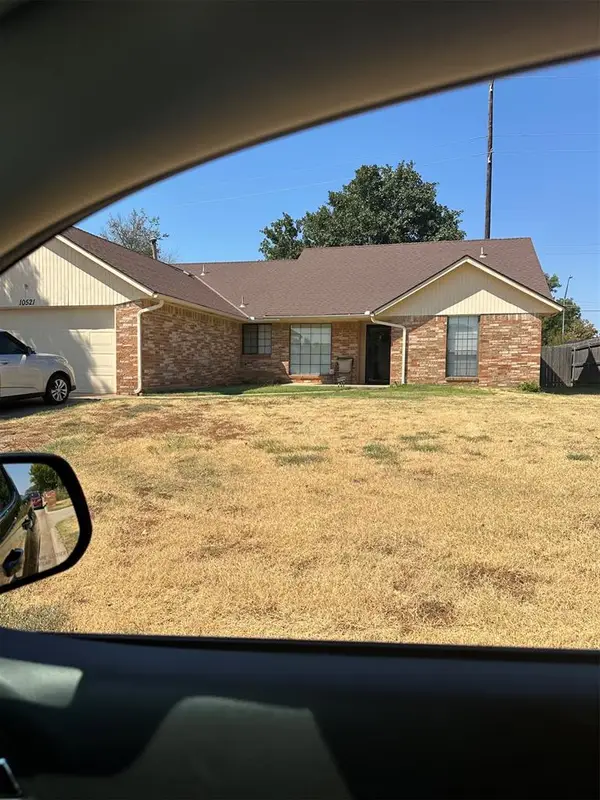 $170,000Pending3 beds 2 baths1,587 sq. ft.
10521 Honeysuckle Lane, Oklahoma City, OK 73130
MLS# 1249864Listed by: CENTURY 21 FIRST CHOICE REALTY- New
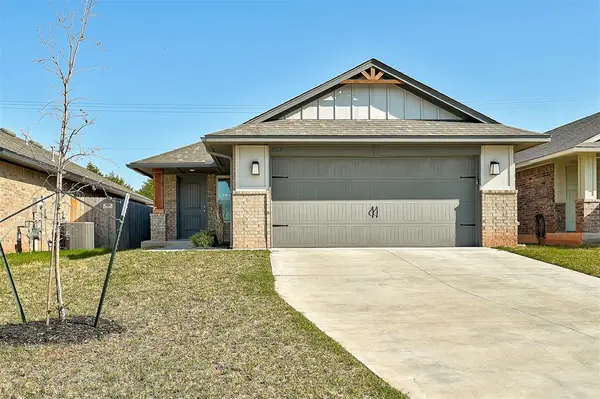 $243,000Active3 beds 2 baths1,260 sq. ft.
2617 NW 199th Street, Edmond, OK 73012
MLS# 1246564Listed by: COPPER CREEK REAL ESTATE - New
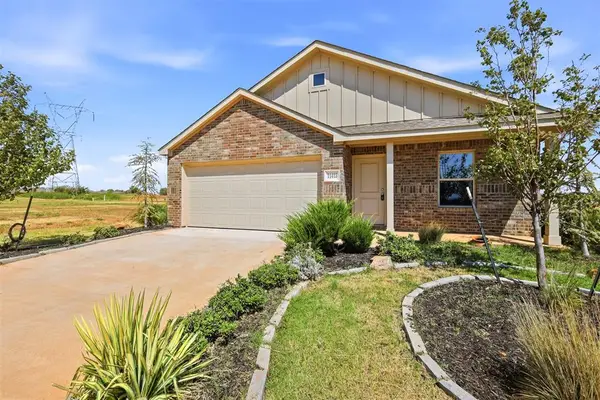 $235,335Active3 beds 2 baths1,522 sq. ft.
11413 SW 40th Street, Mustang, OK 73064
MLS# 1246640Listed by: COPPER CREEK REAL ESTATE - New
 $230,000Active4 beds 3 baths1,609 sq. ft.
732 Butler Street, Oklahoma City, OK 73160
MLS# 1248625Listed by: FORTITUDE REAL ESTATE - New
 $273,999Active3 beds 3 baths1,480 sq. ft.
3300 NW 149th Street, Oklahoma City, OK 73134
MLS# 1248720Listed by: COPPER CREEK REAL ESTATE - New
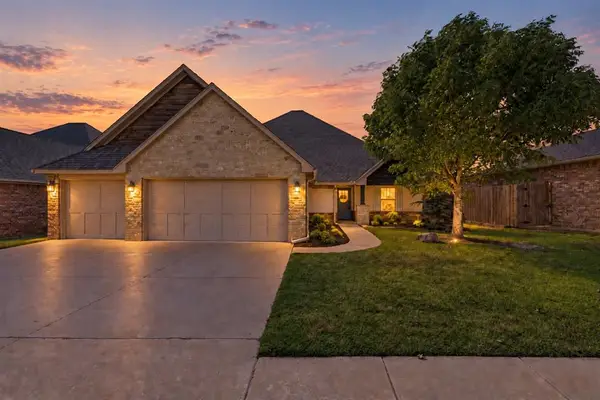 $400,000Active3 beds 3 baths2,200 sq. ft.
18717 Havenbrook Road, Edmond, OK 73012
MLS# 1249031Listed by: KELLER WILLIAMS CENTRAL OK - New
 $190,000Active3 beds 1 baths1,243 sq. ft.
2065 NW 48th Street, Oklahoma City, OK 73118
MLS# 1249468Listed by: ARISTON REALTY LLC - Open Sun, 2 to 4pmNew
 $639,900Active4 beds 3 baths2,746 sq. ft.
236 NW 34th Street, Oklahoma City, OK 73118
MLS# 1249474Listed by: KELLER WILLIAMS CENTRAL OK


Protect your home and budget from life's surprises with an Assurant Home Warranty, backed by a partner that supports you through every step of homeownership. Explore Plans.
© 2023 - 2026 ERA Franchise Systems LLC. All rights reserved. ERA Franchise Systems LLC fully supports the principles of the Fair Housing Act and the Equal Opportunity Act. ERA, ERA Real Estate powered, and their respective logos are registered service marks of ERA Franchise Systems LLC. Each office is independently owned and operated.