
2909 N Oak Hollow Road, Oklahoma City, OK 73120
Local realty services provided by:ERA Courtyard Real Estate
Listed by: diane denison, angela white
Office: 1st united okla, realtors
MLS#:1251290
Source:OK_OKC
2909 N Oak Hollow Road,Oklahoma City, OK 73120
$1,500,000
- 4 Beds
- 4 Baths
- 5,090 sq. ft.
- Single family
- Active
Price summary
- Price:$1,500,000
- Price per sq. ft.:$294.7
About this home
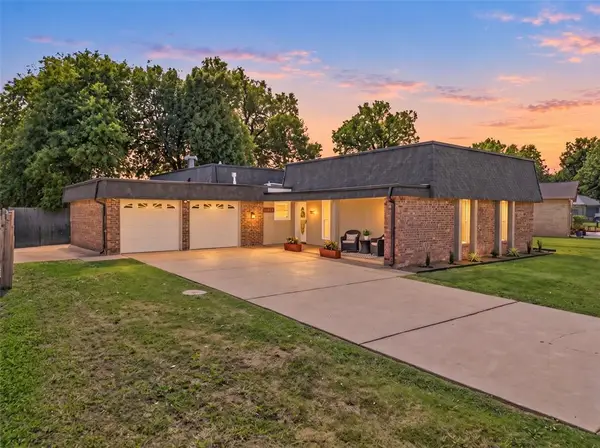
Award-winning home with striking architecture, abundant natural light, and thoughtfully designed spaces define this one-of-a-kind 4-bedroom, 3.5-bath home. Dramatic rooflines, stone and wood accents, soaring ceilings, expansive windows, skylights, and warm wood floors create a distinctive contemporary feel throughout.
The main living area features a fireplace and flows seamlessly into additional living and entertaining spaces. At the heart of the home, the spacious kitchen offers an oversized island, double ovens, dual cooking areas, extensive cabinetry, and an adjoining flex space ideal for a butler's pantry, office, or craft studio.
The primary suite is a true retreat with vaulted ceilings, a fireplace, private patio access, and a loft perfect for an office, library, or studio. The spa-inspired bath features multiple vanities, a spectacular oversized glass-enclosed wet room with a freestanding soaking tub and dual showers, plus a spacious walk-in closet with an island.
Upstairs offers another loft with shuffleboard, media space, two spacious bedrooms with walk-in closets, and a full bath. A large laundry room downstairs provides abundant storage.
Outside, enjoy your own private resort with an in-ground pool and elevated spa, multiple patios, covered outdoor kitchen and grilling area, built-in seating, fire pit, and dedicated outdoor dining space surrounded by mature trees and thoughtful landscaping. A 3-car garage plus an additional concrete pad offers space for a golf cart or recreational use.
2909 N Oak Hollow Road offers distinctive design, flexible living spaces, incredible entertaining areas, and an indoor-outdoor lifestyle that is anything but ordinary....
Contact an agent
Home facts
- Year built:1968
- Listing ID #:1251290
- Added:1 day(s) ago
- Updated:October 06, 2026 at 08:16 PM
Rooms and interior
- Bedrooms:4
- Total bathrooms:4
- Full bathrooms:3
- Half bathrooms:1
- Flooring:Tile, Wood
- Kitchen Description:Dishwasher, Disposal, Microwave, Refrigerator
- Living area:5,090 sq. ft.
Structure and exterior
- Roof:Composition
- Year built:1968
- Building area:5,090 sq. ft.
- Lot area:0.56 Acres
- Lot Features:Corner Lot
- Architectural Style:Contemporary
- Construction Materials:Stone, Stucco
- Exterior Features:Fire Pit, Rain Gutters, Spa/Hot Tub
- Foundation Description:Slab
Schools
- High school:John Marshall HS
- Middle school:John Marshall MS
- Elementary school:Quail Creek ES
Utilities
- Water:Public
Finances and disclosures
- Price:$1,500,000
- Price per sq. ft.:$294.7
Features and amenities
- Appliances:Dishwasher, Disposal, Microwave, Refrigerator, Water Heater
- Amenities:Combo Woodwork
- Pool features:Pool/Spa Combo
Parking
- Garage:Yes
- Garage spaces:3
 Listing content and images Copyright© 2026 MLSOK®. Some or all of the listings displayed may not belong to the firm whose website is being visited. Information provided is for the consumer’s personal, non-commercial use and may not be used for any purpose other than to identify prospective properties consumers may be interested in purchasing. Do not rely upon listing data without independently verifying it. OK_OKC Member Broker: Jeffrey Langum
New listings near 2909 N Oak Hollow Road
- New
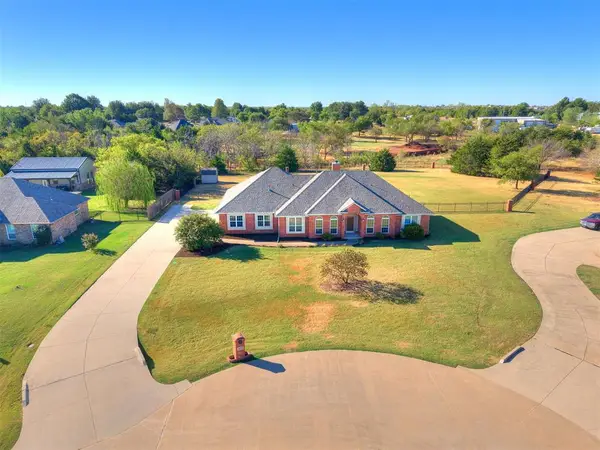 $385,000Active3 beds 3 baths2,191 sq. ft.
3816 SE 86th Place, Oklahoma City, OK 73135
MLS# 1252511Listed by: HEATHER & COMPANY REALTY GROUP - New
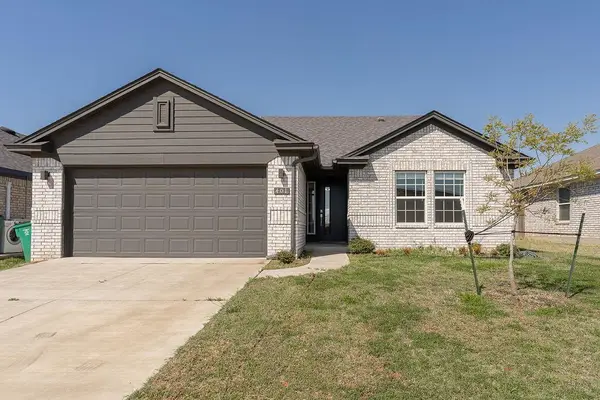 $270,000Active3 beds 2 baths1,550 sq. ft.
401 Nest Drive, Yukon, OK 73099
MLS# 1252520Listed by: PRIME REALTY GROUP LLC - New
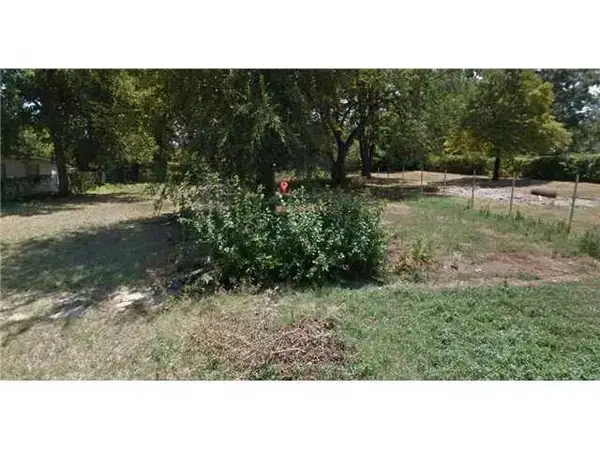 $17,000Active0.17 Acres
2318 S Stiles Avenue, Oklahoma City, OK 73129
MLS# 1252526Listed by: PROVIDENCE REALTY - New
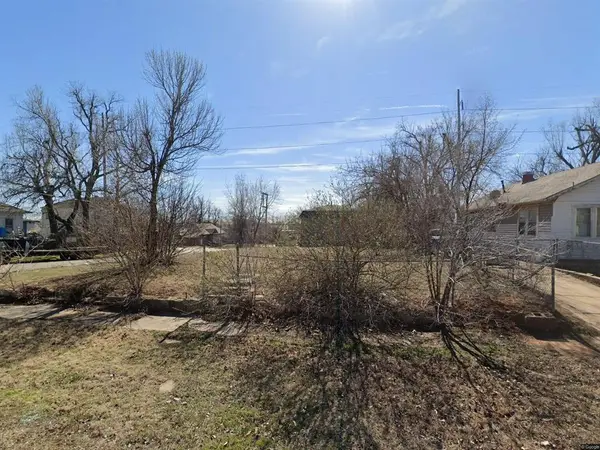 $59,500Active0.15 Acres
1802 NW 9th Street, Oklahoma City, OK 73106
MLS# 1252529Listed by: PROVIDENCE REALTY - New
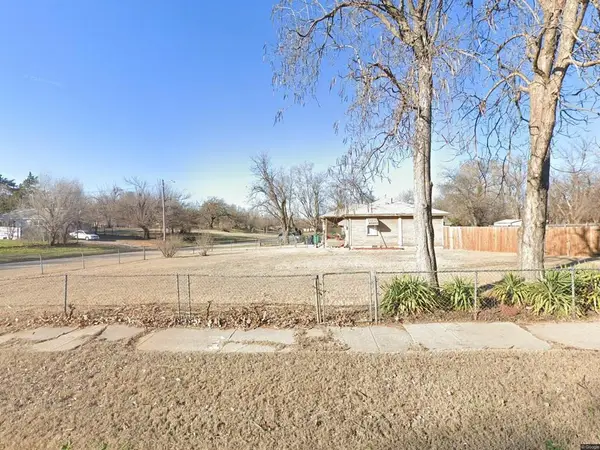 $25,000Active0.1 Acres
601 SE 18th Street, Oklahoma City, OK 73129
MLS# 1252534Listed by: PROVIDENCE REALTY - New
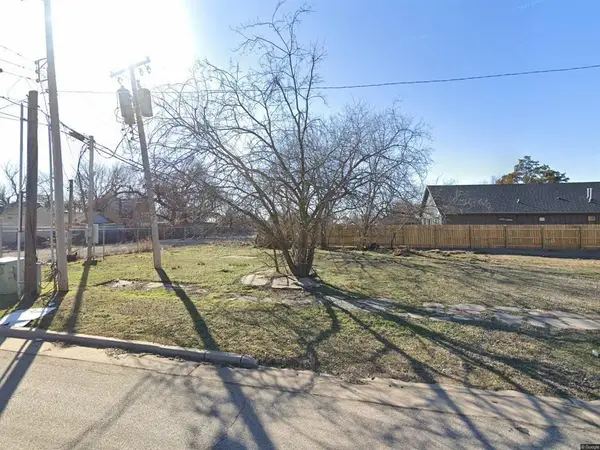 $20,000Active0.06 Acres
1709 S Stiles Avenue, Oklahoma City, OK 73129
MLS# 1252541Listed by: PROVIDENCE REALTY - New
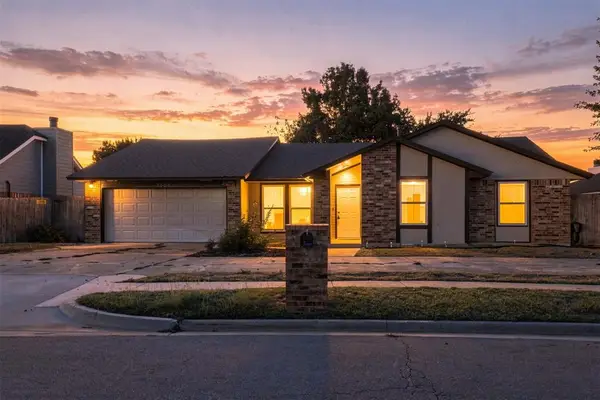 $249,000Active3 beds 2 baths1,880 sq. ft.
7609 Northway Terrace, Oklahoma City, OK 73162
MLS# 1244594Listed by: KNIGHT LAND COMPANY LLC - New
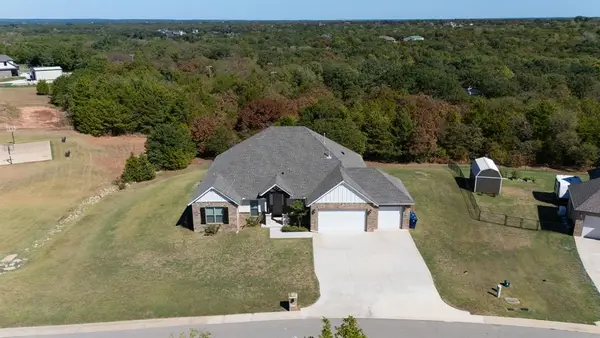 $460,000Active4 beds 3 baths2,470 sq. ft.
14624 Lockton Drive, Jones, OK 73049
MLS# 1252439Listed by: CHERRYWOOD - Open Sun, 2 to 4pmNew
 $249,900Active3 beds 2 baths1,832 sq. ft.
2412 NW 114th Street, Oklahoma City, OK 73120
MLS# 1252442Listed by: MCGRAW REALTORS (BO)


Protect your home and budget from life's surprises with an Assurant Home Warranty, backed by a partner that supports you through every step of homeownership. Explore Plans.
© 2023 - 2026 ERA Franchise Systems LLC. All rights reserved. ERA Franchise Systems LLC fully supports the principles of the Fair Housing Act and the Equal Opportunity Act. ERA, ERA Real Estate powered, and their respective logos are registered service marks of ERA Franchise Systems LLC. Each office is independently owned and operated.