
3143 NW 41st Street, Oklahoma City, OK 73112
Local realty services provided by:ERA Courtyard Real Estate
Listed by: amy waters
Office: copper creek real estate
MLS#:1255082
Source:OK_OKC
3143 NW 41st Street,Oklahoma City, OK 73112
$194,000
- 3 Beds
- 1 Baths
- 1,123 sq. ft.
- Single family
- Active
Price summary
- Price:$194,000
- Price per sq. ft.:$172.75
About this home
Charming and ready to welcome its next owner! This 3-bedroom, 1-bath home is full of character, featuring beautifully refinished wood floors, crisp white baseboards, and a warm, inviting feel throughout. An attached one-car garage adds everyday convenience. Conveniently located near highway access, shopping, restaurants, and more, this home makes it easy to enjoy everything nearby. Whether you’re a first-time buyer, downsizing, or simply looking for a home with charm and convenience, this one is definitely worth a look!
Contact an agent
Home facts
- Year built:1950
- Listing ID #:1255082
- Added:1 day(s) ago
- Updated:October 23, 2026 at 05:11 AM
Rooms and interior
- Bedrooms:3
- Total bathrooms:1
- Full bathrooms:1
- Flooring:Wood
- Kitchen Description:Dishwasher
- Living area:1,123 sq. ft.
Heating and cooling
- Heating:Central Gas
Structure and exterior
- Roof:Composition
- Year built:1950
- Building area:1,123 sq. ft.
- Lot area:0.15 Acres
- Lot Features:Interior Lot
- Architectural Style:Traditional
- Construction Materials:Brick & Frame
- Exterior Features:Fire Pit, Rain Gutters, Storage
- Foundation Description:Conventional
Schools
- High school:John Marshall HS
- Middle school:John Marshall MS
- Elementary school:Monroe ES
Utilities
- Water:Public
Finances and disclosures
- Price:$194,000
- Price per sq. ft.:$172.75
Features and amenities
- Appliances:Dishwasher
Parking
- Parking description:Concrete
- Garage:Yes
- Garage spaces:1
 Listing content and images Copyright© 2026 MLSOK®. Some or all of the listings displayed may not belong to the firm whose website is being visited. Information provided is for the consumer’s personal, non-commercial use and may not be used for any purpose other than to identify prospective properties consumers may be interested in purchasing. Do not rely upon listing data without independently verifying it. OK_OKC Member Broker: Jeffrey Langum
New listings near 3143 NW 41st Street
- New
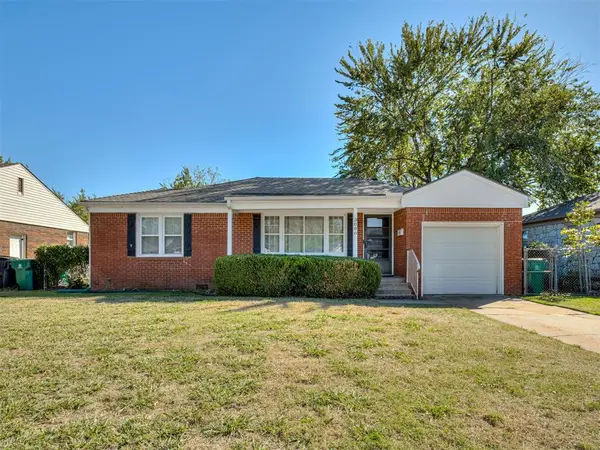 $185,000Active2 beds 1 baths930 sq. ft.
3008 W Fairfield Avenue, Oklahoma City, OK 73116
MLS# 1255083Listed by: THE AGENCY - Open Sun, 2 to 4pmNew
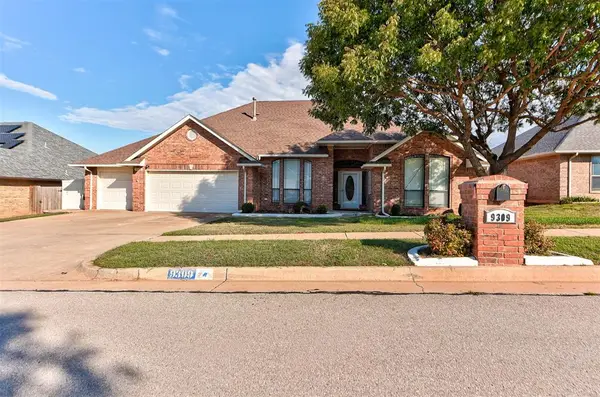 $379,000Active4 beds 2 baths2,901 sq. ft.
9309 SW 22nd Street, Oklahoma City, OK 73128
MLS# 1254932Listed by: COPPER CREEK REAL ESTATE - New
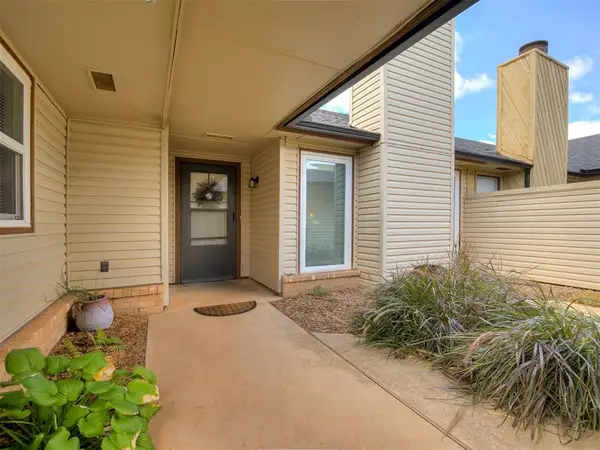 $180,000Active2 beds 2 baths1,131 sq. ft.
3849 Southwind Court, Oklahoma City, OK 73179
MLS# 1254988Listed by: LRE REALTY, LLC - New
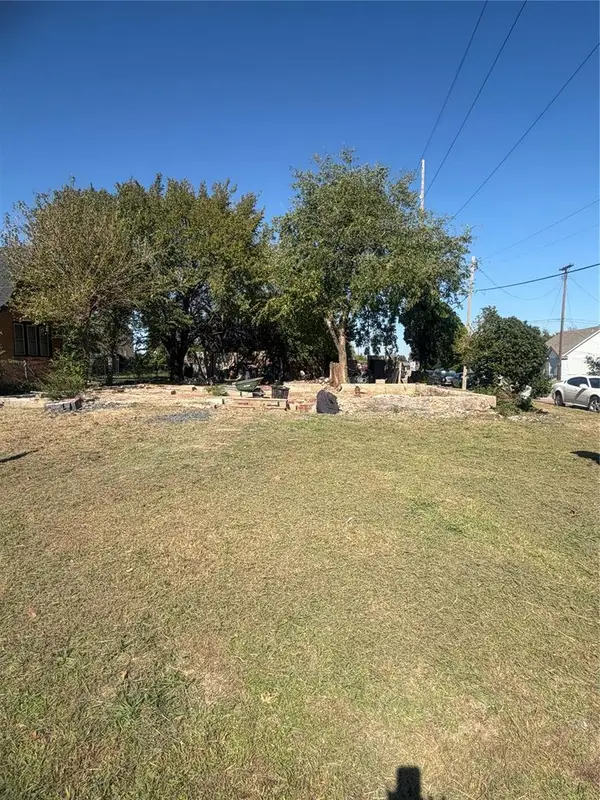 $100,000Active0.16 Acres
1709 N Stonewall Avenue, Oklahoma City, OK 73111
MLS# 1255065Listed by: BRIX REALTY - New
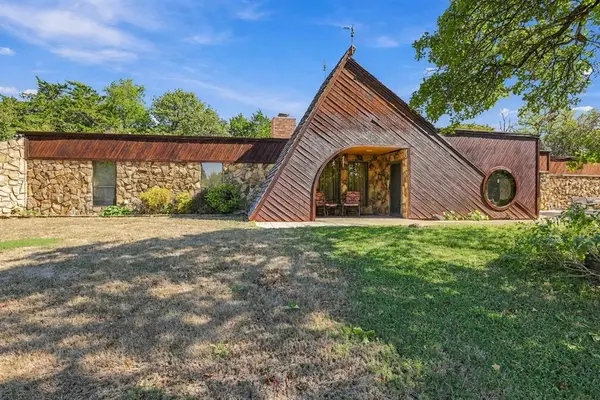 $375,000Active3 beds 2 baths2,518 sq. ft.
10430 E Apple Valley Road, Oklahoma City, OK 73151
MLS# 1255031Listed by: VIBE REALTY - New
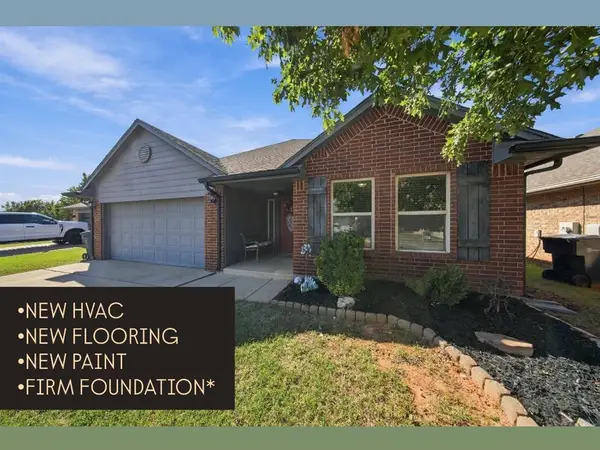 $289,900Active4 beds 2 baths1,887 sq. ft.
17537 Red Tailed Hawk Way, Edmond, OK 73012
MLS# 1255162Listed by: EPIQUE REALTY - New
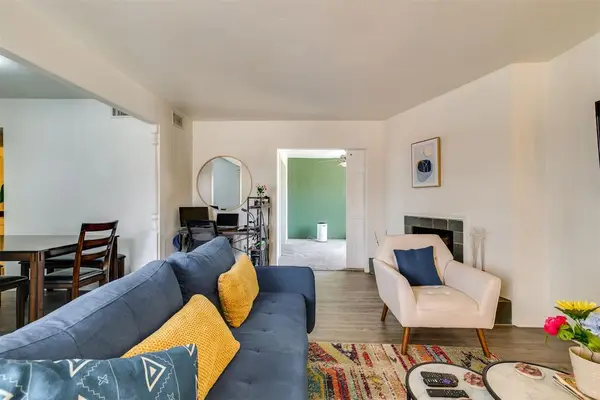 $70,000Active1 beds 1 baths880 sq. ft.
6732 N Meridian Avenue #D, Oklahoma City, OK 73116
MLS# 1255194Listed by: HOME PLACE REAL ESTATE - New
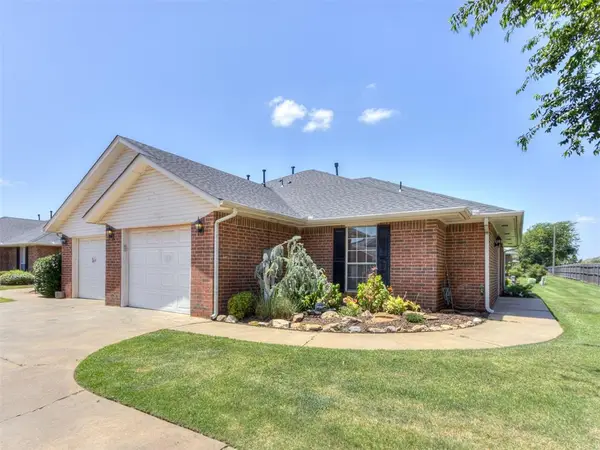 $200,000Active2 beds 2 baths1,209 sq. ft.
2131 NW 155th Street, Edmond, OK 73013
MLS# 1255229Listed by: ALLIED, INC., REALTORS - New
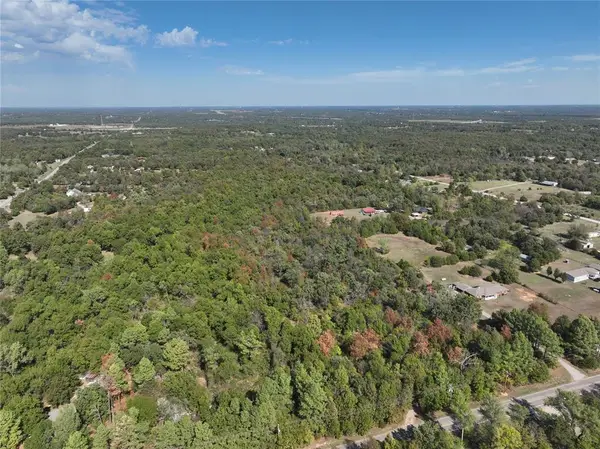 $79,000Active5.1 Acres
18201 SE 104th Street, Newalla, OK 74857
MLS# 1254782Listed by: MCKINNON REALTY - New
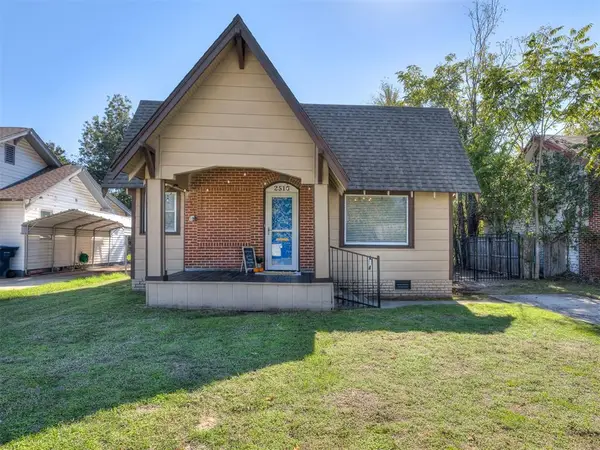 $219,900Active3 beds 1 baths1,320 sq. ft.
2516 NW 15th Street, Oklahoma City, OK 73107
MLS# 1254961Listed by: KBB REAL ESTATE


Protect your home and budget from life's surprises with an Assurant Home Warranty, backed by a partner that supports you through every step of homeownership. Explore Plans.
© 2023 - 2026 ERA Franchise Systems LLC. All rights reserved. ERA Franchise Systems LLC fully supports the principles of the Fair Housing Act and the Equal Opportunity Act. ERA, ERA Real Estate powered, and their respective logos are registered service marks of ERA Franchise Systems LLC. Each office is independently owned and operated.