
321 NW 91st Street, Oklahoma City, OK 73114
Local realty services provided by:ERA Courtyard Real Estate
Listed by: phillip kitchen
Office: keller williams realty elite
MLS#:1242349
Source:OK_OKC
321 NW 91st Street,Oklahoma City, OK 73114
$269,900
- 3 Beds
- 2 Baths
- 1,515 sq. ft.
- Single family
- Active
Price summary
- Price:$269,900
- Price per sq. ft.:$178.15
About this home
$5,000 in builder concessions available! This thoughtfully designed new construction home offers 3 bedrooms, 2 bathrooms, a 2-car garage, and a functional open-concept layout filled with modern finishes. The striking brick exterior features bold trim accents, natural wood beams, and contemporary lighting for standout curb appeal. Inside, wood-look luxury vinyl flooring runs throughout the entire home, so no carpet! The spacious living room features a sleek linear fireplace and flows seamlessly into the kitchen, complete with shaker-style cabinetry, quartz countertops, nickel hardware, stainless steel appliances, and a statement tile backsplash extending to the ceiling around the kitchen window. The private primary suite features an accent wall, modern bedside sconces, and a spa-inspired bathroom with dual quartz vanities, LED-lit mirror, a freestanding soaking tub, and an oversized walk-in shower with floor-to-ceiling tile and a rainfall showerhead. A large walk-in closet with built-in shelving provides plenty of storage. Two additional bedrooms share a beautifully finished bathroom with a full tile surround and Delta fixtures, while the generously sized laundry room adds everyday functionality. Modern, stylish, and thoughtfully designed, this new construction home is ready to impress. Schedule your private showing today!...
Contact an agent
Home facts
- Year built:2026
- Listing ID #:1242349
- Added:61 day(s) ago
- Updated:October 03, 2026 at 01:33 PM
Rooms and interior
- Bedrooms:3
- Total bathrooms:2
- Full bathrooms:2
- Rooms Total:7
- Flooring:Laminate, Tile
- Kitchen Description:Dishwasher, Disposal, Microwave
- Living area:1,515 sq. ft.
Structure and exterior
- Roof:Composition
- Year built:2026
- Building area:1,515 sq. ft.
- Lot area:0.16 Acres
- Lot Features:Interior Lot
- Architectural Style:Modern, Ranch
- Construction Materials:Brick & Frame
- Foundation Description:Slab
Schools
- High school:John Marshall HS
- Middle school:John Marshall MS,Northeast MS
- Elementary school:Britton ES,West Nichols Hills ES
Utilities
- Water:Public
Finances and disclosures
- Price:$269,900
- Price per sq. ft.:$178.15
Features and amenities
- Appliances:Dishwasher, Disposal, Microwave
- Amenities:Paint Woodwork
Parking
- Parking description:Concrete
- Garage:Yes
- Garage spaces:2
 Listing content and images Copyright© 2026 MLSOK®. Some or all of the listings displayed may not belong to the firm whose website is being visited. Information provided is for the consumer’s personal, non-commercial use and may not be used for any purpose other than to identify prospective properties consumers may be interested in purchasing. Do not rely upon listing data without independently verifying it. OK_OKC Member Broker: Jeffrey Langum
New listings near 321 NW 91st Street
- New
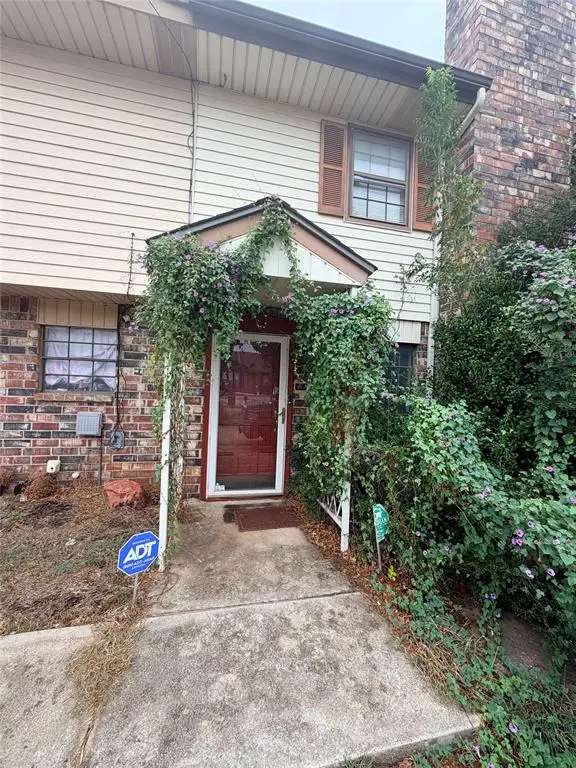 $180,000Active3 beds 3 baths1,640 sq. ft.
2125 NW 118th Terrace, Oklahoma City, OK 73120
MLS# 1252131Listed by: KELLER WILLIAMS REALTY ELITE - New
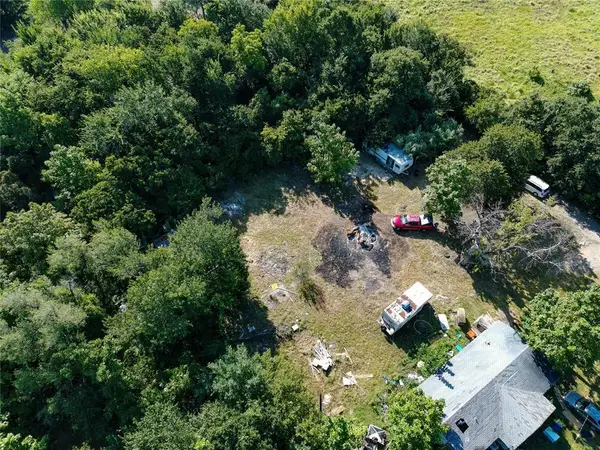 $29,900Active0.36 Acres
SE 33rd Street, Choctaw, OK 73020
MLS# 1249894Listed by: VIBE REALTY - New
 $107,500Active3 beds 2 baths1,558 sq. ft.
1224 N Campbell Road, Oklahoma City, OK 73111
MLS# 1251972Listed by: REALTY OF AMERICA LLC - New
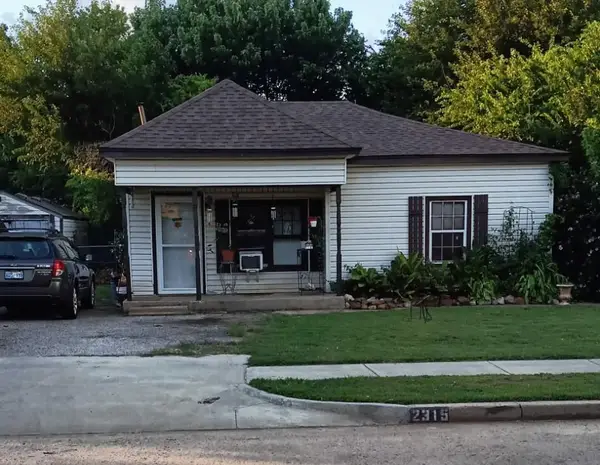 $99,000Active3 beds 2 baths1,292 sq. ft.
2315 SW 23rd Street, Oklahoma City, OK 73108
MLS# 1252126Listed by: EXP REALTY, LLC - New
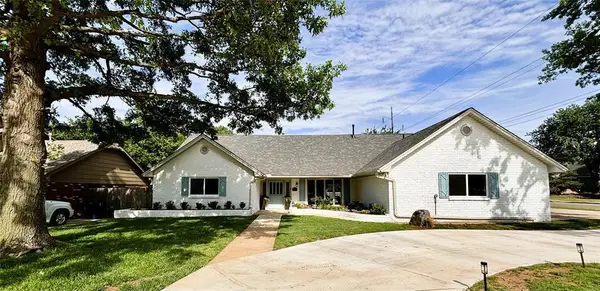 $670,000Active3 beds 4 baths3,103 sq. ft.
10900 Willow Grove Road, Oklahoma City, OK 73120
MLS# 1252155Listed by: BRICKS AND BRANCHES REALTY - New
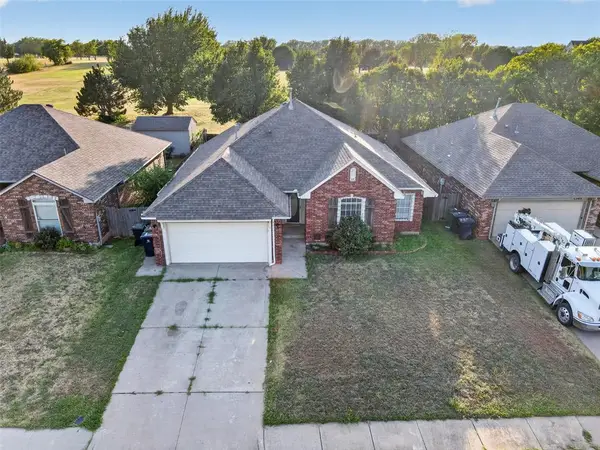 $235,000Active3 beds 2 baths1,540 sq. ft.
1309 Ethan Lane, Yukon, OK 73099
MLS# 1246737Listed by: REAL BROKER LLC (BO)-NORMAN - New
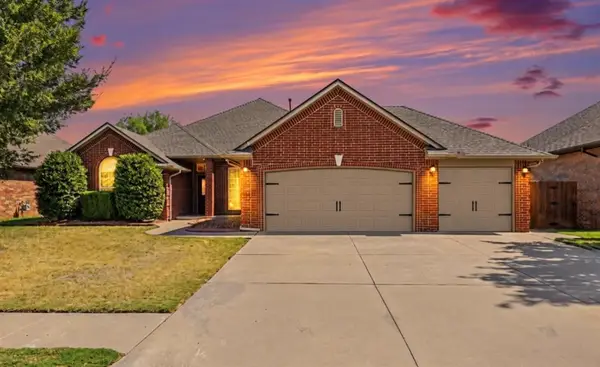 $379,000Active3 beds 3 baths2,216 sq. ft.
13608 Legacy Court, Oklahoma City, OK 73170
MLS# 1252139Listed by: WHITTINGTON REALTY - New
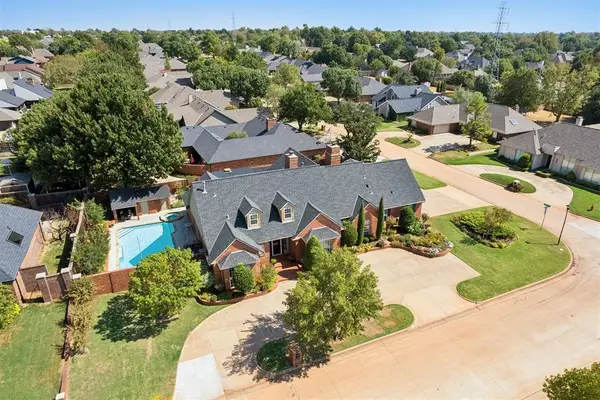 $1,299,000Active4 beds 6 baths5,468 sq. ft.
11700 Quail Creek Road, Oklahoma City, OK 73120
MLS# 1251612Listed by: KELLER WILLIAMS CENTRAL OK - Open Sun, 2 to 4pmNew
 $409,900Active3 beds 3 baths2,198 sq. ft.
3428 NW 186th Street, Edmond, OK 73012
MLS# 1251891Listed by: REAL ESTATE CONNECTIONS GK LLC - New
 $319,900Active4 beds 3 baths2,221 sq. ft.
6605 N Shawnee Avenue, Oklahoma City, OK 73116
MLS# 1251725Listed by: KELLER WILLIAMS CENTRAL OK


Protect your home and budget from life's surprises with an Assurant Home Warranty, backed by a partner that supports you through every step of homeownership. Explore Plans.
© 2023 - 2026 ERA Franchise Systems LLC. All rights reserved. ERA Franchise Systems LLC fully supports the principles of the Fair Housing Act and the Equal Opportunity Act. ERA, ERA Real Estate powered, and their respective logos are registered service marks of ERA Franchise Systems LLC. Each office is independently owned and operated.